
28 Lakeview Drive, Niverville, NY 12184
Local realty services provided by:CENTURY 21 North East
Listed by: kathryn kole
Office: coldwell banker prime properties
MLS#:202621060
Source:Global MLS
Price summary
- Price:$420,000
- Price per sq. ft.:$384.62
About this home
Best and final due Friday 8:00 8/21. Seller is motivated and ready to relocate! Here's your chance to enjoy lake living with deeded Kinderhook Lake access and your own designated dock rights.
Located directly across from the lake, this spacious 4 bedroom, 2 bathroom home offers over 2,180 square feet of living space, beautiful lake views, and a lifestyle that's hard to beat. Spend your summers boating, fishing, kayaking, paddleboarding, or simply relaxing by the water.
Lovingly owned by the same family for 47 years, this home has been thoughtfully updated with a new roof, electrical panel, resurfaced driveway, new exterior doors, updated kitchen with granite countertops and stainless steel appliances, replacement windows, vinyl siding, a finished lower level, and many other improvements that make it move in ready.
Set on a generous lot with a detached two car garage, there's plenty of room for entertaining, hobbies, and storage.
Whether you're looking for a year round home, a weekend getaway, or a place to enjoy everything Kinderhook Lake has to offer, this home combines lake views, deeded access, private dock rights, and extensive updates in one exceptional package....
Contact an agent
Home facts
- Year built:1964
- Listing ID #:202621060
- Added:63 day(s) ago
- Updated:September 12, 2026 at 10:38 AM
Rooms and interior
- Bedrooms:4
- Total bathrooms:2
- Full bathrooms:1
- Half bathrooms:1
- Rooms Total:11
- Flooring:Carpet, Hardwood, Tile
- Dining Description:Eat-in Kitchen
- Kitchen Description:Dishwasher, Gas Oven, Ice Maker, Microwave, Refrigerator
- Basement Description:Finished, Full, Heated, Interior Entry, Sump Pump
- Living area:1,092 sq. ft.
Heating and cooling
- Cooling:Ductless, Window Unit(s)
- Heating:Baseboard, Ductless, Electric, Zoned
Structure and exterior
- Roof:Asphalt
- Year built:1964
- Building area:1,092 sq. ft.
- Lot area:0.62 Acres
- Lot Features:Cleared, Level, Views
- Architectural Style:Raised Ranch
- Construction Materials:Brick, Drywall, Vinyl Siding
- Exterior Features:Drive-Paved, Garden, Patio
- Foundation Description:Block
Utilities
- Sewer:Septic Tank
Finances and disclosures
- Price:$420,000
- Price per sq. ft.:$384.62
- Tax amount:$5,055
Features and amenities
- Laundry features:Dryer, In Basement, In Bathroom, Laundry Closet, Washer
- Amenities:Curtain Rods, Double Pane Windows, Drive-Paved, Eat-in Kitchen, Grinder Pump, High Speed Internet
Parking
- Total parking spaces:4
- Parking description:Detached, Driveway, Garage Door Opener, Off Street, Paved
- Garage:Yes
- Garage spaces:2
New listings near 28 Lakeview Drive
 $524,900Active3 beds 2 baths1,889 sq. ft.
40 Knollwood Drive, Valatie, NY 12184
MLS# 202625134Listed by: FIND ADVISORS $725,000Active3 beds 2 baths2,357 sq. ft.
8 Chapel Drive, Valatie, NY 12184
MLS# 20264495Listed by: COMPASS GREATER NY, LLC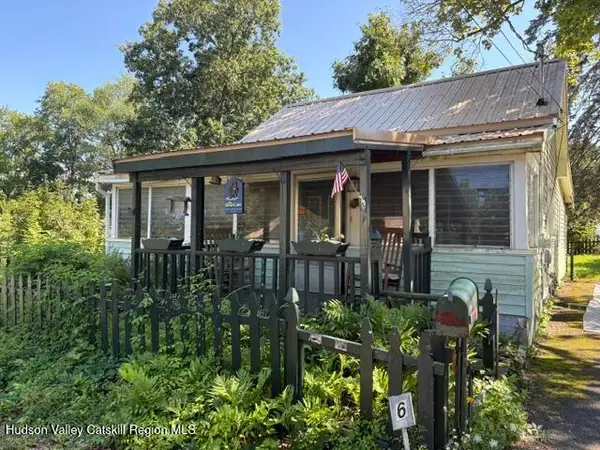 $179,000Active2 beds 1 baths672 sq. ft.
6 Rose Street, Niverville, NY 12130
MLS# 20264447Listed by: GILCREST PROPERTIES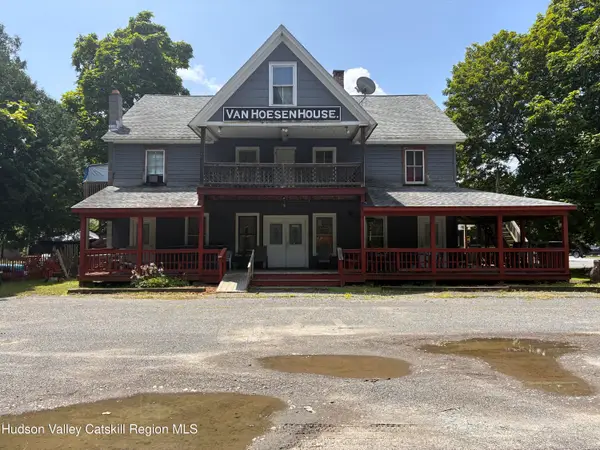 $199,900Active5 beds 5 baths4,757 sq. ft.
105 Parker Hall Road, Niverville, NY 12130
MLS# 20264335Listed by: KW PLATFORM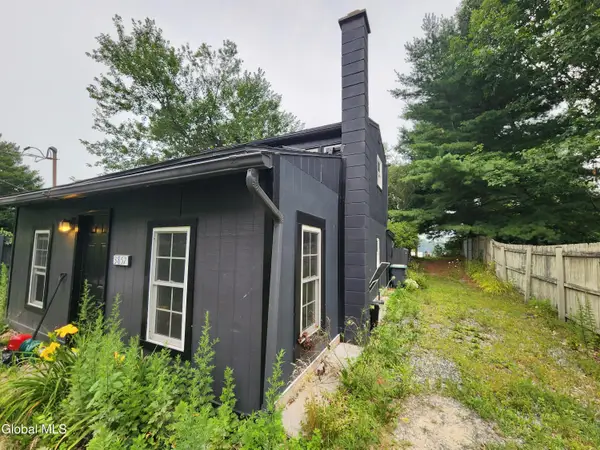 $219,000Pending1 beds 1 baths800 sq. ft.
3857 Ny-203, Chatham, NY 12184
MLS# 202622546Listed by: COLDWELL BANKER PRIME PROPERTIES $3,000,000Active4 beds 5 baths7,760 sq. ft.
189 Sutherland Road, Chatham, NY 12184
MLS# 1025867Listed by: ROUSE + CO REAL ESTATE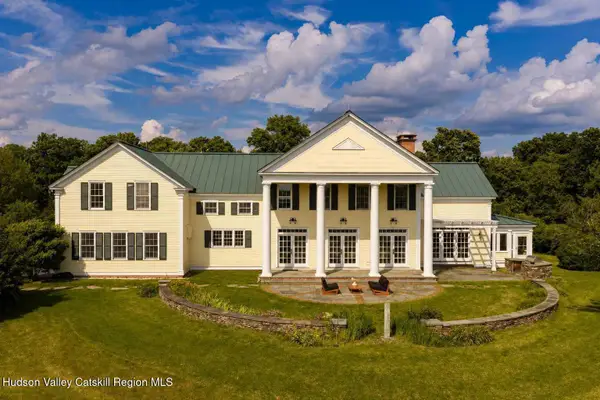 $3,000,000Active4 beds 5 baths5,760 sq. ft.
189 Sutherland Road, Chatham, NY 12037
MLS# 20263979Listed by: ROUSE + CO REAL ESTATE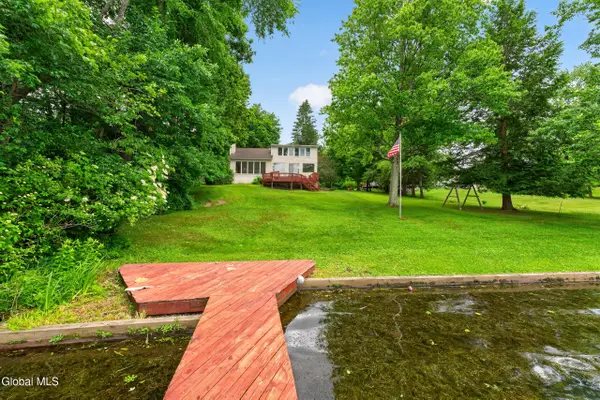 $699,000Pending4 beds 3 baths2,091 sq. ft.
43 Lakeview Drive, Chatham, NY 12184
MLS# 202620591Listed by: KW PLATFORM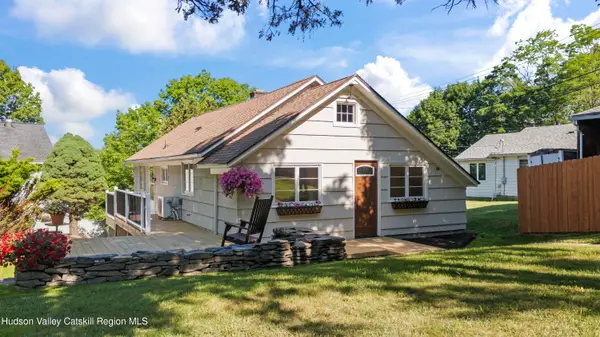 $309,000Active2 beds 1 baths1,260 sq. ft.
33 Chapel Drive, Valatie, NY 12184
MLS# 20262944Listed by: COUNTRY LIFE REAL ESTATE, LLC


Protect your home and budget from life's surprises with an Assurant Home Warranty, backed by a partner that supports you through every step of homeownership. Explore Plans.
©2026 Century 21 Real Estate LLC. All rights reserved. CENTURY 21®, the CENTURY 21 Logo and C21® are service marks owned by Century 21 Real Estate LLC. Century 21 Real Estate LLC fully supports the principles of the Fair Housing Act and the Equal Opportunity Act. Each office is independently owned and operated. Listing information is deemed reliable but not guaranteed accurate.