
8 Chapel Drive, Valatie, NY 12184
Local realty services provided by:CENTURY 21 Stoeckeler Real Estate
8 Chapel Drive,Valatie, NY 12184
$725,000
- 3 Beds
- 2 Baths
- 2,357 sq. ft.
- Single family
- Pending
Listed by: catherine quintard
Office: compass greater ny, llc.
MLS#:20264495
Source:NY_MLSUC
Price summary
- Price:$725,000
- Price per sq. ft.:$307.59
About this home
Perched above the tranquil waters of Kinderhook Lake, The Lady of the Lake is one of Columbia County's most unforgettable homes--a thoughtfully restored former church transformed into a design-forward retreat where historic architecture meets modern luxury.
Rich with character and reimagined with an exceptional eye for design, this three-bedroom, two-bath residence effortlessly blends original architectural details with warm, contemporary interiors. With wood beams and natural light framed by peaceful lake views, every space has been carefully curated to feel both timeless and inviting.
At the heart of the home, the beautifully renovated kitchen flows seamlessly into open living and dining spaces designed for gathering, entertaining, and slowing down. Every finish has been intentionally selected, creating layered interiors that feel sophisticated yet not overly fussy.
One of the home's most spectacular features is the newly added screened-in porch overlooking Kinderhook Lake. Whether it's a quiet morning with coffee, an afternoon spent reading, or dinner with friends as the sun sets over the water, this space quickly becomes the heart of the home and offers a front-row seat to every season.
The spacious primary suite is a true retreat, featuring a stunning ensuite wrapped in rich green Zia tile and private access to the backyard, allowing indoor and outdoor living to blend effortlessly. Two additional bedrooms provide flexibility for guests, a home office, or creative space, while the fully renovated bathrooms and laundry room complete the home's thoughtful redesign. Outside, landscaped grounds create a private oasis with a new retaining wall, and a charming pea gravel entertaining area centered around a fire pit
Behind the scenes, the home has been comprehensively updated with a new roof by Phelps Brothers, a new high-efficiency propane furnace, a new electrical meter panel and wiring, new plumbing, and beautifully renovated kitchen, bathrooms, and laundry spaces, offering the perfect balance of historic charm and modern peace of mind. For those seeking an effortless transition, the home may be offered turnkey, including much of its thoughtfully curated furnishings, allowing you to begin enjoying lake life from day one.
Perfectly positioned in the heart of Columbia County, you'll enjoy easy access to the region's most beloved destinations. Start your mornings at Morningbird or Broad Street Bagels, browse the curated shelves at OK Pantry, or spend an afternoon exploring nearby Chatham with favorites including Fiesta Café, Bimi's Canteen, and Stony Kill Coffee. Weekend brunch at The Bartlett House in Ghent, world-class exhibitions at The School by Jack Shainman, and the beloved Kinderhook Farmers Market every Saturday are all just a short drive away. The vibrant city of Hudson, with its celebrated restaurants, boutiques, galleries, and Amtrak station, is within easy reach, while the charming villages of Kinderhook, Old Chatham, Claverack, and Ghent offer endless opportunities for antiquing, farm-to-table dining, hiking, and exploring the very best of the Hudson Valley.
Whether envisioned as a full-time residence, a weekend escape, or an exceptional investment opportunity, The Lady of the Lake is a rare offering where history, architecture, and elevated design come together in one extraordinary lakeside setting....
Contact an agent
Home facts
- Year built:1910
- Listing ID #:20264495
- Added:79 day(s) ago
- Updated:October 25, 2026 at 08:16 AM
Rooms and interior
- Bedrooms:3
- Total bathrooms:2
- Full bathrooms:2
- Flooring:wood
- Kitchen Description:Kitchen Island
- Living area:2,357 sq. ft.
Heating and cooling
- Heating:Propane
Structure and exterior
- Year built:1910
- Building area:2,357 sq. ft.
- Lot area:0.69 Acres
- Lot Features:Corner Lot, Landscaped
- Construction Materials:Wood siding
- Exterior Features:Patio, Porch, Screened
- Foundation Description:Pillar/post/pier
Utilities
- Sewer:Septic tank
Finances and disclosures
- Price:$725,000
- Price per sq. ft.:$307.59
- Tax amount:$7,308
Features and amenities
- Amenities:Breakfast Bar, High Ceilings, Kitchen Island, Vaulted Ceiling(s)
Parking
- Parking description:Driveway
New listings near 8 Chapel Drive
- Open Sun, 11am to 12:30pmNew
 $429,000Active4 beds 2 baths1,144 sq. ft.
6020 Marion Boulevard, Valatie, NY 12184
MLS# 202628558Listed by: BERKSHIRE HATHAWAY HOME SERVICES BLAKE  $549,000Active3 beds 3 baths2,200 sq. ft.
341 White Mills Road, Valatie, NY 12184
MLS# 202627870Listed by: PREFERRED COUNTRY PROPERTIES $799,000Active3 beds 4 baths2,983 sq. ft.
304 Hennett Road, Valatie, NY 12184
MLS# 20265828Listed by: HALTER ASSOCIATES REALTY $275,000Active6 beds 2 baths2,908 sq. ft.
3051 Main Street, Valatie, NY 12184
MLS# 20265767Listed by: GREENE COUNTY REALTY $599,900Active3 beds 2 baths2,216 sq. ft.
1407 Albany Avenue, Valatie, NY 12184
MLS# 20265481Listed by: GILCREST PROPERTIES $949,000Pending5 beds 4 baths5,120 sq. ft.
3793 New York 203, Valatie, NY 12184
MLS# 20265441Listed by: COMPASS GREATER NY, LLC D/B/A $2,550,000Active4 beds 4 baths3,125 sq. ft.
433 Rapp Road N, Valatie, NY 12184
MLS# 20265314Listed by: BROWN HARRIS STEVENS HUDSON $475,000Active2 beds 3 baths1,568 sq. ft.
12 Bean Lane, Valatie, NY 12184
MLS# 20265123Listed by: GILCREST PROPERTIES- Open Sun, 11am to 1pm
 $499,000Active3 beds 2 baths1,889 sq. ft.
40 Knollwood Drive, Valatie, NY 12184
MLS# 202625134Listed by: FIND ADVISORS 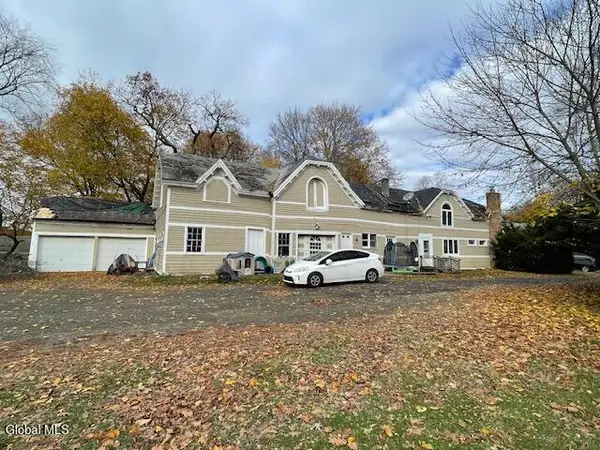 $450,000Pending2 beds 3 baths2,340 sq. ft.
3648 Horseshoe Drive, Valatie, NY 12184
MLS# 202624527Listed by: VENTURE FOX REALTY GROUP LLC


Protect your home and budget from life's surprises with an Assurant Home Warranty, backed by a partner that supports you through every step of homeownership. Explore Plans.
©2026 Century 21 Real Estate LLC. All rights reserved. CENTURY 21®, the CENTURY 21 Logo and C21® are service marks owned by Century 21 Real Estate LLC. Century 21 Real Estate LLC fully supports the principles of the Fair Housing Act and the Equal Opportunity Act. Each office is independently owned and operated. Listing information is deemed reliable but not guaranteed accurate.