
2021 Decatur Avenue, North Bellmore, NY 11710
Local realty services provided by:CENTURY 21 Ed & Margaret Williams Realty
2021 Decatur Avenue,North Bellmore, NY 11710
$1,699,000
- 5 Beds
- 4 Baths
- 3,406 sq. ft.
- Single family
- Active
Upcoming open houses
- Sat, Sep 2612:00 pm - 02:00 pm
- Sun, Sep 2712:00 pm - 02:00 pm
Listed by: heidi liu, si zhang
Office: homix realty inc
MLS#:1052125
Source:OneKey MLS
Price summary
- Price:$1,699,000
- Price per sq. ft.:$498.83
About this home
Welcome to this one-of-a-kind Colonial-style residence in Bellmore, offering stunning curb appeal, over 3,400 sq. ft. of interior living space, and an expansive 8,450 sq. ft. lot Built in 2006, this beautifully appointed home features 5 bedrooms and 3.5 bathrooms, with the flexibility for a 6th bedroom on the first floor.
The thoughtfully designed interior features custom oversized Andersen windows throughout, filling the home with abundant natural light. The oversized living room offers an elegant gathering space, while the inviting eat-in kitchen features extensive wood cabinetry, double ovens, a wine cooler, and a sliding glass door opening directly to the backyard. A formal dining room provides an ideal setting for entertaining.
The luxurious primary suite** offers soaring ceilings, his-and-her walk-in closets, and a spacious updated ensuite bathroom with custom cabinetry. Central air conditioning and a garage add everyday comfort and convenience.
The finished basement provides additional recreation and storage space, along with a separate entrance and full bathroom—particularly convenient for pool days and outdoor entertaining.
The beautifully landscaped, fully fenced grounds feature sprinkler systems servicing both the front and rear lawns, along with expansive paver walkways extending from the driveway to the backyard. The private outdoor retreat centers around a heated, lagoon-shaped saltwater pool with liner and diving board, complemented by landscape lighting and color-changing underwater LED lights for an inviting evening ambiance.
Designed for exceptional outdoor entertaining, the pavilion-style cabana features a fully equipped summer kitchen with an outdoor refrigerator, sink with hot and cold water, gas cooktop, and built-in gas grill. Premium stainless-steel appliances, cabinetry, and stone finishes create a sophisticated and durable outdoor setting. A beautifully crafted cedar ceiling, integrated lighting, ceiling fans, and outdoor heating provide comfort in every season, while a wood-burning firepit creates a cozy gathering space.
With its custom architectural details, generous living spaces, luxurious primary suite, and resort-style backyard, this distinctive Bellmore residence offers an exceptional blend of elegance, comfort, and effortless indoor-outdoor living....
Contact an agent
Home facts
- Year built:2006
- Listing ID #:1052125
- Added:3 day(s) ago
- Updated:September 25, 2026 at 04:51 AM
Rooms and interior
- Bedrooms:5
- Total bathrooms:4
- Full bathrooms:3
- Half bathrooms:1
- Rooms Total:10
- Flooring:Hardwood
- Kitchen Description:Cooktop, Dishwasher
- Basement:Yes
- Basement Description:Finished
- Living area:3,406 sq. ft.
Heating and cooling
- Cooling:Central Air
- Heating:Baseboard
- Central air:Yes
Structure and exterior
- Year built:2006
- Building area:3,406 sq. ft.
- Lot area:0.19 Acres
- Architectural Style:Colonial
- Construction Materials:Stucco
Schools
- High school:Wellington C Mepham High Sch
- Middle school:Grand Avenue Middle School
- Elementary school:John G Dinkelmeyer School
Utilities
- Water:Public
- Sewer:Public Sewer
Finances and disclosures
- Price:$1,699,000
- Price per sq. ft.:$498.83
- Tax amount:$23,917 (2026)
Features and amenities
- Appliances:Cooktop, Dishwasher
- Pool features:In Ground, Outdoor Pool
Parking
- Total parking spaces:3
- Parking description:Driveway, Garage
- Garage:Yes
- Garage spaces:1
New listings near 2021 Decatur Avenue
- New
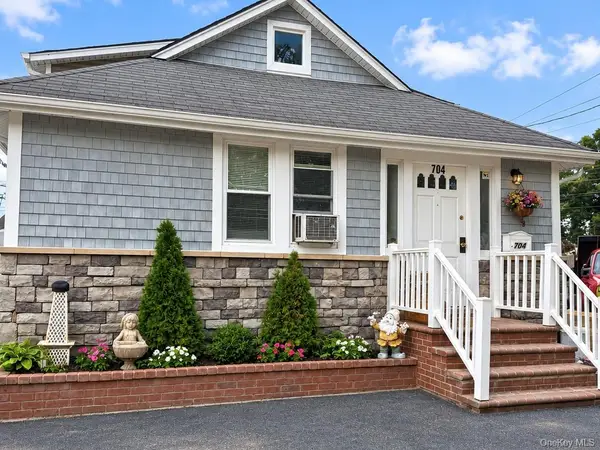 $785,000Active3 beds 2 baths874 sq. ft.
704 Newbridge Road, North Bellmore, NY 11710
MLS# 1053435Listed by: PROPERTY PROFESSIONALS REALTY - Open Sat, 2:30 to 4:30pmNew
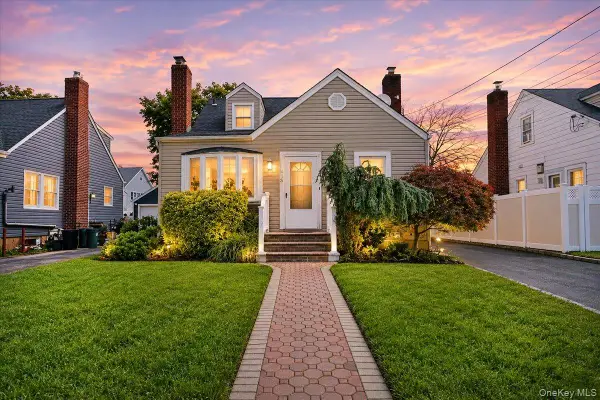 $789,714Active3 beds 2 baths1,166 sq. ft.
413 Stewart Avenue, North Bellmore, NY 11710
MLS# 1053873Listed by: ANTHONY NAPOLITANO HOMES - Open Sat, 1 to 3pmNew
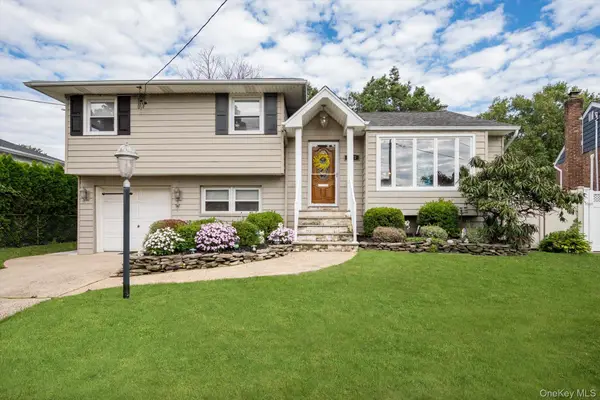 $879,000Active3 beds 3 baths2,163 sq. ft.
2877 Gerald Court, North Bellmore, NY 11710
MLS# 1051057Listed by: WEICHERT REALTORS PERFORMANCE - Open Sat, 12 to 2pmNew
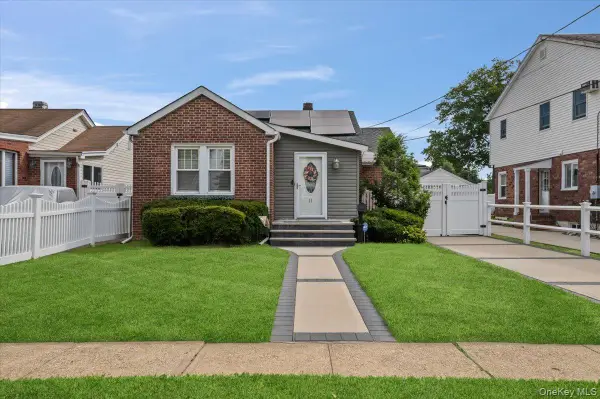 $729,999Active2 beds 1 baths960 sq. ft.
11 Belt Street, North Bellmore, NY 11710
MLS# 1053179Listed by: KELLER WILLIAMS REALTY ELITE - New
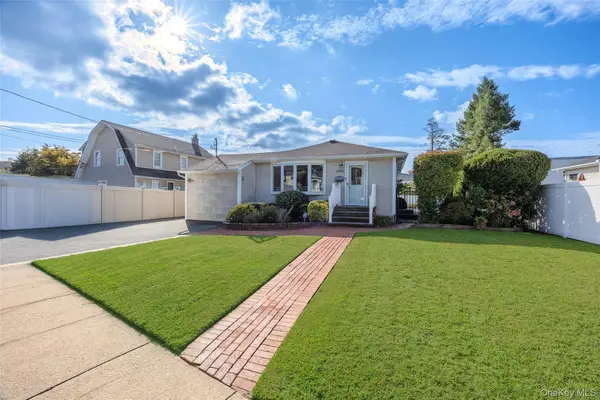 $799,000Active3 beds 2 baths1,439 sq. ft.
1296 Leslie Lane, Bellmore, NY 11710
MLS# 1052015Listed by: PINNACLE R E CONSULTING INC  $599,000Pending3 beds 1 baths1,117 sq. ft.
1095 Huckleberry Road, Bellmore, NY 11710
MLS# 1046909Listed by: COLDWELL BANKER AMERICAN HOMES $989,000Pending4 beds 3 baths2,581 sq. ft.
991 Newbridge Road, North Bellmore, NY 11710
MLS# 1045615Listed by: BIRD & SWING LLC- Open Sun, 12 to 2pm
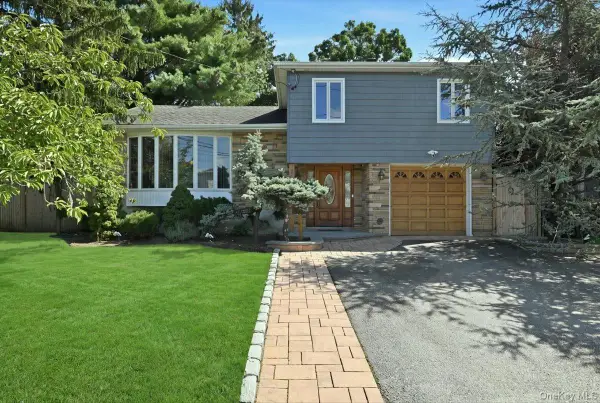 $899,000Active4 beds 2 baths1,664 sq. ft.
2484 Kayron Lane, North Bellmore, NY 11710
MLS# 1047028Listed by: COLDWELL BANKER AMERICAN HOMES 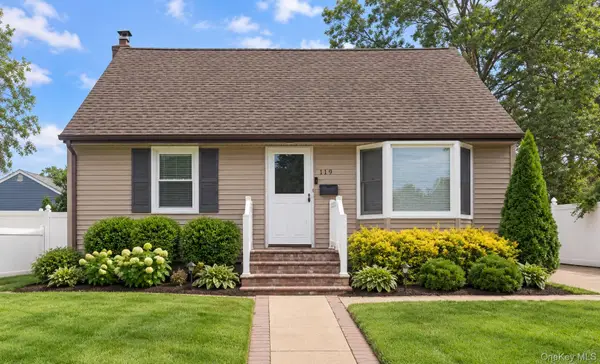 $670,000Active4 beds 3 baths1,393 sq. ft.
119 Doris Avenue, North Bellmore, NY 11710
MLS# 1046999Listed by: YOUR HOME SOLD GUARANTEED RLTY


Protect your home and budget from life's surprises with an Assurant Home Warranty, backed by a partner that supports you through every step of homeownership. Explore Plans.
©2026 Century 21 Real Estate LLC. All rights reserved. CENTURY 21®, the CENTURY 21 Logo and C21® are service marks owned by Century 21 Real Estate LLC. Century 21 Real Estate LLC fully supports the principles of the Fair Housing Act and the Equal Opportunity Act. Each office is independently owned and operated. Listing information is deemed reliable but not guaranteed accurate.