
2877 Gerald Court, North Bellmore, NY 11710
Local realty services provided by:CENTURY 21 Ed & Margaret Williams Realty
2877 Gerald Court,North Bellmore, NY 11710
$879,000
- 3 Beds
- 3 Baths
- 2,163 sq. ft.
- Single family
- Active
Upcoming open houses
- Sat, Sep 2601:00 pm - 03:00 pm
Listed by: joseph a. garcia
Office: weichert realtors performance
MLS#:1051057
Source:OneKey MLS
Price summary
- Price:$879,000
- Price per sq. ft.:$406.38
About this home
Welcome home, where space, style and indoor-outdoor living come together in a beautifully maintained North Bellmore split-level. Step inside to a bright, open main level featuring hardwood floors, an inviting living room, spacious dining area and a sun-filled kitchen with stainless steel appliances, natural gas cooking, abundant cabinetry and a large peninsula that's perfect for everyday meals or entertaining.
The upper level features three bedrooms, including a spacious primary suite with a private bath, creating a comfortable retreat with added privacy. The flexible multi-level layout offers a total of 2 full baths and a 1 half bath, plus multiple additional living spaces that all make this home stand out. A comfortable family room provides the perfect spot to unwind, while the finished basement adds a large recreation space ready for movie nights, a home gym, playroom, office or whatever fits your lifestyle. Central air, recessed lighting, updated flooring, an attached garage and excellent storage add to the home's everyday convenience.
Outside may be where this home really shines. Sliding doors lead to an oversized trex deck, creating a natural extension of the living space for outdoor dining, entertaining and relaxing. The beautifully landscaped, fenced yard offers plenty of lawn space while evergreens provide an attractive backdrop for privacy.
Tucked away on a quiet cul-de-sac, yet convenient to shopping, dining, major roadways and the Bellmore area, this home offers the combination you are looking for: space to spread out, flexible living areas, a great backyard and a home that's ready to enjoy from day one....
Contact an agent
Home facts
- Year built:1951
- Listing ID #:1051057
- Added:3 day(s) ago
- Updated:September 25, 2026 at 12:28 PM
Rooms and interior
- Bedrooms:3
- Total bathrooms:3
- Full bathrooms:2
- Half bathrooms:1
- Rooms Total:9
- Flooring:Hardwood
- Dining Description:Eat-In Kitchen, Formal Dining
- Kitchen Description:Dishwasher, Eat-in Kitchen, Kitchen Island, Refrigerator, Stainless Steel Appliance(s)
- Basement:Yes
- Basement Description:Finished
- Living area:2,163 sq. ft.
Heating and cooling
- Cooling:Central Air
- Heating:Baseboard
- Central air:Yes
Structure and exterior
- Year built:1951
- Building area:2,163 sq. ft.
- Lot area:0.14 Acres
- Architectural Style:Split Level
- Construction Materials:Vinyl Siding
Schools
- High school:Wellington C Mepham High Sch
- Middle school:Grand Avenue Middle School
- Elementary school:Saw Mill Road School
Utilities
- Water:Public
- Sewer:Public Sewer
Finances and disclosures
- Price:$879,000
- Price per sq. ft.:$406.38
- Tax amount:$12,346 (2025)
Features and amenities
- Appliances:Dishwasher, Refrigerator, Stainless Steel Appliance(s)
- Amenities:Entrance Foyer, Storage
Parking
- Total parking spaces:4
- Parking description:Driveway, Garage
- Garage:Yes
- Garage spaces:1
New listings near 2877 Gerald Court
- New
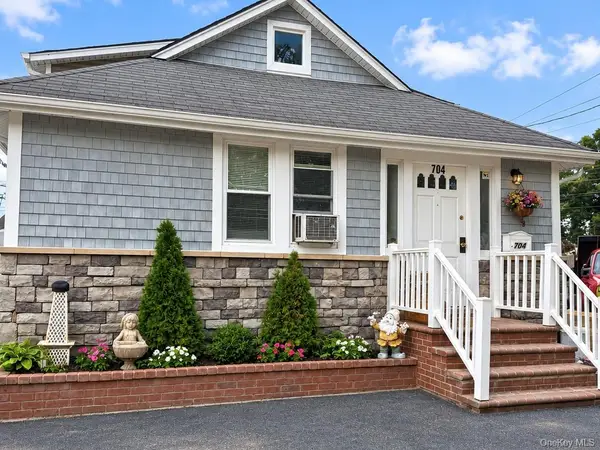 $785,000Active3 beds 2 baths874 sq. ft.
704 Newbridge Road, North Bellmore, NY 11710
MLS# 1053435Listed by: PROPERTY PROFESSIONALS REALTY - Open Sat, 2:30 to 4:30pmNew
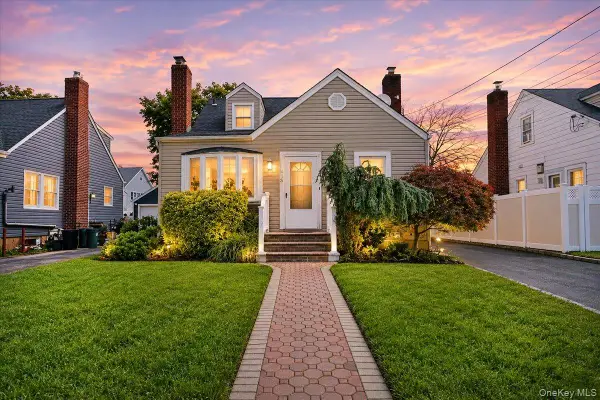 $789,714Active3 beds 2 baths1,166 sq. ft.
413 Stewart Avenue, North Bellmore, NY 11710
MLS# 1053873Listed by: ANTHONY NAPOLITANO HOMES - Open Sat, 12 to 2pmNew
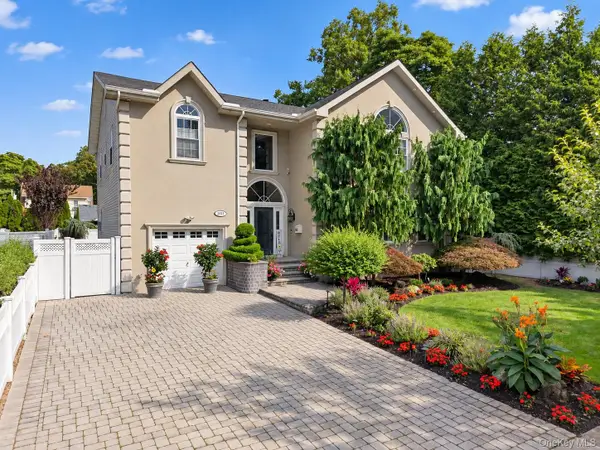 $1,699,000Active5 beds 4 baths3,406 sq. ft.
2021 Decatur Avenue, North Bellmore, NY 11710
MLS# 1052125Listed by: HOMIX REALTY INC - Open Sat, 12 to 2pmNew
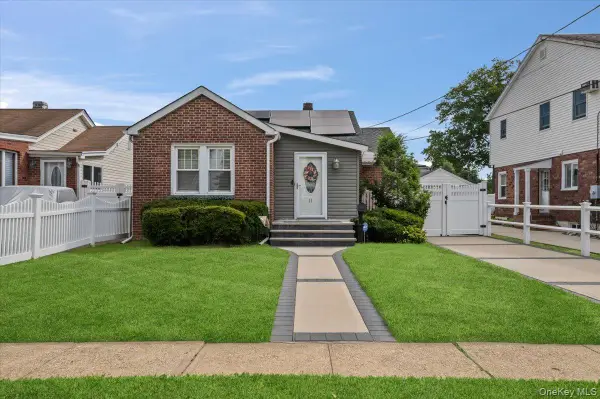 $729,999Active2 beds 1 baths960 sq. ft.
11 Belt Street, North Bellmore, NY 11710
MLS# 1053179Listed by: KELLER WILLIAMS REALTY ELITE - New
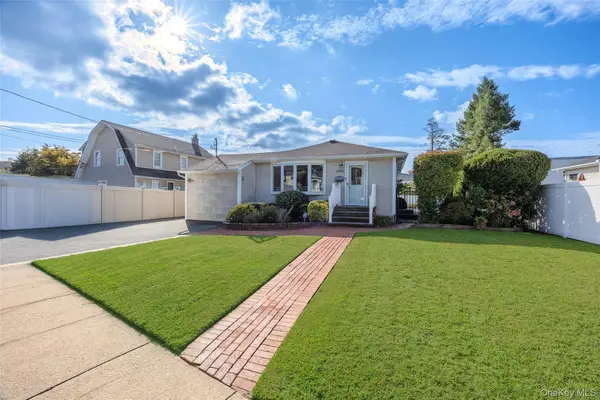 $799,000Active3 beds 2 baths1,439 sq. ft.
1296 Leslie Lane, Bellmore, NY 11710
MLS# 1052015Listed by: PINNACLE R E CONSULTING INC  $599,000Pending3 beds 1 baths1,117 sq. ft.
1095 Huckleberry Road, Bellmore, NY 11710
MLS# 1046909Listed by: COLDWELL BANKER AMERICAN HOMES $989,000Pending4 beds 3 baths2,581 sq. ft.
991 Newbridge Road, North Bellmore, NY 11710
MLS# 1045615Listed by: BIRD & SWING LLC- Open Sun, 12 to 2pm
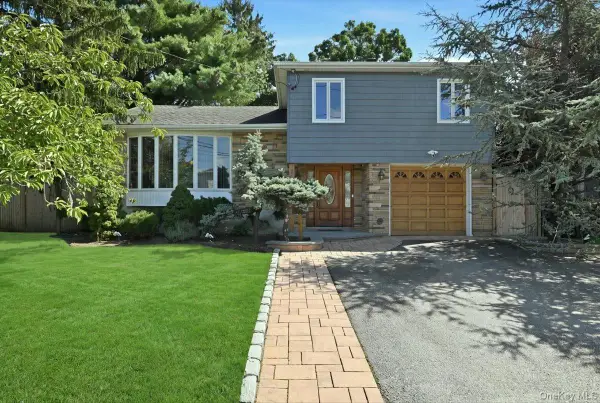 $899,000Active4 beds 2 baths1,664 sq. ft.
2484 Kayron Lane, North Bellmore, NY 11710
MLS# 1047028Listed by: COLDWELL BANKER AMERICAN HOMES 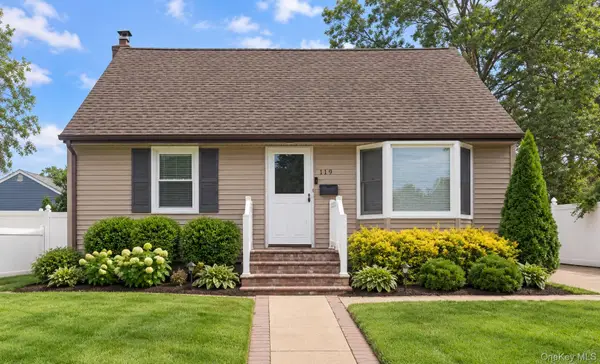 $670,000Active4 beds 3 baths1,393 sq. ft.
119 Doris Avenue, North Bellmore, NY 11710
MLS# 1046999Listed by: YOUR HOME SOLD GUARANTEED RLTY


Protect your home and budget from life's surprises with an Assurant Home Warranty, backed by a partner that supports you through every step of homeownership. Explore Plans.
©2026 Century 21 Real Estate LLC. All rights reserved. CENTURY 21®, the CENTURY 21 Logo and C21® are service marks owned by Century 21 Real Estate LLC. Century 21 Real Estate LLC fully supports the principles of the Fair Housing Act and the Equal Opportunity Act. Each office is independently owned and operated. Listing information is deemed reliable but not guaranteed accurate.