174 Bayer Road, North Branch, NY 12766
Local realty services provided by:CENTURY 21 American Homes
174 Bayer Road,North Branch, NY 12766
$950,000
- 2 Beds
- 2 Baths
- 1,964 sq. ft.
- Single family
- Pending
Listed by: thelonious johnson
Office: hart & johnson realty
MLS#:1030470
Source:OneKey MLS
Price summary
- Price:$950,000
- Price per sq. ft.:$483.71
About this home
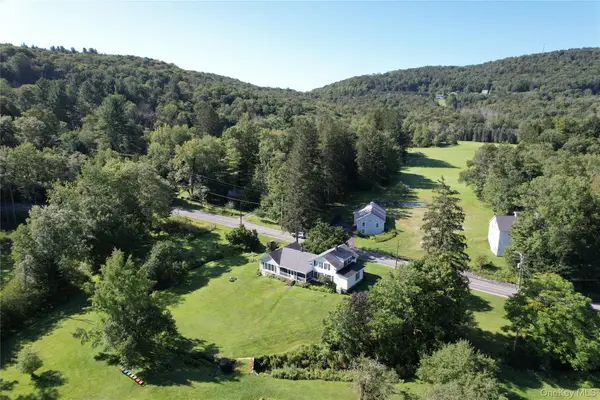
We are proud to present this exceptional Catskills retreat, offering over 61 breathtaking acres of pristine countryside. A rare opportunity to own your own private paradise, this remarkable property combines panoramic views, rolling fields, mature woodlands, and outstanding privacy in one extraordinary setting.
A long private driveway winds through the property, leading to the home and creating a peaceful, secluded escape. The picturesque fields are currently maintained by a local farmer, helping to keep property taxes low while preserving the land’s natural beauty.
The property is thoughtfully equipped with everything needed for country living. A spacious detached garage features two oversized vehicle bays along with a dedicated gym and recreation area. An additional barn offers endless possibilities, whether you envision expanded storage, a workshop, hobby space, or conversion into additional living quarters.
Inside, the home welcomes you with a bright, open-concept floor plan filled with natural light. The spacious main level is ideal for everyday living and entertaining, featuring generous gathering spaces and a well-designed kitchen. Upstairs, you’ll find two comfortable bedrooms including a primary suite with a private en-suite bath. The flexible layout also provides the opportunity to easily create a third bedroom on the first floor.
Whether you’re looking for a full-time residence, weekend getaway, equestrian property, hobby farm, or private recreational retreat, this exceptional property offers endless possibilities.
Conveniently located just minutes from the charming hamlets of Callicoon, Roscoe, Livingston Manor, and Jeffersonville, you’ll enjoy easy access to award-winning restaurants, breweries, boutique shopping, farmers markets, outdoor recreation, and all that the Catskills has to offer....
Contact an agent
Home facts
- Year built:1860
- Listing ID #:1030470
- Added:46 day(s) ago
- Updated:September 12, 2026 at 08:11 AM
Rooms and interior
- Bedrooms:2
- Total bathrooms:2
- Full bathrooms:2
- Rooms Total:6
- Dining Description:Eat-In Kitchen
- Kitchen Description:Dishwasher, Eat-in Kitchen, Kitchen Island, Refrigerator
- Basement:Yes
- Basement Description:Full
- Living area:1,964 sq. ft.
Structure and exterior
- Year built:1860
- Building area:1,964 sq. ft.
- Lot area:61.53 Acres
- Lot Features:Private, Views
- Architectural Style:Farmhouse
- Construction Materials:Vinyl Siding
Schools
- High school:Sullivan West High School At Lake Huntington
- Middle school:SULLIVAN WEST HIGH SCHOOL AT LAKE HUNTINGTON
- Elementary school:Sullivan West Elementary
Utilities
- Water:Well
- Sewer:Septic Tank
Finances and disclosures
- Price:$950,000
- Price per sq. ft.:$483.71
- Tax amount:$8,707 (2025)
Features and amenities
- Appliances:Dishwasher, Dryer, Refrigerator, Washer
- Laundry features:Dryer, Washer, Washer/Dryer Hookup
- Amenities:High Speed Internet, Storage
Parking
- Parking description:Detached, Driveway, Garage, Heated Garage, Private, Storage
- Garage:Yes
- Garage spaces:2
New listings near 174 Bayer Road
 $949,900Active4 beds 3 baths2,461 sq. ft.
600 Jeffersonville North Branch Road, North Branch, NY 12766
MLS# 1044052Listed by: MALEK PROPERTIES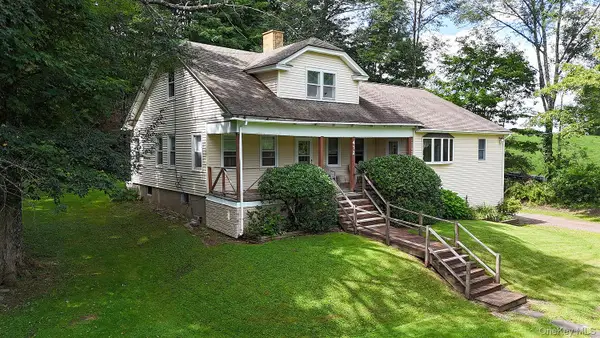 $279,000Active3 beds 2 baths2,142 sq. ft.
432 County Road 95, Obernburg, NY 12767
MLS# 1040797Listed by: MATTHEW J FREDA REAL ESTATE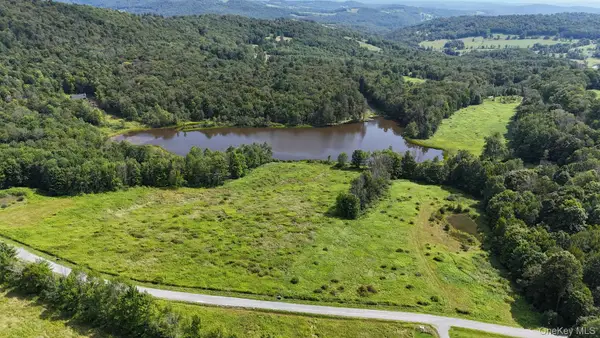 $189,000Active6.56 Acres
Waterfront Lot 15 Meadow Lane, Fremont Center, NY 12736
MLS# 1038451Listed by: MATTHEW J FREDA REAL ESTATE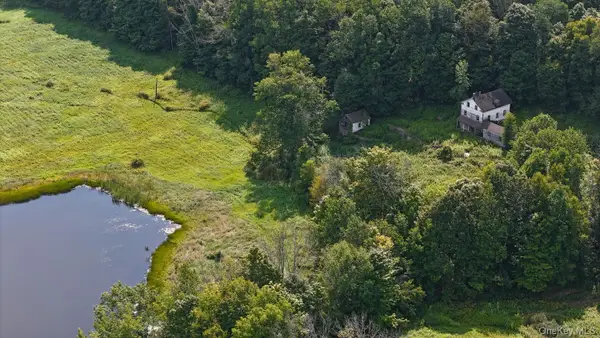 $189,000Active5.69 Acres
Waterfront Lot 14 Meadow Lane, Fremont Center, NY 12736
MLS# 1038485Listed by: MATTHEW J FREDA REAL ESTATE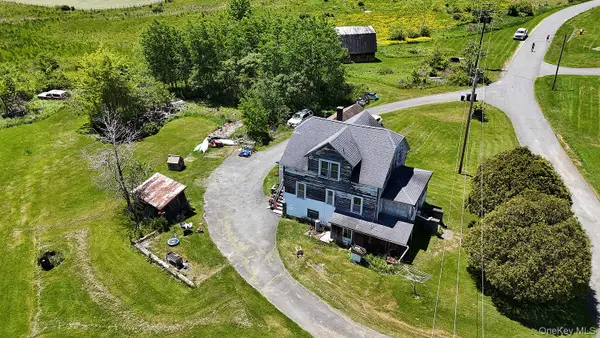 $130,000Pending5 beds 1 baths1,274 sq. ft.
28 Banuat Road, Obernburg, NY 12766
MLS# 1006649Listed by: MATTHEW J FREDA REAL ESTATE $300,000Active13 Acres
130 Dyker Road, North Branch, NY 12766
MLS# 1013142Listed by: HART & JOHNSON REALTY $245,000Active3 beds 3 baths1,582 sq. ft.
484 N Branch Callicoon Ctr Road, Callicoon, NY 12766
MLS# R1673504Listed by: KELLER WILLIAMS UPSTATE NY PROPERTIES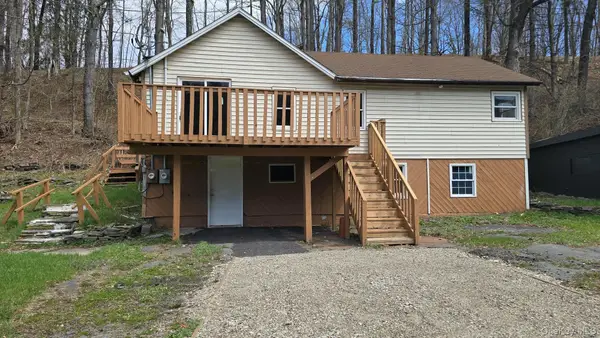
 $219,000Active3 beds 2 baths1,120 sq. ft.
63 N Branch Callicoon Ctr Road, North Branch, NY 12766
MLS# 984196Listed by: CENTURY 21 COUNTRY REALTY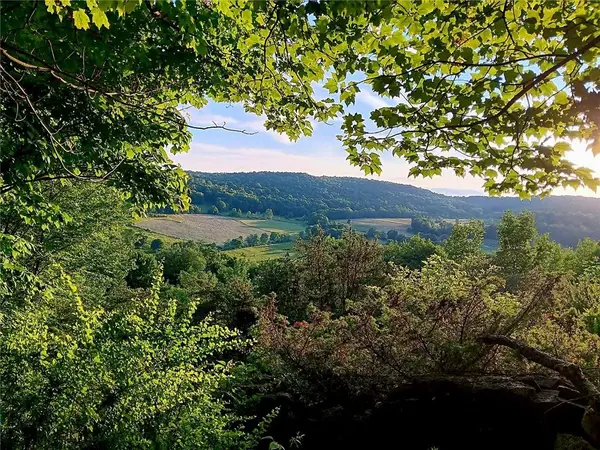 $275,000Active25 Acres
295 Pleasant Valley Road, North Branch, NY 12766
MLS# 838953Listed by: DIANE C. BUTLER


Protect your home and budget from life's surprises with an Assurant Home Warranty, backed by a partner that supports you through every step of homeownership. Explore Plans.
©2026 Century 21 Real Estate LLC. All rights reserved. CENTURY 21®, the CENTURY 21 Logo and C21® are service marks owned by Century 21 Real Estate LLC. Century 21 Real Estate LLC fully supports the principles of the Fair Housing Act and the Equal Opportunity Act. Each office is independently owned and operated. Listing information is deemed reliable but not guaranteed accurate.