
600 Jeffersonville North Branch Road, North Branch, NY 12766
Local realty services provided by:CENTURY 21 Full Service Realty
600 Jeffersonville North Branch Road,North Branch, NY 12766
$949,900
- 4 Beds
- 3 Baths
- 2,461 sq. ft.
- Single family
- Pending
Listed by: carol malek
Office: malek properties
MLS#:1044052
Source:OneKey MLS
Price summary
- Price:$949,900
- Price per sq. ft.:$385.98
About this home
Nestled among the rolling hills of scenic Western Sullivan County, this charming 1800s farmhouse is ready to begin its next chapter. Set on an extraordinary 87+ acres of open meadows and mature woods, the property features two picturesque ponds, two barns, a pickleball court, and endless opportunities to create the country lifestyle you've been dreaming of. The spacious home offers four bedrooms, two full baths, and one half bath, along with a formal dining room, formal living room, and an impressive great room that serves as the heart of the home. Anchored by a massive brick wood-burning fireplace, this inviting space features elevated beamed ceilings, rich wood-paneled walls, and a private entrance, making it ideal for entertaining or for a home business. Every rear-facing window frames peaceful views of the stream, charming waterwheel, and one of the property's beautiful ponds. Gleaming hardwood floors, generous closet space, and timeless farmhouse character are found throughout. The land itself is equally remarkable. Spanning both sides of the road, the property naturally lends itself to subdivision possibilities. The secluded pond on the opposite side of the road sits atop a gentle rise, offering an exceptional setting for a future home with complete privacy. Whether you're envisioning a multigenerational estate, guest cottages, an equestrian property, hobby farm, or simply the opportunity to sell a portion while preserving your own private retreat, the possibilities are extensive. Located just minutes from charming country villages, farm markets, restaurants, breweries, cideries, the Delaware River, renowned fly-fishing streams, and Bethel Woods Center for the Arts, this property offers the perfect balance of peaceful seclusion and convenient access to the region's best attractions. Here, nature becomes your backyard. Hike your own trails, fish from your ponds, kayak nearby waterways, watch wildlife, or simply relax and take in the beauty of these lush, rolling acres. This is a rare opportunity to own an iconic Sullivan County country estate with space, privacy, and unlimited potential....
Contact an agent
Home facts
- Year built:1830
- Listing ID #:1044052
- Added:55 day(s) ago
- Updated:October 23, 2026 at 08:31 AM
Rooms and interior
- Bedrooms:4
- Total bathrooms:3
- Full bathrooms:2
- Half bathrooms:1
- Rooms Total:9
- Dining Description:Eat-In Kitchen, Formal Dining
- Kitchen Description:Dishwasher, Eat-in Kitchen, Range, Refrigerator
- Bedroom Description:First Floor Bedroom, Master Downstairs
- Basement:Yes
- Basement Description:Full, Unfinished, Walk-Out Access
- Living area:2,461 sq. ft.
Heating and cooling
- Cooling:Ductless
- Heating:Baseboard, Hot Water, Oil
Structure and exterior
- Year built:1830
- Building area:2,461 sq. ft.
- Lot area:87.55 Acres
- Lot Features:Cleared, Level, Part Wooded, Sloped, Upland, Views, Waterfront, Wooded
- Architectural Style:Farmhouse
- Construction Materials:Frame
- Exterior Features:Tennis Court(s)
- Levels:2 Story
Schools
- High school:Sullivan West High School At Lake Huntington
- Middle school:SULLIVAN WEST HIGH SCHOOL AT LAKE HUNTINGTON
- Elementary school:Sullivan West Elementary
Utilities
- Water:Well
- Sewer:Septic Tank
Finances and disclosures
- Price:$949,900
- Price per sq. ft.:$385.98
- Tax amount:$10,108 (2026)
Features and amenities
- Appliances:Dishwasher, Dryer, Refrigerator, Washer
- Laundry features:Dryer, Washer
- Amenities:High Ceilings, High Speed Internet, Storage, Walk-In Closet(s)
Parking
- Parking description:Driveway, Garage
- Garage:Yes
- Garage spaces:2
New listings near 600 Jeffersonville North Branch Road
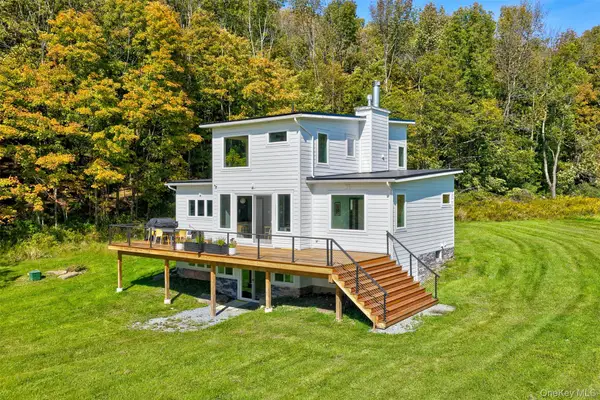 $765,000Pending4 beds 4 baths2,719 sq. ft.
68 Overlook Circle, Fremont Center, NY 12736
MLS# 1055916Listed by: COUNTRY HOUSE REALTY INC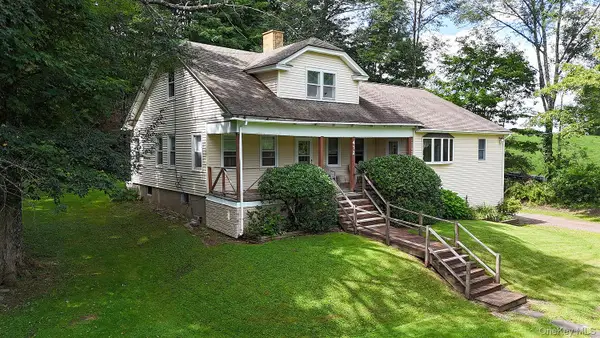 $259,000Active3 beds 2 baths2,142 sq. ft.
432 County Road 95, Obernburg, NY 12767
MLS# 1040797Listed by: MATTHEW J FREDA REAL ESTATE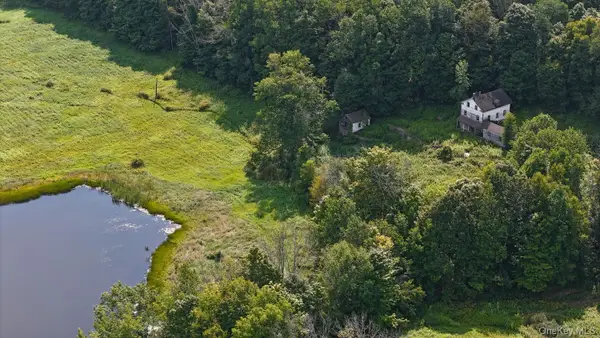 $189,000Active5.69 Acres
Waterfront Lot 14 Meadow Lane, Fremont Center, NY 12736
MLS# 1038485Listed by: MATTHEW J FREDA REAL ESTATE $950,000Pending2 beds 2 baths1,964 sq. ft.
174 Bayer Road, North Branch, NY 12766
MLS# 1030470Listed by: HART & JOHNSON REALTY $300,000Active13 Acres
130 Dyker Road, North Branch, NY 12766
MLS# 1013142Listed by: HART & JOHNSON REALTY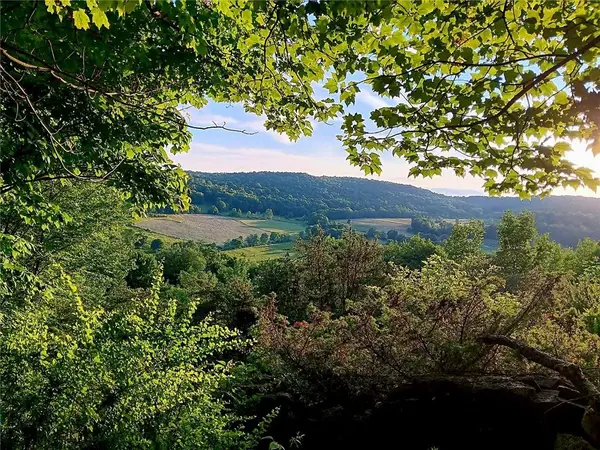 $275,000Active25 Acres
295 Pleasant Valley Road, North Branch, NY 12766
MLS# 838953Listed by: DIANE C. BUTLER


Protect your home and budget from life's surprises with an Assurant Home Warranty, backed by a partner that supports you through every step of homeownership. Explore Plans.
©2026 Century 21 Real Estate LLC. All rights reserved. CENTURY 21®, the CENTURY 21 Logo and C21® are service marks owned by Century 21 Real Estate LLC. Century 21 Real Estate LLC fully supports the principles of the Fair Housing Act and the Equal Opportunity Act. Each office is independently owned and operated. Listing information is deemed reliable but not guaranteed accurate.