
104 Hubbard Drive, North Chili, NY 14514
Local realty services provided by:CENTURY 21 North East
Upcoming open houses
- Sun, Oct 2510:00 am - 12:00 pm
Listed by: robert piazza palotto, michael d. feldmeyer
Office: high falls sotheby's international realty
MLS#:R1721612
Source:NY_GENRIS
Price summary
- Price:$274,900
- Price per sq. ft.:$244.36
About this home
Move-in ready & Charming Cape Cod set on over a half-acre lot, with an especially private backyard! This 3-bedroom, 2-full-bath home blends original architectural character with extensive recent updates. A welcoming arched front entry wood door, with a new custom-made storm door/2023, & a built-in wall doorbell leads inside to the foyer/entry with ceramic tile flooring. The living room with hardwood flooring is anchored by a decorative fireplace (non-functional, decorative only/needs new tile or liner). Updated kitchen offers LG stainless smart appliances/2022, subway tile backsplash, and an eating nook. The first floor includes two bedrooms and a full bathroom. One of these bedrooms was originally a formal dining room and has a sliding glass door that leads out to the rear deck/concrete patio, if a formal dining room is preferred, this would be a two-bedroom home. Upstairs, the private second-floor primary bedroom features a desk/office area, and its own ensuite full bath with a skylight. The partially finished basement provides storage & recreation room space, and a laundry area with laundry tub, washer/dryer included. Natural gas-fired hot water boiler-(liner 2024) baseboard heat, supplemented by a ductless mini-split unit/2025 that also provides air conditioning in the living room and 2nd floor primary bedroom. Natural gas hot water heater-(liner 2024) supplies the home's hot water. Electrical service was updated to a 200-amp circuit box/2024; functional fuse box in the garage. Outside, enjoy the large, concrete back patio/2024, freshly painted front and rear decks/2026, refreshed landscaping/2023, and a storage shed in the backyard that is included. Major improvements include a tear-off roof/2022, new gutters/2022, exterior paint/2022, and a brand-new, expanded blacktop driveway/2025, and sealed/2026. A rare combination of classic charm, including solid wood doors with glass knobs, many thoughtful updates, and lots of outdoor space! Negotiations are delayed and will begin on Tuesday, October 27th, 2026, at 3:00PM. Open houses: Thursday, October 22nd, 4:00PM to 6:00PM, Saturday, October 24th, 12:00PM to 2:00PM and Sunday, October 25th 10:00am to 12:00PM....
Contact an agent
Home facts
- Year built:1945
- Subdivision & Development:Springbank Heights
- Listing ID #:R1721612
- Added:4 day(s) ago
- Updated:October 25, 2026 at 05:46 PM
Rooms and interior
- Bedrooms:3
- Total bathrooms:2
- Full bathrooms:2
- Rooms Total:6
- Flooring:Carpet, Ceramic Tile, Hardwood, Varies
- Kitchen Description:Dishwasher, Disposal, Microwave, Refrigerator
- Basement:Yes
- Basement Description:Full, Partially Finished, Sump Pump
- Living area:1,125 sq. ft.
Heating and cooling
- Heating:Baseboard, Electric, Gas, Hot Water
Structure and exterior
- Roof:Asphalt, Shingle
- Year built:1945
- Building area:1,125 sq. ft.
- Lot area:0.54 Acres
- Lot Features:Rectangular, Residential Lot
- Architectural Style:Cape Cod
- Construction Materials:Cedar, Wood Siding
- Exterior Features:Deck, Patio
- Foundation Description:Block
Utilities
- Water:Connected, Public, Water Connected
- Sewer:Connected, Sewer Connected
Finances and disclosures
- Price:$274,900
- Price per sq. ft.:$244.36
- Tax amount:$5,900
Features and amenities
- Appliances:Dishwasher, Disposal, Dryer, Microwave, Refrigerator, Washer
- Laundry features:Dryer, In Basement, Washer
- Amenities:Deck, Drapes, Skylights, Storage
Parking
- Parking description:Attached, Driveway, Garage, Garage Door Opener, Storage
- Garage:Yes
- Garage spaces:2
New listings near 104 Hubbard Drive
- Open Sun, 11am to 12:30pmNew
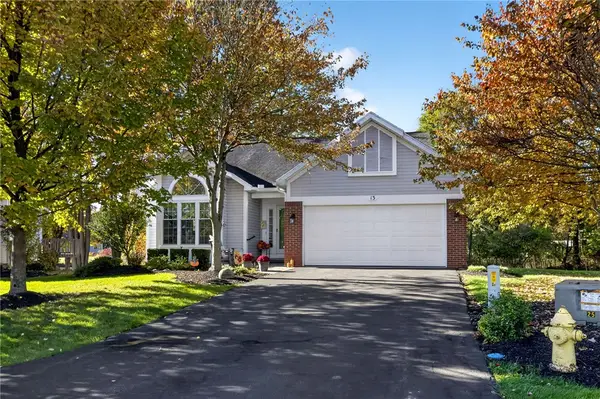 $289,777Active3 beds 2 baths1,325 sq. ft.
13 Lilly Pond Circle, North Chili, NY 14514
MLS# R1724239Listed by: REVOLUTION REAL ESTATE - New
 $349,900Active4 beds 3 baths1,842 sq. ft.
60 Bolton, Churchville, NY 14514
MLS# R1722596Listed by: REAL BROKER NY LLC - New
 $199,900Active3 beds 2 baths1,172 sq. ft.
33 Sand Pebble Drive, Rochester, NY 14624
MLS# R1721234Listed by: BERKSHIRE HATHAWAY HOMESERVICES DISCOVER REAL ESTATE  $524,900Pending4 beds 3 baths2,691 sq. ft.
65 Rio Grande Drive, North Chili, NY 14514
MLS# R1720622Listed by: RE/MAX PLUS $264,900Active2 beds 2 baths1,239 sq. ft.
8 Daisy Lane, North Chili, NY 14514
MLS# R1718554Listed by: KELLER WILLIAMS REALTY GREATER ROCHESTER $244,900Active2 beds 2 baths1,255 sq. ft.
123 Freedom Pond, North Chili, NY 14514
MLS# R1716066Listed by: RE/MAX REALTY GROUP $350,000Pending3 beds 3 baths1,498 sq. ft.
1 Liverpool Heights, North Chili, NY 14514
MLS# R1715187Listed by: HOWARD HANNA $299,900Pending2 beds 2 baths1,432 sq. ft.
33 Freedom Pond Lane, Rochester, NY 14514
MLS# R1709412Listed by: KELLER WILLIAMS REALTY GREATER ROCHESTER $459,900Active3 beds 3 baths1,840 sq. ft.
15 Aston Villa, North Chili, NY 14514
MLS# R1711247Listed by: JOVCEVSKI PROPERTIES INC


Protect your home and budget from life's surprises with an Assurant Home Warranty, backed by a partner that supports you through every step of homeownership. Explore Plans.
©2026 Century 21 Real Estate LLC. All rights reserved. CENTURY 21®, the CENTURY 21 Logo and C21® are service marks owned by Century 21 Real Estate LLC. Century 21 Real Estate LLC fully supports the principles of the Fair Housing Act and the Equal Opportunity Act. Each office is independently owned and operated. Listing information is deemed reliable but not guaranteed accurate.