
60 Bolton, Chili, NY 14514
Local realty services provided by:CENTURY 21 Bridgeway Realty
Listed by: khem kadariya
Office: real broker ny llc.
MLS#:R1722596
Source:NY_GENRIS
Price summary
- Price:$349,900
- Price per sq. ft.:$189.96
About this home
Located in the Churchville-Chili School District, this 4-bedroom, 2.5-bath Colonial offers 1,842 sq. ft. on a spacious 0.41-acre lot. Freshly painted throughout, with new vinyl flooring in the living and dining areas installed October 2026. Updates include a new roof in October 2026, furnace in 2024, and hot water tank in 2022. Central AC dates to 2005. The living room features a gas fireplace, while the eat-in kitchen opens to a deck with a storage shed. A patio connects the deck to the garage’s rear door, providing access from both, with a large backyard beyond. A formal dining room, first-floor laundry, full basement, and attached two-car garage complete the home. Nearby Union Station Park offers trails, sports fields, a playground, spray ground, and kayak access. Across Union Street from Union Station Park, Black Creek Park offers pickleball courts, fishing, hiking trails, and picnic shelter rentals. Approximately one minute to I-490, 15 minutes to the Rochester airport, and 25 minutes to downtown Rochester. Only permits with the Town of Chili will be provided. Delayed Showing 10/16/2026at 9:00 AM, Delayed Negotiation 10/22/2026 at 5:00 PM. Please allow 24 hours for seller review....
Contact an agent
Home facts
- Year built:2005
- Subdivision & Development:Park Place Sec V
- Listing ID #:R1722596
- Added:7 day(s) ago
- Updated:October 23, 2026 at 03:18 PM
Rooms and interior
- Bedrooms:4
- Total bathrooms:3
- Full bathrooms:2
- Half bathrooms:1
- Rooms Total:8
- Flooring:Carpet, Ceramic Tile, Varies, Vinyl
- Dining Description:Separate Formal Dining Room
- Kitchen Description:Dishwasher, Disposal, Kitchen Family Room Combo, Refrigerator
- Basement:Yes
- Basement Description:Full, Sump Pump
- Living area:1,842 sq. ft.
Heating and cooling
- Cooling:Central Air
- Heating:Forced Air, Gas
- Central air:Yes
Structure and exterior
- Year built:2005
- Building area:1,842 sq. ft.
- Lot area:0.41 Acres
- Lot Features:Rectangular, Residential Lot
- Architectural Style:Colonial, Two Story
- Construction Materials:Vinyl Siding
- Exterior Features:Deck, Open, Patio, Porch
- Foundation Description:Block
- Levels:2 Stories
Utilities
- Water:Connected, Public, Water Connected
- Sewer:Connected, Sewer Connected
Finances and disclosures
- Price:$349,900
- Price per sq. ft.:$189.96
- Tax amount:$9,976
Features and amenities
- Appliances:Dishwasher, Disposal, Dryer, Range Hood, Refrigerator, Washer
- Laundry features:Dryer, Main Level, Washer
- Amenities:Deck
Parking
- Parking description:Attached, Garage, Garage Door Opener
- Garage:Yes
- Garage spaces:2
New listings near 60 Bolton
- New
 $349,900Active3 beds 4 baths2,191 sq. ft.
363 Chestnut Ridge Road, Rochester, NY 14624
MLS# R1724281Listed by: HOWARD HANNA - Open Sat, 1 to 2:30pmNew
 $349,000Active4 beds 2 baths2,205 sq. ft.
39 Wilelen Road, Rochester, NY 14624
MLS# R1724377Listed by: HOWARD HANNA - New
 $249,995Active3 beds 2 baths1,673 sq. ft.
5 W Canon Drive, Rochester, NY 14624
MLS# R1724298Listed by: KELLER WILLIAMS REALTY GREATER ROCHESTER - New
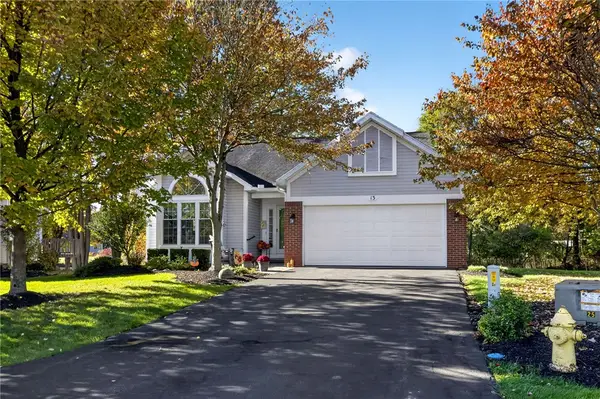 $289,777Active3 beds 2 baths1,325 sq. ft.
13 Lilly Pond Circle, North Chili, NY 14514
MLS# R1724239Listed by: REVOLUTION REAL ESTATE - Open Sat, 10am to 12pmNew
 $199,900Active3 beds 2 baths1,615 sq. ft.
14 Battle Green Drive, Rochester, NY 14624
MLS# R1721352Listed by: TRU AGENT REAL ESTATE - Open Sat, 12 to 2pmNew
 $274,900Active3 beds 2 baths1,125 sq. ft.
104 Hubbard Drive, North Chili, NY 14514
MLS# R1721612Listed by: HIGH FALLS SOTHEBY'S INTERNATIONAL REALTY - Open Sat, 11:30am to 1pmNew
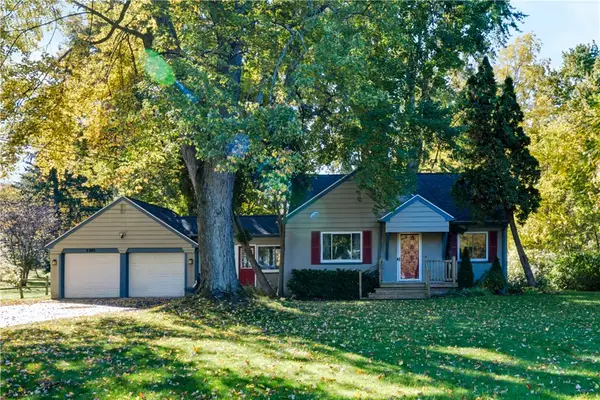 $199,900Active4 beds 1 baths1,344 sq. ft.
2885 Chili Avenue, Rochester, NY 14624
MLS# R1723809Listed by: RE/MAX PLUS - Open Sat, 11am to 12:30pmNew
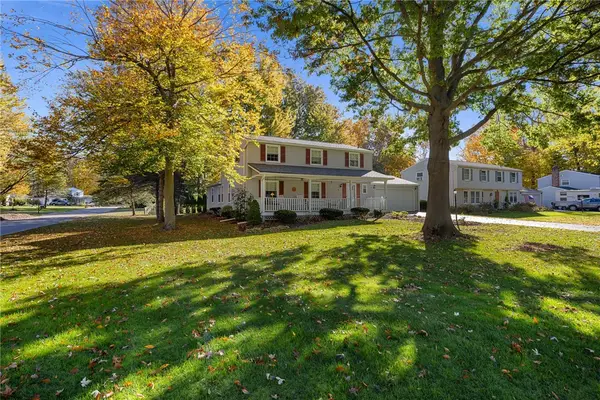 $349,995Active5 beds 4 baths2,226 sq. ft.
45 Solmar Drive, Rochester, NY 14624
MLS# R1723631Listed by: KELLER WILLIAMS REALTY GREATER ROCHESTER - New
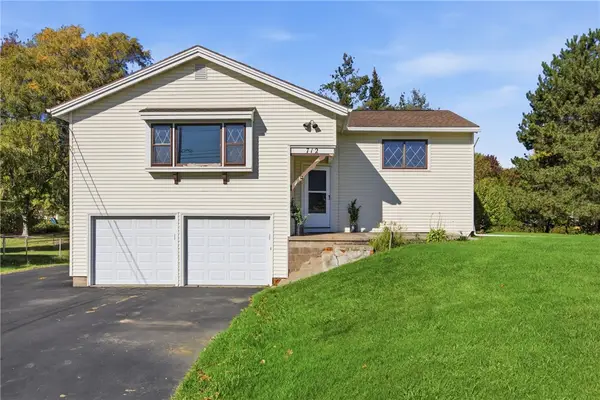 $175,000Active3 beds 2 baths1,824 sq. ft.
712 Paul Road, Rochester, NY 14624
MLS# R1723087Listed by: RE/MAX PLUS


Protect your home and budget from life's surprises with an Assurant Home Warranty, backed by a partner that supports you through every step of homeownership. Explore Plans.
©2026 Century 21 Real Estate LLC. All rights reserved. CENTURY 21®, the CENTURY 21 Logo and C21® are service marks owned by Century 21 Real Estate LLC. Century 21 Real Estate LLC fully supports the principles of the Fair Housing Act and the Equal Opportunity Act. Each office is independently owned and operated. Listing information is deemed reliable but not guaranteed accurate.