
11 Liverpool Heights, North Chili, NY 14514
Local realty services provided by:CENTURY 21 Bridgeway Realty
11 Liverpool Heights,North Chili, NY 14514
$565,000
- 4 Beds
- 3 Baths
- - sq. ft.
- Single family
- Sold
Listed by: soo m. kim
Office: re/max plus
MLS#:R1702241
Source:NY_GENRIS
Sorry, we are unable to map this address
Price summary
- Price:$565,000
About this home
Better than building! Perfectly situated on a quiet cul-de-sac street with sidewalks in one of Chili's most desirable neighborhoods.Thoughtfully renovated with designer finishes and nearly EVERY MAJOR UPDATES already completed, this exceptional 2 story colonial delivers the rare combination of timeless style, modern comfort, and true move-in-ready living. Stunning designer kitchen and fully remodeled bathrooms. BRAND NEW furnace, central air conditioning, hot water tank, and sump pump. Offering 3,107 square feet, including finished lower level 800 sq ft, features 4 bedrooms, 2.5 baths and a versatile first-floor office with potential 5th bedroom. Grand 2 story foyer and thoughtfully designed family room with gas fireplace and adjoining living room. Designed to impress, the expansive chef inspired kitchen blends exceptional scale with timeless design, showcasing waterfall quartz countertops, custom cabinetry, dramatic oversized island with abundant seating space, a walk-in pantry, and a dedicated coffee bar, seamlessly unfolding into an expansive morning room where soaring ceilings, walls of windows, and effortless access to thoughtfully designed outdoor entertaining spaces create an exceptional setting for gathering, highlighted by a new Trex deck and stamped concrete patio overlooking the private, tree-lined backyard. Every bathroom has been beautifully remodeled with timeless finishes, while new flooring throughout the second floor complements the spacious primary suite featuring a walk-in closet and elegant ensuite bath. The beautifully finished lower level offers exceptional flexibility for a media room, fitness studio, children's playroom or guest retreat. Private backyard retreat features new HEATED above ground pool, covered pavilion, hot tub, fire pit, professionally landscaped grounds, invisible fence, mature trees, and a storage shed creating the perfect setting for entertaining or quiet evenings at home. Designer renovations, exceptional indoor & outdoor living, and nearly every major improvement already completed make this a truly turnkey opportunity where all that's left to do is move in and enjoy! Delayed negotiations offers due by 6pm August 2nd....
Contact an agent
Home facts
- Year built:2006
- Subdivision & Development:Park Place
- Listing ID #:R1702241
- Added:44 day(s) ago
- Updated:September 12, 2026 at 06:24 AM
Rooms and interior
- Bedrooms:4
- Total bathrooms:3
- Full bathrooms:2
- Half bathrooms:1
- Rooms Total:14
- Flooring:Carpet, Tile, Varies
- Dining Description:Living Dining Room
- Kitchen Description:Dishwasher, Disposal, Kitchen Island, Microwave, Refrigerator, Walk In Pantry
- Basement:Yes
- Basement Description:Full, Partially Finished, Sump Pump
Heating and cooling
- Cooling:Central Air
- Heating:Forced Air, Gas
- Central air:Yes
Structure and exterior
- Roof:Asphalt
- Year built:2006
- Lot Features:Cul De Sac, Irregular Lot, Residential Lot
- Architectural Style:Colonial, Two Story
- Construction Materials:Vinyl Siding
- Exterior Features:Deck, Hot Tub Spa, Open, Patio, Pool, Porch
- Foundation Description:Block
- Levels:2 Stories
Utilities
- Water:Connected, Public, Water Connected
- Sewer:Connected, Sewer Connected
Finances and disclosures
- Price:$565,000
- Tax amount:$9,717
Features and amenities
- Appliances:Dishwasher, Disposal, Dryer, Microwave, Refrigerator, Washer, Wine Cooler
- Laundry features:Dryer, Main Level, Washer
- Amenities:Deck, Drapes
- Pool features:Above Ground
Parking
- Parking description:Attached, Garage, Garage Door Opener
- Garage:Yes
- Garage spaces:3
New listings near 11 Liverpool Heights
- Open Sat, 11am to 12:30pmNew
 $299,900Active2 beds 2 baths1,432 sq. ft.
33 Freedom Pond Lane, Rochester, NY 14514
MLS# R1709412Listed by: KELLER WILLIAMS REALTY GREATER ROCHESTER - Open Sun, 12 to 1:30pm
 $469,900Active3 beds 3 baths1,840 sq. ft.
15 Aston Villa, North Chili, NY 14514
MLS# R1711247Listed by: JOVCEVSKI PROPERTIES INC  $259,900Active2 beds 2 baths1,255 sq. ft.
123 Freedom Pond, North Chili, NY 14514
MLS# R1707325Listed by: RE/MAX REALTY GROUP- Open Sun, 11am to 1pm
 $375,000Active3 beds 3 baths1,484 sq. ft.
12 Tynedale, North Chili, NY 14514
MLS# R1710012Listed by: SIMPLEX REALTY, INC.  $294,777Pending2 beds 2 baths1,239 sq. ft.
17 Foxtail Ln, North Chili, NY 14514
MLS# R1708586Listed by: REVOLUTION REAL ESTATE $250,000Active4 beds 2 baths1,666 sq. ft.
101 Hubbard Drive, North Chili, NY 14514
MLS# R1704809Listed by: KELLER WILLIAMS REALTY GREATER ROCHESTER $279,900Pending3 beds 3 baths1,560 sq. ft.
46 Aston Villa, North Chili, NY 14514
MLS# R1702622Listed by: RE/MAX PLUS $60,000Pending2 beds 1 baths1,082 sq. ft.
105 Parkway, Rochester, NY 14608
MLS# R1700654Listed by: TRU AGENT REAL ESTATE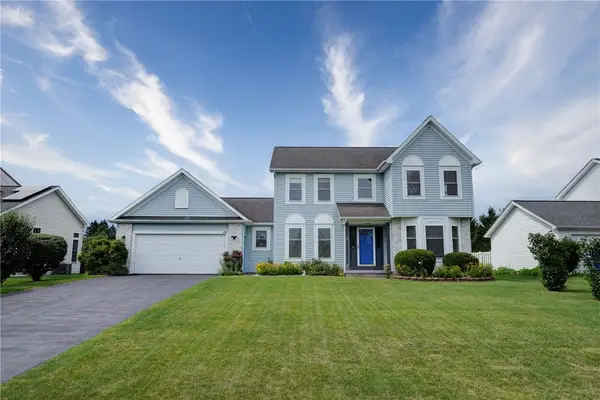 $369,900Pending3 beds 3 baths1,842 sq. ft.
19 Union Station Rd, North Chili, NY 14514
MLS# R1700840Listed by: RE/MAX PLUS $274,900Pending4 beds 2 baths1,512 sq. ft.
10 Slate Drive, North Chili, NY 14514
MLS# R1699853Listed by: HOWARD HANNA


Protect your home and budget from life's surprises with an Assurant Home Warranty, backed by a partner that supports you through every step of homeownership. Explore Plans.
©2026 Century 21 Real Estate LLC. All rights reserved. CENTURY 21®, the CENTURY 21 Logo and C21® are service marks owned by Century 21 Real Estate LLC. Century 21 Real Estate LLC fully supports the principles of the Fair Housing Act and the Equal Opportunity Act. Each office is independently owned and operated. Listing information is deemed reliable but not guaranteed accurate.