
10966 Sisson Highway, North Collins, NY 14111
Local realty services provided by:CENTURY 21 Bridgeway Realty
10966 Sisson Highway,North Collins, NY 14111
$299,900
- 4 Beds
- 2 Baths
- 2,204 sq. ft.
- Single family
- Pending
Listed by:

Office: century 21 balesteri real estate
MLS#:B1702700
Source:NY_GENRIS
Price summary
- Price:$299,900
- Price per sq. ft.:$136.07
About this home
Move right into this meticulously maintained home in the Hamlet of Langford. Quality craftsmanship is seen throughout this home from the custom handmade cabinetry to all the beautiful woodwork and extras in the home. Large yard is beautifully landscaped. Master suite includes large fully remodeled bath with walk-in shower and plenty of storage/closet space. 1st floor bath is fully remodeled. Convenient 1st floor laundry/mud room. New central air 2023, new roof 2024, 200 amp electric 2021, newer windows. In addition to an attached garage there is a 34x18 buildup with concrete floor, electric and loft and a second 15x20 outbuilding for plenty of storage. Wall mounted TV and speakers not included. Shed in back not included.
Contact an agent
Home facts
- Year built:1926
- Subdivision & Development:Holland Land Company's Su
- Listing ID #:B1702700
- Added:43 day(s) ago
- Updated:September 12, 2026 at 07:32 AM
Rooms and interior
- Bedrooms:4
- Total bathrooms:2
- Full bathrooms:2
- Rooms Total:10
- Flooring:Carpet, Hardwood, Laminate, Tile, Varies
- Dining Description:Separate Formal Dining Room
- Kitchen Description:Country Kitchen, Dishwasher, Microwave, Oven, Pantry, Refrigerator, Walk In Pantry
- Basement:Yes
- Basement Description:Full
- Living area:2,204 sq. ft.
Heating and cooling
- Cooling:Central Air
- Heating:Baseboard, Gas, Wood
- Central air:Yes
Structure and exterior
- Roof:Asphalt
- Year built:1926
- Building area:2,204 sq. ft.
- Lot area:0.42 Acres
- Lot Features:Agricultural, Rectangular
- Architectural Style:Historic Antique
- Construction Materials:Copper Plumbing, Vinyl Siding, Wood Siding
- Exterior Features:Deck, Fence
- Foundation Description:Poured
- Levels:2 Stories
Utilities
- Water:Well
- Sewer:Septic Tank
Finances and disclosures
- Price:$299,900
- Price per sq. ft.:$136.07
- Tax amount:$3,382
Features and amenities
- Appliances:Dishwasher, Free Standing Range, Gas Range, Microwave, Oven, Refrigerator
- Laundry features:Main Level
- Amenities:Deck, Fence, int_feat_Den
Parking
- Parking description:Attached, Garage, Garage Door Opener, Storage, Water Available
- Garage:Yes
- Garage spaces:2
New listings near 10966 Sisson Highway
 $264,900Active3 beds 2 baths1,644 sq. ft.
10807 Santello Drive, North Collins, NY 14111
MLS# B1709807Listed by: WNY METRO ROBERTS REALTY $180,000Active2.6 Acres
Mile Strip Road, North Collins, NY 14111
MLS# B1709819Listed by: HUNT REAL ESTATE ERA $224,900Active4 beds 2 baths1,648 sq. ft.
2013 Center Street, North Collins, NY 14111
MLS# R1707928Listed by: PARK PLACE REAL ESTATE OF WNY $260,000Active4 beds 2 baths2,640 sq. ft.
10445 Main Street, North Collins, NY 14111
MLS# B1707044Listed by: THOMAS J. JOHNSON REALTY, LLC $249,900Active3 beds 2 baths2,136 sq. ft.
11544 Gowanda State Road, North Collins, NY 14111
MLS# B1705671Listed by: RED DOOR REAL ESTATE WNY LLC $190,000Pending3 beds 1 baths2,000 sq. ft.
12081 Gowanda State Road, North Collins, NY 14111
MLS# B1702232Listed by: TRANK REAL ESTATE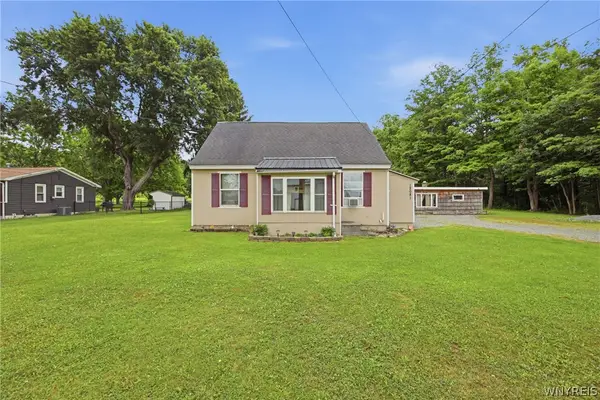 $201,000Pending3 beds 1 baths2,000 sq. ft.
12081 Gowanda State Road, North Collins, NY 14111
MLS# B1696693Listed by: TRANK REAL ESTATE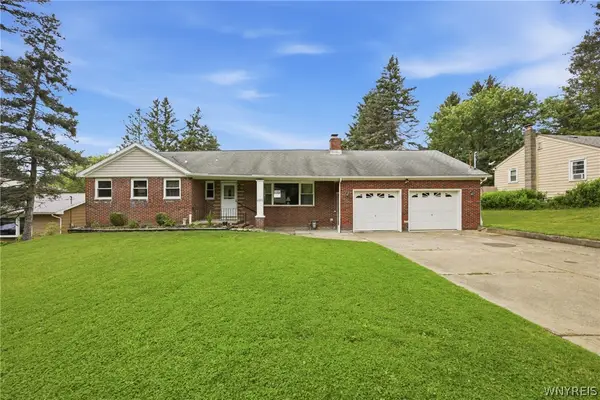 $234,900Pending3 beds 2 baths1,285 sq. ft.
2000 Vermont Street, North Collins, NY 14111
MLS# B1693722Listed by: HOWARD HANNA WNY INC.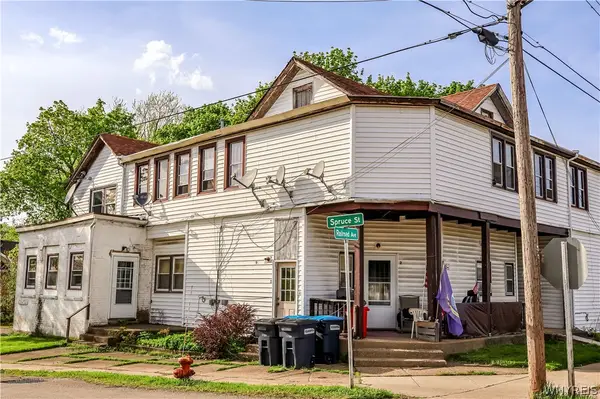 $195,000Active7 beds 4 baths7,617 sq. ft.
2092 Spruce Street, North Collins, NY 14111
MLS# B1679404Listed by: HOWARD HANNA WNY INC.


Protect your home and budget from life's surprises with an Assurant Home Warranty, backed by a partner that supports you through every step of homeownership. Explore Plans.
©2026 Century 21 Real Estate LLC. All rights reserved. CENTURY 21®, the CENTURY 21 Logo and C21® are service marks owned by Century 21 Real Estate LLC. Century 21 Real Estate LLC fully supports the principles of the Fair Housing Act and the Equal Opportunity Act. Each office is independently owned and operated. Listing information is deemed reliable but not guaranteed accurate.