
216 Crestwood Drive, North Syracuse, NY 13212
Local realty services provided by:CENTURY 21 Galloway Realty
Listed by: giuseppe zavaglia
Office: howard hanna real estate
MLS#:S1697525
Source:NY_GENRIS
Price summary
- Price:$259,900
- Price per sq. ft.:$193.38
About this home
Welcome to 216 Crestwood Drive conveniently located in the North Syracuse community. This home features three bedrooms with two full baths in the Pitcher Hill neighborhood! The updated kitchen has new cabinets, counters and stainless-steel appliances great for entertaining. The spacious floor plan has a living and dining room area with brand new floors. Both full bathrooms have been updated with new tile surrounds and fixtures. Additional two bedrooms are located on the second floor with additional storage space. The basement has been redone with a new furnace and hot water tank. The backyard is fenced in with a shed to store all of your outdoor needs. This home is nicely renovated and a must-see! Come see it today!
Contact an agent
Home facts
- Year built:1953
- Subdivision & Development:Crestwood Manor Sec A
- Listing ID #:S1697525
- Added:64 day(s) ago
- Updated:September 12, 2026 at 03:08 PM
Rooms and interior
- Bedrooms:3
- Total bathrooms:2
- Full bathrooms:2
- Rooms Total:5
- Flooring:Carpet, Varies
- Dining Description:Separate Formal Dining Room
- Kitchen Description:Dishwasher, Kitchen Island, Microwave, Refrigerator
- Basement:Yes
- Basement Description:Full, Sump Pump
- Living area:1,344 sq. ft.
Heating and cooling
- Heating:Forced Air, Gas
Structure and exterior
- Roof:Shingle
- Year built:1953
- Building area:1,344 sq. ft.
- Lot area:0.15 Acres
- Lot Features:Near Public Transit, Rectangular, Residential Lot
- Architectural Style:Cape Cod
- Construction Materials:Vinyl Siding
- Exterior Features:Fully Fenced
- Foundation Description:Block
- Levels:2 Stories
Utilities
- Water:Connected, Public, Water Connected
- Sewer:Connected, Sewer Connected
Finances and disclosures
- Price:$259,900
- Price per sq. ft.:$193.38
- Tax amount:$5,165
Features and amenities
- Appliances:Dishwasher, Gas Range, Microwave, Range Hood, Refrigerator
- Laundry features:In Basement
Parking
- Parking description:Attached, Garage
- Garage:Yes
- Garage spaces:1
New listings near 216 Crestwood Drive
- New
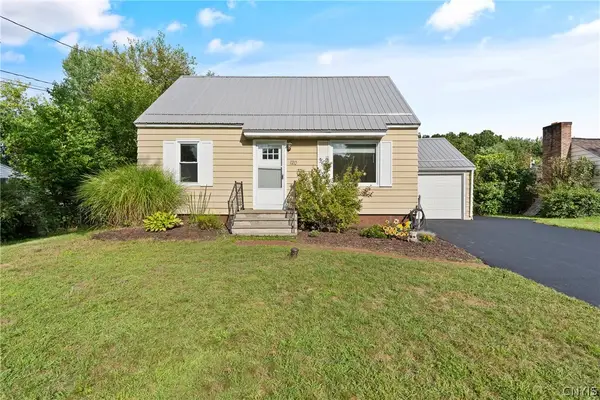 $199,900Active4 beds 1 baths1,080 sq. ft.
120 Wilshirl Drive, Syracuse, NY 13212
MLS# S1712821Listed by: HHC REALTY - New
 $239,900Active3 beds 2 baths1,092 sq. ft.
203 Hibiscus Dr, North Syracuse, NY 13212
MLS# S1712802Listed by: HUNT REAL ESTATE ERA - New
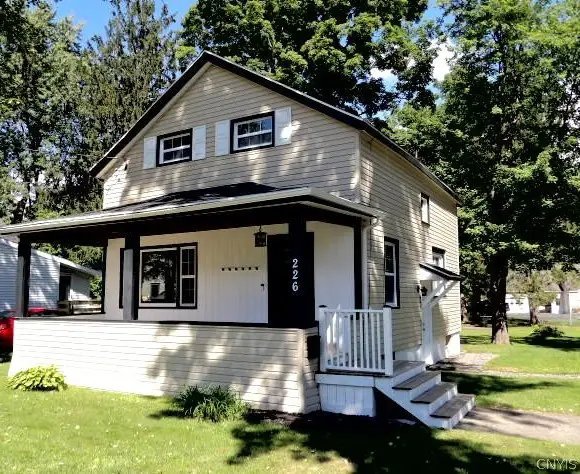 $260,000Active3 beds 2 baths1,155 sq. ft.
226 Chestnut Street, Syracuse, NY 13212
MLS# S1712911Listed by: COLDWELL BANKER PRIME PROPERTI 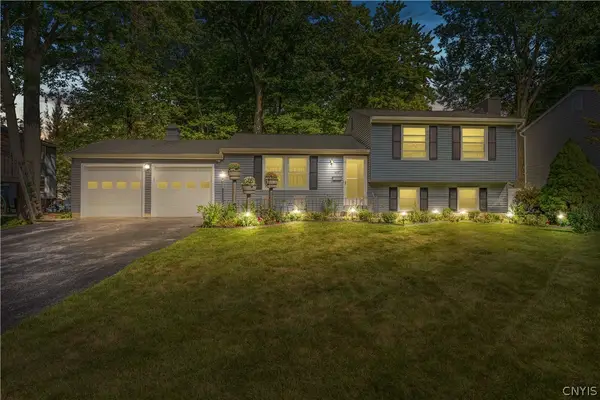 $279,900Pending3 beds 2 baths1,520 sq. ft.
408 Single Drive, Syracuse, NY 13212
MLS# S1712273Listed by: EXP REALTY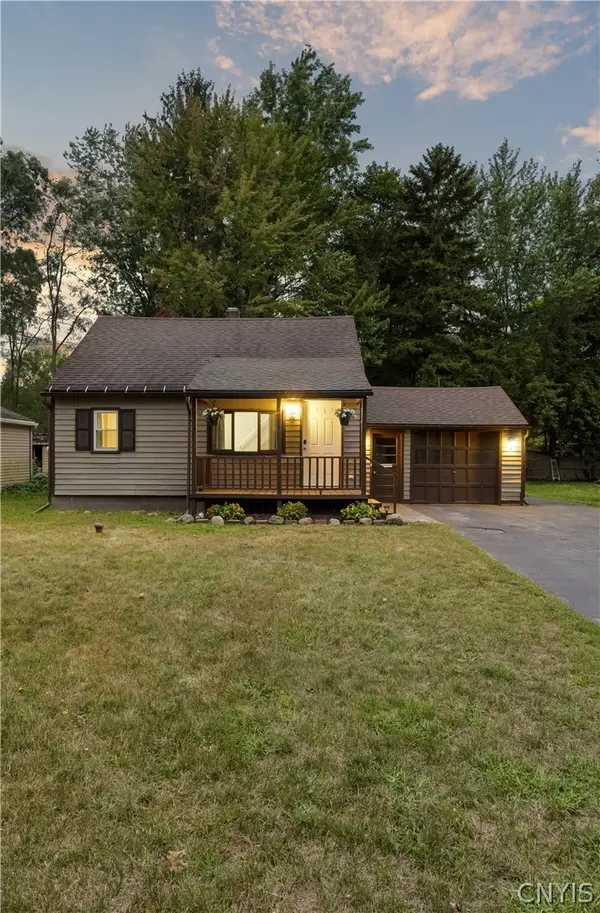 $209,900Pending3 beds 1 baths1,344 sq. ft.
114 Maple Manor Drive, Syracuse, NY 13212
MLS# S1706345Listed by: ACROPOLIS REALTY GROUP LLC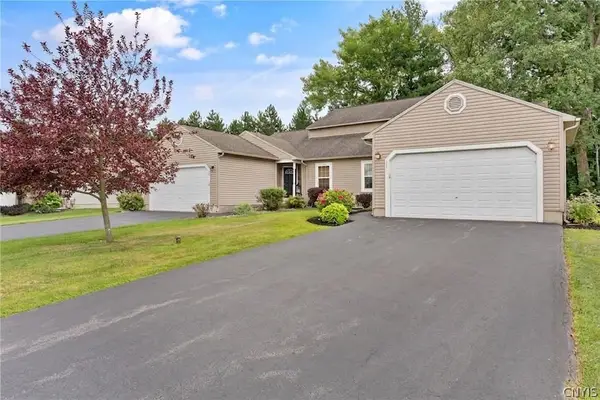 $290,000Pending3 beds 2 baths1,657 sq. ft.
122 Slindes Woods Circle, North Syracuse, NY 13212
MLS# S1709159Listed by: HOWARD HANNA REAL ESTATE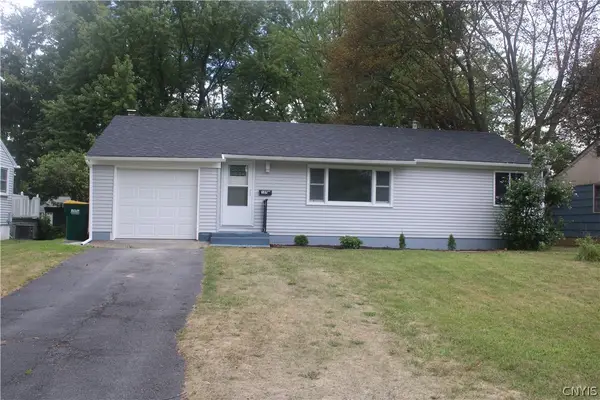 $239,000Active3 beds 2 baths864 sq. ft.
127 Oakley Drive, Syracuse, NY 13212
MLS# S1709163Listed by: BERKSHIRE HATHAWAY CNY REALTY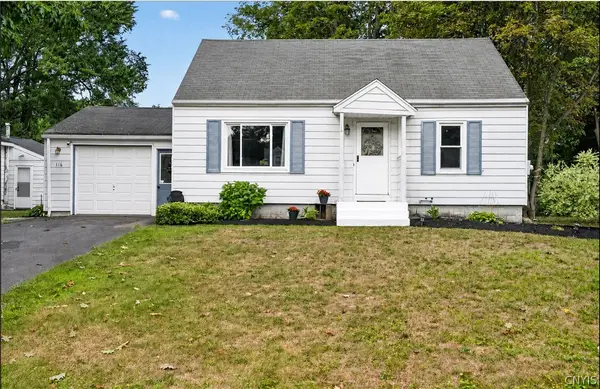 $224,900Active3 beds 2 baths1,452 sq. ft.
116 Mary Street, Syracuse, NY 13212
MLS# S1708587Listed by: INTEGRATED REAL ESTATE SER LLC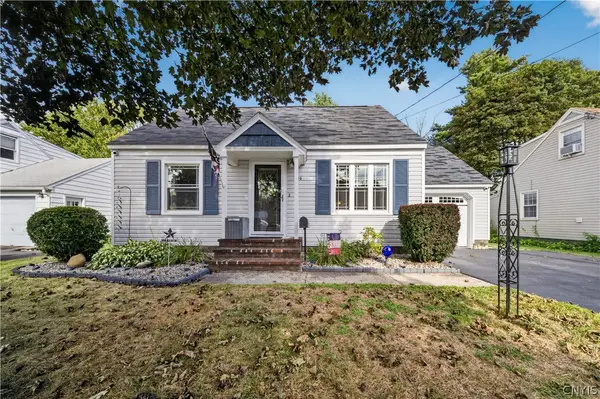 $274,900Active3 beds 3 baths1,876 sq. ft.
106 Edden Ln, Syracuse, NY 13212
MLS# S1708239Listed by: HUNT REAL ESTATE ERA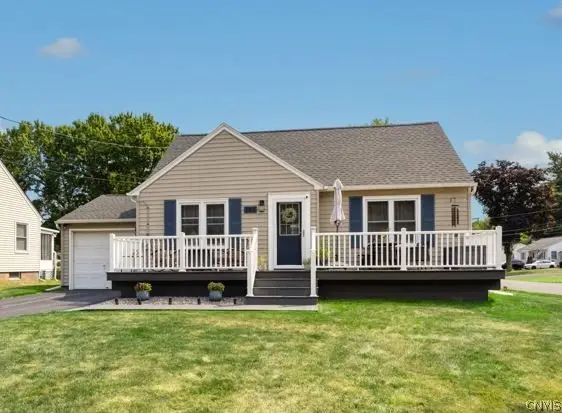 $239,900Pending3 beds 2 baths1,107 sq. ft.
105 Keith Drive, Syracuse, NY 13212
MLS# S1706670Listed by: EXP REALTY


Protect your home and budget from life's surprises with an Assurant Home Warranty, backed by a partner that supports you through every step of homeownership. Explore Plans.
©2026 Century 21 Real Estate LLC. All rights reserved. CENTURY 21®, the CENTURY 21 Logo and C21® are service marks owned by Century 21 Real Estate LLC. Century 21 Real Estate LLC fully supports the principles of the Fair Housing Act and the Equal Opportunity Act. Each office is independently owned and operated. Listing information is deemed reliable but not guaranteed accurate.