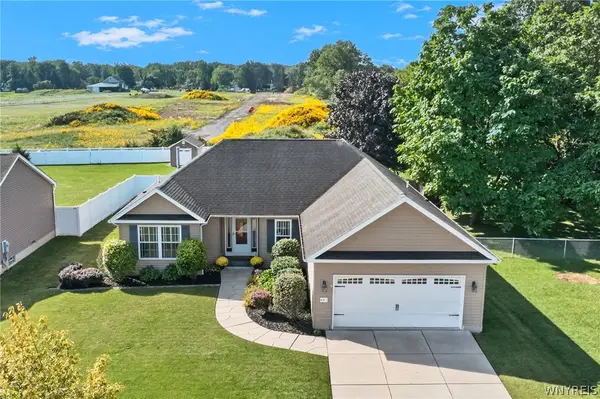
1307 Fairfax Avenue, North Tonawanda, NY 14120
Local realty services provided by:CENTURY 21 Jackson Real Estate
Upcoming open houses
- Sat, Sep 1211:00 am - 01:00 pm
Listed by: beth a sherman, david serota
Office: serota real estate llc.
MLS#:B1700895
Source:NY_GENRIS
Price summary
- Price:$389,900
- Price per sq. ft.:$240.68
About this home
A Rare Find: Spacious Single-Level Living with a True Primary Suite! 3 BEDROOMS • 2 FULL BATHS • 1,620+ SQ. FT. • OVERSIZED PRIMARY SUITE WITH LARGE PRIVATE EN-SUITE BATH • CATHEDRAL CEILING FAMILY ROOM • FIREPLACE • FULL BASEMENT • ATTACHED GARAGE • UPDATED MECHANICALS
Beautifully maintained 1,620+ sq. ft. ranch offering space, privacy, character and thoughtful updates. The oversized primary suite is privately positioned from two additional bedrooms and features an en-suite bath with walk-in shower, built-in seating, jet tub and abundant storage. A stunning cathedral-ceiling family room includes a fireplace, wet bar and custom built-ins, while the formal dining room, front living room and eat-in kitchen provide flexible living and entertaining space. The full, dry basement offers excellent storage or future living potential. Enjoy a beautifully landscaped, partially fenced yard with a large deck, plus an attached one-car garage. Recent improvements include the furnace, central air, hot water tank, exterior drainage and Wi-Fi-enabled garage door with camera. Conveniently located near shopping, restaurants and parks, this exceptional ranch offers comfort and versatility rarely found in a single-level home....
Contact an agent
Home facts
- Year built:1958
- Subdivision & Development:Wurlitzer Park Pt 04
- Listing ID #:B1700895
- Added:48 day(s) ago
- Updated:September 09, 2026 at 05:06 PM
Rooms and interior
- Bedrooms:3
- Total bathrooms:2
- Full bathrooms:2
- Rooms Total:7
- Flooring:Carpet, Varies, Vinyl
- Dining Description:Separate Formal Dining Room
- Kitchen Description:Dishwasher, Disposal, Refrigerator
- Basement:Yes
- Basement Description:Full
- Living area:1,620 sq. ft.
Heating and cooling
- Cooling:Central Air
- Heating:Forced Air, Gas
- Central air:Yes
Structure and exterior
- Year built:1958
- Building area:1,620 sq. ft.
- Lot area:0.2 Acres
- Lot Features:Rectangular, Residential Lot
- Architectural Style:Ranch
- Construction Materials:Brick, Vinyl Siding
- Exterior Features:Deck
- Foundation Description:Block
- Levels:1 Story
Utilities
- Water:Connected, Public, Water Connected
- Sewer:Connected, Sewer Connected
Finances and disclosures
- Price:$389,900
- Price per sq. ft.:$240.68
- Tax amount:$6,842
Features and amenities
- Appliances:Dishwasher, Disposal, Refrigerator
- Laundry features:In Basement
- Amenities:Deck
Parking
- Parking description:Attached, Garage
- Garage:Yes
- Garage spaces:1
New listings near 1307 Fairfax Avenue
- New
 $179,900Active4 beds 1 baths1,224 sq. ft.
128 Lincoln Avenue, North Tonawanda, NY 14120
MLS# B1713468Listed by: HUNT REAL ESTATE ERA - New
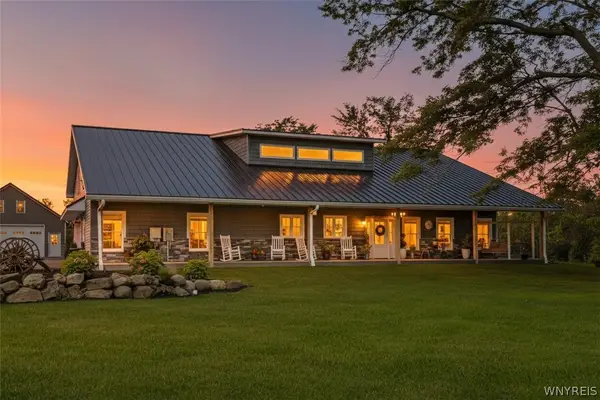 $689,000Active4 beds 3 baths2,555 sq. ft.
7022 Campbell Boulevard, North Tonawanda, NY 14120
MLS# B1713050Listed by: HUNT REAL ESTATE ERA - New
 $289,900Active3 beds 1 baths1,352 sq. ft.
4554 Meyer Road, North Tonawanda, NY 14120
MLS# B1713183Listed by: HOWARD HANNA WNY INC. - New
 $299,900Active4 beds 2 baths1,575 sq. ft.
6795 Nash Road, North Tonawanda, NY 14120
MLS# B1711286Listed by: HUNT REAL ESTATE ERA - Open Sat, 11am to 1pmNew
 $359,900Active4 beds 3 baths1,976 sq. ft.
1276 Cambridge Avenue, North Tonawanda, NY 14120
MLS# B1712833Listed by: HUNT REAL ESTATE ERA - New
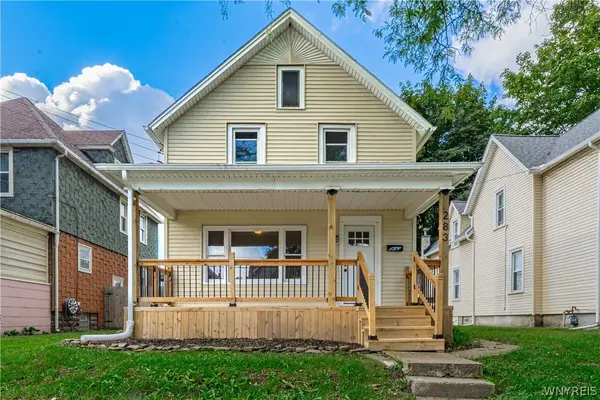
 $269,900Active4 beds 2 baths1,372 sq. ft.
283 Miller Street, North Tonawanda, NY 14120
MLS# B1712995Listed by: CENTURY 21 NORTH EAST - Open Sat, 1 to 3pmNew
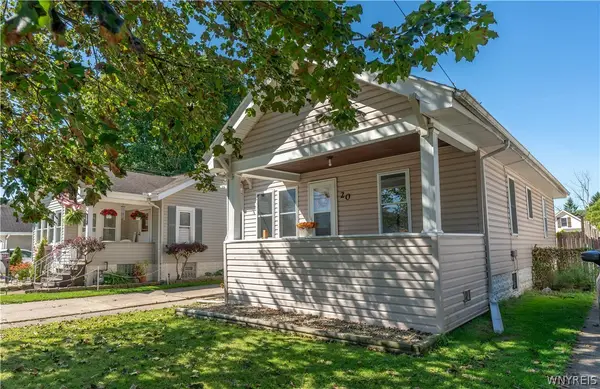 $160,000Active3 beds 1 baths1,075 sq. ft.
20 Hyland Avenue, North Tonawanda, NY 14120
MLS# B1713124Listed by: HUNT REAL ESTATE ERA - New
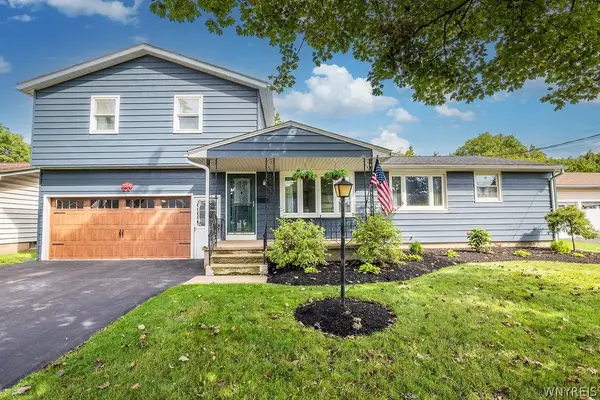 $385,000Active4 beds 2 baths1,812 sq. ft.
554 Christiana Street, North Tonawanda, NY 14120
MLS# B1712675Listed by: CENTURY 21 NORTH EAST - Open Sat, 1 to 3pmNew
 $449,900Active4 beds 3 baths1,882 sq. ft.
878 Ohio Avenue, North Tonawanda, NY 14120
MLS# B1712384Listed by: HOWARD HANNA WNY INC. - New
 $449,900Active3 beds 2 baths1,560 sq. ft.
691 E Goundry Street, North Tonawanda, NY 14120
MLS# B1712575Listed by: KELLER WILLIAMS REALTY WNY


Protect your home and budget from life's surprises with an Assurant Home Warranty, backed by a partner that supports you through every step of homeownership. Explore Plans.
©2026 Century 21 Real Estate LLC. All rights reserved. CENTURY 21®, the CENTURY 21 Logo and C21® are service marks owned by Century 21 Real Estate LLC. Century 21 Real Estate LLC fully supports the principles of the Fair Housing Act and the Equal Opportunity Act. Each office is independently owned and operated. Listing information is deemed reliable but not guaranteed accurate.