4554 Meyer Road, North Tonawanda, NY 14120
Local realty services provided by:CENTURY 21 Bridgeway Realty
4554 Meyer Road,North Tonawanda, NY 14120
$289,900
- 3 Beds
- 1 Baths
- 1,352 sq. ft.
- Single family
- Pending
Listed by: karrie l catalano-bridge
Office: howard hanna wny inc.
MLS#:B1713183
Source:NY_GENRIS
Price summary
- Price:$289,900
- Price per sq. ft.:$214.42
About this home
Welcome to 4554 Meyer Road, a beautifully updated 3-bedroom, 1-bathroom ranch in the heart of Pendleton! This home has been thoughtfully renovated with today's buyer in mind, featuring brand-new luxury vinyl flooring, a fully updated kitchen, and a tastefully renovated bathroom. Roof is new 2025 and solar tube lighting in kitchen, dining room and bathroom and partially finished basement private office space. Cozy up by the gas fireplace on chilly Western New York evenings, or enjoy the convenience of an attached 1.5-car garage for easy, all-season access. The open, single-level layout makes everyday living and entertaining a breeze, and every appliance stays with the home — just move in and start enjoying!
Located in a highly desirable Starpoint school district, this home is an excellent fit for families looking to put down roots in Pendleton. With updates already done for you and modern finishes, low-maintenance living, and a location that's hard to beat, this one checks all the boxes. Don't miss your chance to make this turn-key ranch your own!...
Contact an agent
Home facts
- Year built:1955
- Listing ID #:B1713183
- Added:43 day(s) ago
- Updated:October 23, 2026 at 07:54 AM
Rooms and interior
- Bedrooms:3
- Total bathrooms:1
- Full bathrooms:1
- Rooms Total:7
- Flooring:Carpet, Laminate, Tile, Varies
- Dining Description:Separate Formal Dining Room
- Kitchen Description:Country Kitchen, Dishwasher, Freezer, Kitchen Island, Pantry, Refrigerator
- Basement:Yes
- Basement Description:Full, Partially Finished, Sump Pump
- Living area:1,352 sq. ft.
Heating and cooling
- Cooling:Central Air
- Heating:Electric, Forced Air, Gas
- Central air:Yes
Structure and exterior
- Roof:Asphalt
- Year built:1955
- Building area:1,352 sq. ft.
- Lot area:1.3 Acres
- Lot Features:Rectangular, Residential Lot
- Architectural Style:Ranch
- Construction Materials:Brick, Composite Siding, Copper Plumbing
- Exterior Features:Awnings, Deck, Fence, Porch
- Foundation Description:Poured
- Levels:1 Story
Utilities
- Water:Connected, Public, Water Connected
- Sewer:Connected, Sewer Connected
Finances and disclosures
- Price:$289,900
- Price per sq. ft.:$214.42
- Tax amount:$4,179
Features and amenities
- Appliances:Dishwasher, Dryer, Freezer, Gas Cooktop, Gas Range, Range Hood, Refrigerator, Washer
- Laundry features:Dryer, Washer
- Amenities:Deck, Drapes, Fence
Parking
- Parking description:Attached, Garage, Garage Door Opener, Storage
- Garage:Yes
- Garage spaces:2
New listings near 4554 Meyer Road
- Open Sun, 1 to 3pmNew
 $249,777Active3 beds 2 baths1,345 sq. ft.
191 Rumbold Ave, North Tonawanda, NY 14120
MLS# B1724282Listed by: HOWARD HANNA WNY INC. - Open Sat, 1am to 3pmNew
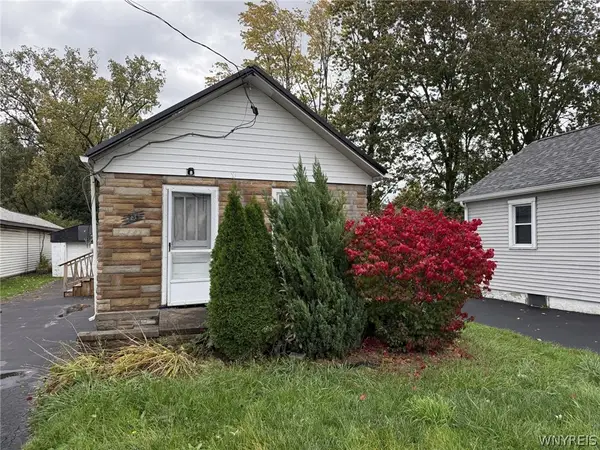 $90,000Active2 beds 1 baths816 sq. ft.
959 Erie Avenue, Tonawanda, NY 14120
MLS# B1724075Listed by: HOWARD HANNA WNY INC. - New
 $600,000Active4 beds 2 baths2,237 sq. ft.
6825 Shawnee Road, North Tonawanda, NY 14120
MLS# B1722366Listed by: KELLER WILLIAMS REALTY WNY - Open Sat, 11am to 1pmNew
 $599,900Active5 beds 4 baths2,990 sq. ft.
6331 Hidden Ridge Lane, North Tonawanda, NY 14120
MLS# B1722639Listed by: MJ PETERSON REAL ESTATE INC. - Open Sat, 2 to 4pmNew
 $169,900Active3 beds 2 baths1,232 sq. ft.
350 Robinson Street, North Tonawanda, NY 14120
MLS# B1723498Listed by: BASHOR REALTY LLC - New
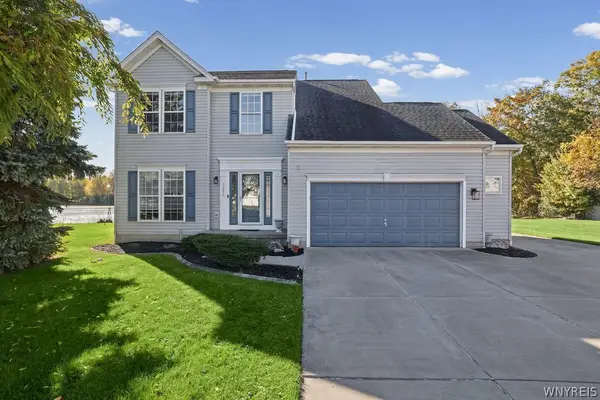
 $459,900Active3 beds 3 baths1,941 sq. ft.
7286 Wilrose Court, North Tonawanda, NY 14120
MLS# B1719893Listed by: CENTURY 21 NORTH EAST - New
 $114,900Active3 beds 1 baths1,331 sq. ft.
107 Porter Avenue, North Tonawanda, NY 14120
MLS# B1723411Listed by: HUNT REAL ESTATE ERA - Open Sat, 11am to 1pmNew
 $274,900Active2 beds 2 baths1,270 sq. ft.
6913 Bear Ridge Road, North Tonawanda, NY 14120
MLS# B1723262Listed by: HUNT REAL ESTATE ERA - Open Sat, 1 to 3pmNew
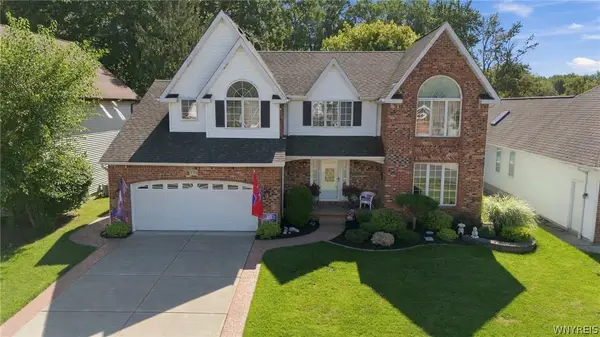 $575,900Active4 beds 3 baths2,608 sq. ft.
333 Daniel Drive, North Tonawanda, NY 14120
MLS# B1723132Listed by: BOULEVARD REAL ESTATE WNY 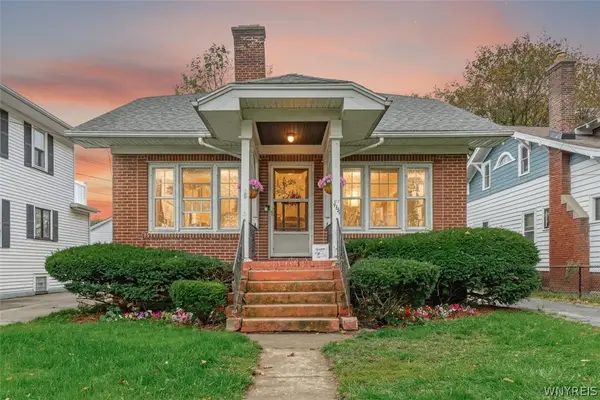 $169,900Pending2 beds 1 baths988 sq. ft.
469 Goundry Street, North Tonawanda, NY 14120
MLS# B1721366Listed by: HUNT REAL ESTATE ERA


Protect your home and budget from life's surprises with an Assurant Home Warranty, backed by a partner that supports you through every step of homeownership. Explore Plans.
©2026 Century 21 Real Estate LLC. All rights reserved. CENTURY 21®, the CENTURY 21 Logo and C21® are service marks owned by Century 21 Real Estate LLC. Century 21 Real Estate LLC fully supports the principles of the Fair Housing Act and the Equal Opportunity Act. Each office is independently owned and operated. Listing information is deemed reliable but not guaranteed accurate.