22 Forest Lake Drive, North Tonawanda, NY 14120
Local realty services provided by:CENTURY 21 Galloway Realty
22 Forest Lake Drive,North Tonawanda, NY 14120
$435,000
- 3 Beds
- 2 Baths
- - sq. ft.
- Single family
- Sold
Listed by: chrystal a manzare
Office: howard hanna wny inc.
MLS#:B1697723
Source:NY_GENRIS
Sorry, we are unable to map this address
Price summary
- Price:$435,000
- Monthly HOA dues:$230
About this home
Looking for low-maintenance living without sacrificing space? This beautifully maintained 3-bedroom, 2-full-bath home offers over 2,100 square feet of thoughtfully designed living space, combining comfort, convenience, and quality throughout. Step inside to a spacious living room featuring soaring vaulted ceilings, a cozy gas fireplace, and an abundance of natural light that creates a warm, inviting atmosphere. The kitchen boasts granite countertops, ample cabinetry, hardwood floors, and all appliances are included. A separate dining room provides the perfect setting for everyday meals or entertaining family and friends, while the convenient first-floor laundry room, comes w washer and dryer, makes daily living even easier.
The first-floor primary suite is a private retreat complete with an oversized walk-in closet, double-sink vanity, and a walk-in shower. Upstairs, you’ll find a versatile loft overlooking the living room with built-in storage cabinets, along with a third bedroom that’s perfect for guests, a home office, or hobby space.
Sliding glass doors open to a relaxing three-season room, leading to a backyard patio complete with a dedicated gas line hookup for effortless outdoor grilling. With no rear neighbors, you’ll enjoy added privacy and a peaceful setting for relaxing or entertaining outdoors.The full dry basement offers abundant storage and endless possibilities for future finished living space. Additional highlights include a whole-house generator, a 2 car attached garage with a convenient utility sink, and exceptional storage throughout the home. The HOA takes care of lawn maintenance and snow removal, allowing you to enjoy a truly carefree lifestyle year-round.If you’ve been searching for a move-in-ready home that offers generous living space, quality finishes, modern conveniences, and low-maintenance living in a private setting, this exceptional home is one you won’t want to miss! Negotiations begin 7/20 at 7 PM...
Contact an agent
Home facts
- Year built:2009
- Listing ID #:B1697723
- Added:101 day(s) ago
- Updated:October 23, 2026 at 06:38 AM
Rooms and interior
- Bedrooms:3
- Total bathrooms:2
- Full bathrooms:2
- Rooms Total:7
- Flooring:Carpet, Ceramic Tile, Hardwood, Varies
- Kitchen Description:Dishwasher, Disposal, Kitchen Family Room Combo, Oven, Refrigerator
- Basement:Yes
- Basement Description:Full, Sump Pump
Heating and cooling
- Cooling:Central Air
- Heating:Forced Air, Gas
- Central air:Yes
Structure and exterior
- Roof:Asphalt
- Year built:2009
- Lot Features:Rectangular, Residential Lot
- Architectural Style:Cape Cod
- Construction Materials:Vinyl Siding
- Exterior Features:Open, Porch
- Foundation Description:Poured
- Levels:2 Stories
Utilities
- Water:Connected, Public, Water Connected
- Sewer:Connected, Sewer Connected
Finances and disclosures
- Price:$435,000
- Tax amount:$6,143
Features and amenities
- Appliances:Dishwasher, Disposal, Dryer, Free Standing Range, Generator, Oven, Refrigerator, Washer
- Laundry features:Dryer, Washer
- Amenities:Loft
Parking
- Parking description:Attached, Garage, Garage Door Opener, Water Available
- Garage:Yes
- Garage spaces:2
New listings near 22 Forest Lake Drive
- Open Sun, 1 to 3pmNew
 $249,777Active3 beds 2 baths1,345 sq. ft.
191 Rumbold Ave, North Tonawanda, NY 14120
MLS# B1724282Listed by: HOWARD HANNA WNY INC. - Open Sat, 1am to 3pmNew
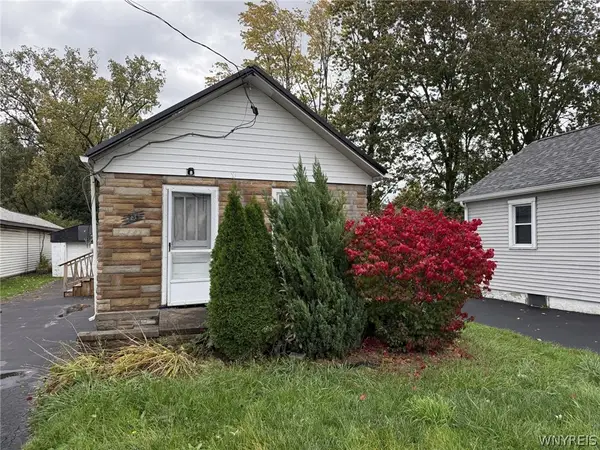 $90,000Active2 beds 1 baths816 sq. ft.
959 Erie Avenue, Tonawanda, NY 14120
MLS# B1724075Listed by: HOWARD HANNA WNY INC. - New
 $600,000Active4 beds 2 baths2,237 sq. ft.
6825 Shawnee Road, North Tonawanda, NY 14120
MLS# B1722366Listed by: KELLER WILLIAMS REALTY WNY - Open Sat, 11am to 1pmNew
 $599,900Active5 beds 4 baths2,990 sq. ft.
6331 Hidden Ridge Lane, North Tonawanda, NY 14120
MLS# B1722639Listed by: MJ PETERSON REAL ESTATE INC. - Open Sat, 2 to 4pmNew
 $169,900Active3 beds 2 baths1,232 sq. ft.
350 Robinson Street, North Tonawanda, NY 14120
MLS# B1723498Listed by: BASHOR REALTY LLC - New
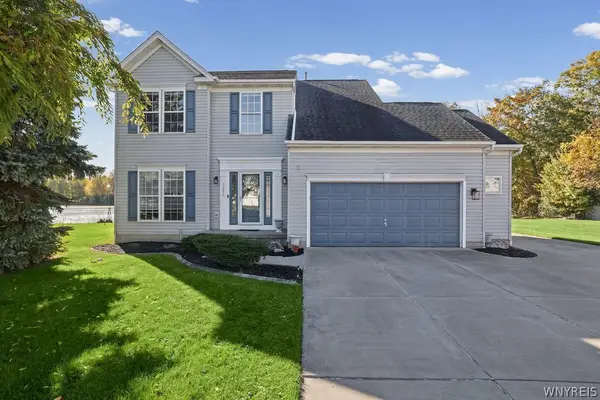
 $459,900Active3 beds 3 baths1,941 sq. ft.
7286 Wilrose Court, North Tonawanda, NY 14120
MLS# B1719893Listed by: CENTURY 21 NORTH EAST - New
 $114,900Active3 beds 1 baths1,331 sq. ft.
107 Porter Avenue, North Tonawanda, NY 14120
MLS# B1723411Listed by: HUNT REAL ESTATE ERA - Open Sat, 11am to 1pmNew
 $274,900Active2 beds 2 baths1,270 sq. ft.
6913 Bear Ridge Road, North Tonawanda, NY 14120
MLS# B1723262Listed by: HUNT REAL ESTATE ERA - Open Sat, 1 to 3pmNew
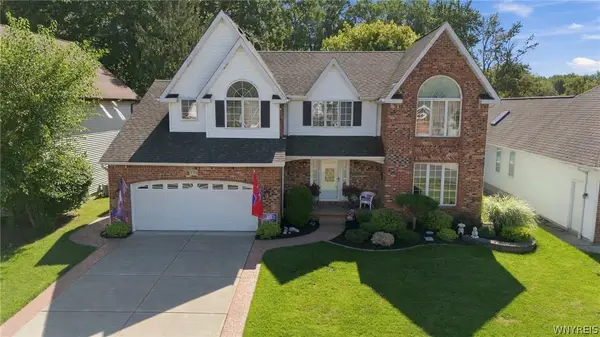 $575,900Active4 beds 3 baths2,608 sq. ft.
333 Daniel Drive, North Tonawanda, NY 14120
MLS# B1723132Listed by: BOULEVARD REAL ESTATE WNY 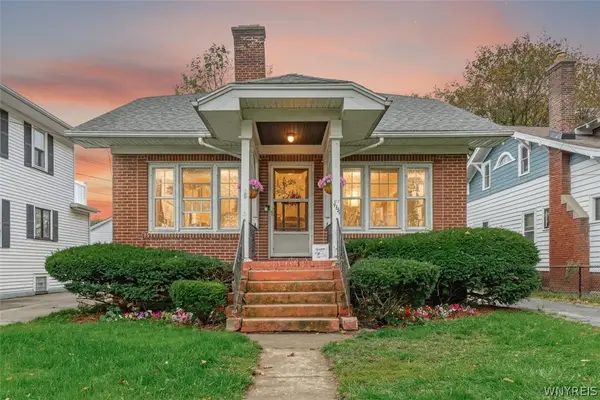 $169,900Pending2 beds 1 baths988 sq. ft.
469 Goundry Street, North Tonawanda, NY 14120
MLS# B1721366Listed by: HUNT REAL ESTATE ERA


Protect your home and budget from life's surprises with an Assurant Home Warranty, backed by a partner that supports you through every step of homeownership. Explore Plans.
©2026 Century 21 Real Estate LLC. All rights reserved. CENTURY 21®, the CENTURY 21 Logo and C21® are service marks owned by Century 21 Real Estate LLC. Century 21 Real Estate LLC fully supports the principles of the Fair Housing Act and the Equal Opportunity Act. Each office is independently owned and operated. Listing information is deemed reliable but not guaranteed accurate.