2981 Krueger Road, North Tonawanda, NY 14120
Local realty services provided by:CENTURY 21 North East
2981 Krueger Road,North Tonawanda, NY 14120
$304,500
- 5 Beds
- 2 Baths
- - sq. ft.
- Single family
- Sold
Listed by: joshua james
Office: keller williams realty wny
MLS#:B1672036
Source:NY_GENRIS
Sorry, we are unable to map this address
Price summary
- Price:$304,500
About this home
MUST SEE!!! Come see this SPACIOUS & beautifully updated brick Colonial on a quiet road in the heart of the Town of Wheatfield. Move-in ready and peacefully set on an incredible over half acre parcel with no rear neighbors just steps from Oppenheim County Park for enjoying the playground, splash pad, tennis and basketball courts & more. Step into the generous living room with an attractive wood-burning fireplace with stone surround for cool spring evenings accentuated by large windows for an abundance of natural light. This charming home features an expansive and bright eat-in kitchen with wood cabinetry & plenty of prep space, tastefully updated with tile flooring, opening through the sliding glass door onto a covered paver patio, perfect for sipping your morning cup of coffee while appreciating the serene, fully-fenced backyard with the birds chirping. The upstairs features five generously sized bedrooms and a remodeled bathroom with new tile floors, vanity, tub & shower, along with a heated mirror. First floor laundry and the two car attached garage is ideal for ease of living and the mechanical room could easily be transformed by adding a true half bathroom opening off the living room. Meticulously maintained and VERY clean with updates including paint 2026, carpet 2024, kitchen 2023, roof 2022, whole house fan for effective ventilation 2021, and a 24’ pool in 2020, this delightful home rests on a PEACEFUL road w/low taxes, great schools and very close to ALL conveniences! Showings begin 4/15/2026. Open House Thursday, 6/18/26 from 5:00-7:00 pm....
Contact an agent
Home facts
- Year built:1956
- Subdivision & Development:Holland Land Company
- Listing ID #:B1672036
- Added:154 day(s) ago
- Updated:September 12, 2026 at 06:24 AM
Rooms and interior
- Bedrooms:5
- Total bathrooms:2
- Full bathrooms:1
- Half bathrooms:1
- Rooms Total:9
- Flooring:Carpet, Hardwood, Tile, Varies
- Kitchen Description:Dishwasher, Refrigerator
- Basement:Yes
Heating and cooling
- Heating:Baseboard, Gas, Hot Water
Structure and exterior
- Roof:Membrane, Rubber, Shingle
- Year built:1956
- Lot Features:Rectangular, Residential Lot
- Architectural Style:Colonial, Two Story
- Construction Materials:Block, Brick, Concrete, Copper Plumbing
- Exterior Features:Fully Fenced, Patio, Play Structure, Pool
- Foundation Description:Poured
- Levels:2 Stories
Schools
- High school:Niagara-Wheatfield Senior High
- Middle school:Edward Town Middle
Utilities
- Water:Connected, Public, Water Connected
- Sewer:Connected, Sewer Connected
Finances and disclosures
- Price:$304,500
- Tax amount:$4,053
Features and amenities
- Appliances:Dishwasher, Gas Range, Refrigerator
- Laundry features:Main Level
- Pool features:Above Ground
Parking
- Parking description:Attached, Garage
- Garage:Yes
- Garage spaces:2
New listings near 2981 Krueger Road
- New
 $179,000Active4 beds 1 baths1,536 sq. ft.
24 Felton Street, North Tonawanda, NY 14120
MLS# B1711743Listed by: WNY METRO ROBERTS REALTY - Open Sat, 1 to 3pmNew
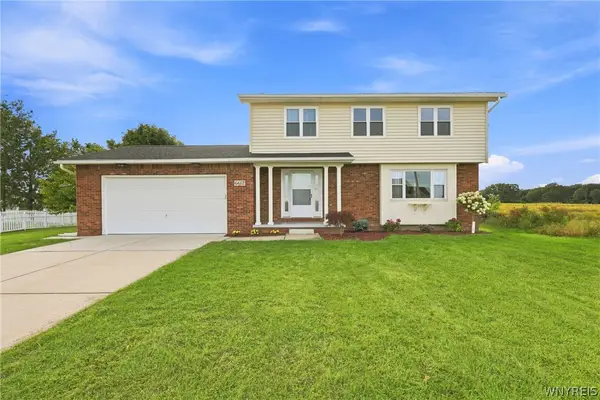 $389,900Active3 beds 3 baths1,704 sq. ft.
6612 Townline Road, North Tonawanda, NY 14120
MLS# B1713496Listed by: RECCKIO R.E. & DEVELOPMENT,INC - Open Sun, 11am to 1pmNew
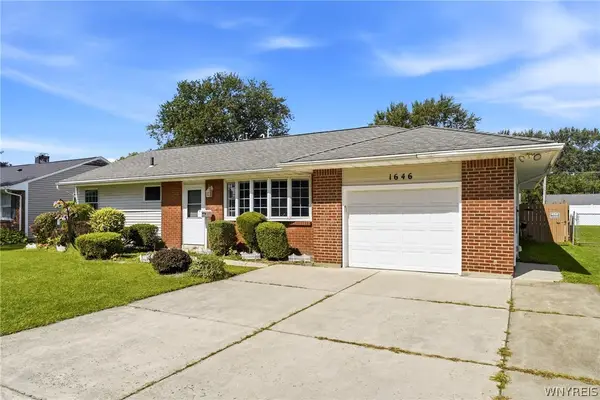 $219,900Active3 beds 1 baths1,177 sq. ft.
1646 Fillner Avenue, North Tonawanda, NY 14120
MLS# B1713270Listed by: KELLER WILLIAMS REALTY WNY - New
 $179,900Active4 beds 1 baths1,224 sq. ft.
128 Lincoln Avenue, North Tonawanda, NY 14120
MLS# B1713468Listed by: HUNT REAL ESTATE ERA - Open Sat, 11am to 1pmNew
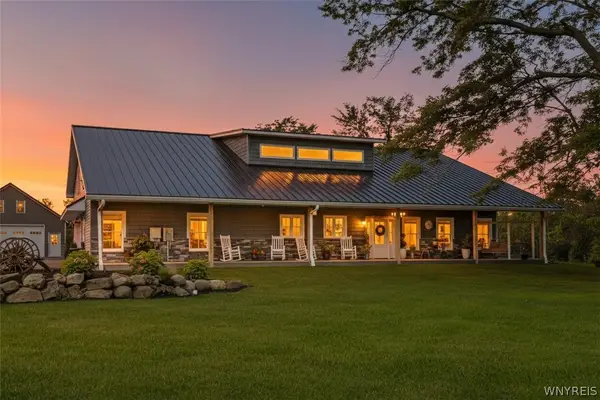 $689,000Active4 beds 3 baths2,555 sq. ft.
7022 Campbell Boulevard, North Tonawanda, NY 14120
MLS# B1713050Listed by: HUNT REAL ESTATE ERA - Open Sun, 1 to 3pmNew
 $289,900Active3 beds 1 baths1,352 sq. ft.
4554 Meyer Road, North Tonawanda, NY 14120
MLS# B1713183Listed by: HOWARD HANNA WNY INC. - New
 $299,900Active4 beds 2 baths1,575 sq. ft.
6795 Nash Road, North Tonawanda, NY 14120
MLS# B1711286Listed by: HUNT REAL ESTATE ERA - Open Sat, 11am to 1pmNew
 $359,900Active4 beds 3 baths1,976 sq. ft.
1276 Cambridge Avenue, North Tonawanda, NY 14120
MLS# B1712833Listed by: HUNT REAL ESTATE ERA - New
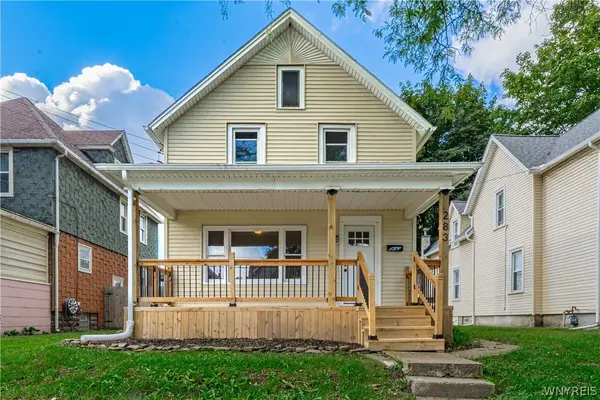
 $269,900Active4 beds 2 baths1,372 sq. ft.
283 Miller Street, North Tonawanda, NY 14120
MLS# B1712995Listed by: CENTURY 21 NORTH EAST - Open Sat, 1 to 3pmNew
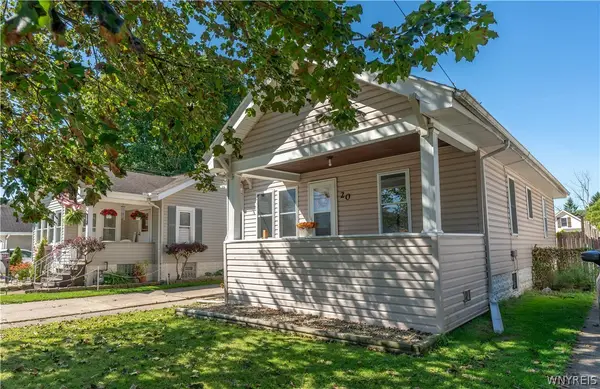 $160,000Active3 beds 1 baths1,075 sq. ft.
20 Hyland Avenue, North Tonawanda, NY 14120
MLS# B1713124Listed by: HUNT REAL ESTATE ERA


Protect your home and budget from life's surprises with an Assurant Home Warranty, backed by a partner that supports you through every step of homeownership. Explore Plans.
©2026 Century 21 Real Estate LLC. All rights reserved. CENTURY 21®, the CENTURY 21 Logo and C21® are service marks owned by Century 21 Real Estate LLC. Century 21 Real Estate LLC fully supports the principles of the Fair Housing Act and the Equal Opportunity Act. Each office is independently owned and operated. Listing information is deemed reliable but not guaranteed accurate.