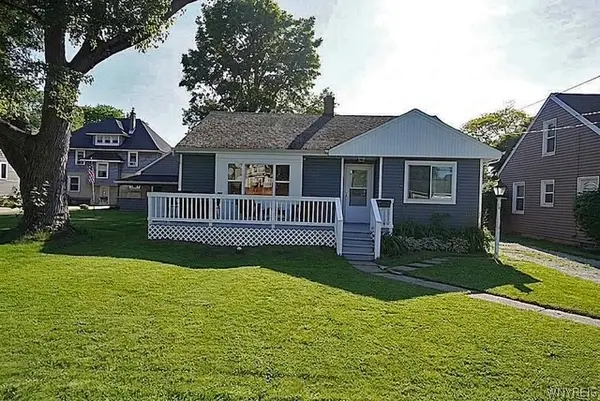
3933 Lockport Avenue, North Tonawanda, NY 14120
Local realty services provided by:CENTURY 21 Galloway Realty
3933 Lockport Avenue,North Tonawanda, NY 14120
$235,000
- 3 Beds
- 1 Baths
- - sq. ft.
- Single family
- Sold
Listed by: steven m martin
Office: howard hanna wny inc.
MLS#:B1699439
Source:NY_GENRIS
Sorry, we are unable to map this address
Price summary
- Price:$235,000
About this home
Beautiful water view of the historic Erie Canal. Kayaking, fishing, boating ? The home is located 1/4 mile from The West Canal Marina Waterfront Park and boat launch. This colonial 2 story home is situated on a large country sized lot with a newer two car garage and plenty of parking. The home features 1st floor laundry , huge living room, large eat in kitchen with built in oven and range and sliding glass doors to covered side porch. Updated heating, plumbing and a whole house generator and to the value of this property.
Contact an agent
Home facts
- Year built:1886
- Listing ID #:B1699439
- Added:96 day(s) ago
- Updated:October 22, 2026 at 06:46 AM
Rooms and interior
- Bedrooms:3
- Total bathrooms:1
- Full bathrooms:1
- Rooms Total:7
- Flooring:Carpet, Varies, Vinyl
- Kitchen Description:Country Kitchen, Refrigerator
- Basement:Yes
- Basement Description:Partial, Sump Pump
Heating and cooling
- Cooling:Window Units
- Heating:Forced Air, Gas
Structure and exterior
- Year built:1886
- Lot Features:Rectangular
- Architectural Style:Colonial
- Construction Materials:Composite Siding, Copper Plumbing, Shake Siding, Vinyl Siding
- Exterior Features:Fence, Fully Fenced, Porch
- Foundation Description:Stone
- Levels:2 Stories
Schools
- High school:Starpoint High
- Middle school:Starpoint Middle
- Elementary school:Fricano Primary
Utilities
- Water:Connected, Public, Water Connected
- Sewer:Connected, Sewer Connected
Finances and disclosures
- Price:$235,000
- Tax amount:$4,793
Features and amenities
- Appliances:Generator, Range Hood, Refrigerator
- Laundry features:Main Level
- Amenities:Fence
Parking
- Parking description:Detached, Garage, Garage Door Opener
- Garage:Yes
- Garage spaces:3
New listings near 3933 Lockport Avenue
- New
 $600,000Active4 beds 2 baths2,237 sq. ft.
6825 Shawnee Road, North Tonawanda, NY 14120
MLS# B1722366Listed by: KELLER WILLIAMS REALTY WNY - Open Sat, 11am to 1pmNew
 $599,900Active5 beds 4 baths2,990 sq. ft.
6331 Hidden Ridge Lane, North Tonawanda, NY 14120
MLS# B1722639Listed by: MJ PETERSON REAL ESTATE INC. - Open Thu, 5 to 7pmNew
 $169,900Active3 beds 2 baths1,232 sq. ft.
350 Robinson Street, North Tonawanda, NY 14120
MLS# B1723498Listed by: BASHOR REALTY LLC - New
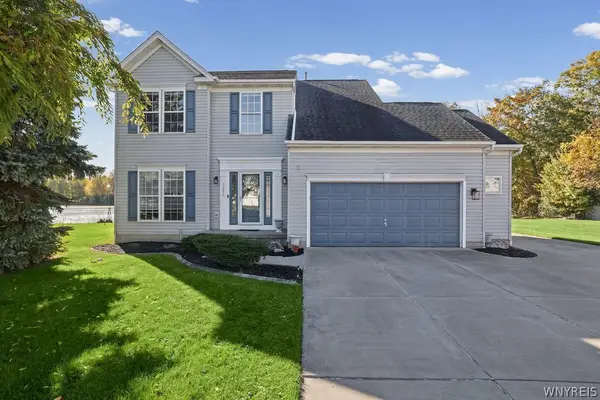
 $459,900Active3 beds 3 baths1,941 sq. ft.
7286 Wilrose Court, North Tonawanda, NY 14120
MLS# B1719893Listed by: CENTURY 21 NORTH EAST - New
 $114,900Active3 beds 1 baths1,331 sq. ft.
107 Porter Avenue, North Tonawanda, NY 14120
MLS# B1723411Listed by: HUNT REAL ESTATE ERA - Open Sat, 11am to 1pmNew
 $274,900Active2 beds 2 baths1,270 sq. ft.
6913 Bear Ridge Road, North Tonawanda, NY 14120
MLS# B1723262Listed by: HUNT REAL ESTATE ERA - Open Sat, 1 to 3pmNew
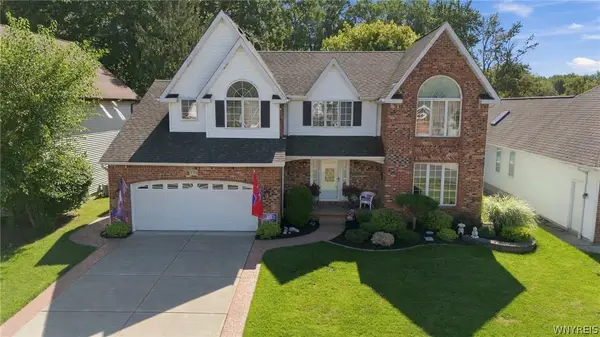 $575,900Active4 beds 3 baths2,608 sq. ft.
333 Daniel Drive, North Tonawanda, NY 14120
MLS# B1723132Listed by: BOULEVARD REAL ESTATE WNY 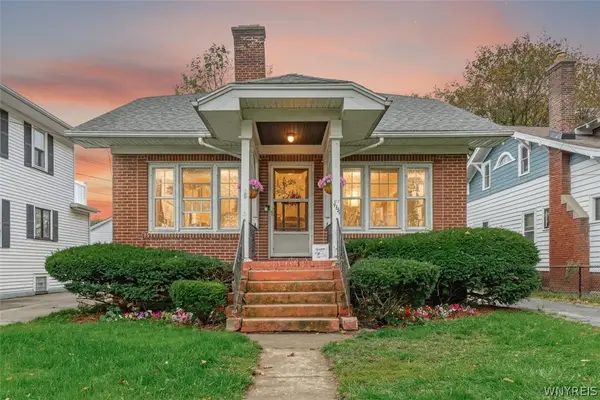 $169,900Pending2 beds 1 baths988 sq. ft.
469 Goundry Street, North Tonawanda, NY 14120
MLS# B1721366Listed by: HUNT REAL ESTATE ERA- New
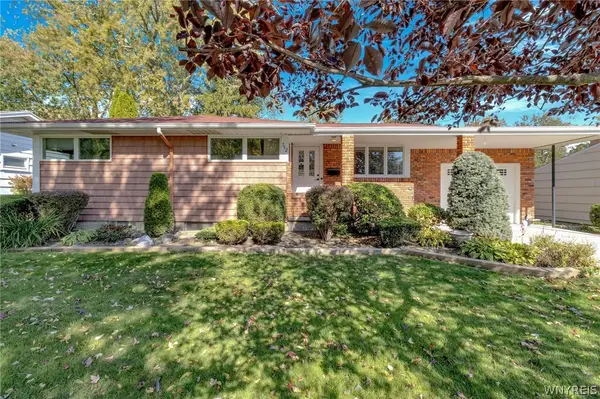 $264,900Active3 beds 1 baths1,148 sq. ft.
752 Meadowbrook Drive, North Tonawanda, NY 14120
MLS# B1719407Listed by: MJ PETERSON REAL ESTATE INC. - New
 $199,900Active2 beds 2 baths1,004 sq. ft.
544 Payne Avenue, North Tonawanda, NY 14120
MLS# B1722676Listed by: HUNT REAL ESTATE ERA


Protect your home and budget from life's surprises with an Assurant Home Warranty, backed by a partner that supports you through every step of homeownership. Explore Plans.
©2026 Century 21 Real Estate LLC. All rights reserved. CENTURY 21®, the CENTURY 21 Logo and C21® are service marks owned by Century 21 Real Estate LLC. Century 21 Real Estate LLC fully supports the principles of the Fair Housing Act and the Equal Opportunity Act. Each office is independently owned and operated. Listing information is deemed reliable but not guaranteed accurate.