43 Dale Drive, North Tonawanda, NY 14120
Local realty services provided by:CENTURY 21 Galloway Realty
43 Dale Drive,North Tonawanda, NY 14120
$265,000
- 3 Beds
- 2 Baths
- 1,749 sq. ft.
- Single family
- Pending
Upcoming open houses
- Sat, Nov 0711:00 am - 01:00 pm
- Sun, Nov 0801:00 pm - 03:00 pm
Listed by: josh j peters
Office: keller williams realty wny
MLS#:B1726369
Source:NY_GENRIS
Price summary
- Price:$265,000
- Price per sq. ft.:$151.52
About this home
Spacious Colonial with a fantastic layout, giving you everything you could want in room sizes and updates.
Luxury vinyl flooring leads seamlessly from the living room to the dining room, giving an open concept feel perfect for entertaining. The open kitchen features white shaker cabinets, a charming brick backsplash, butcher block countertops, a country sink, stainless steel appliances including a French-door refrigerator, and a breakfast bar for casual meals. The family room is the centerpiece, with a wood-burning fireplace flanked by built-in bookshelves, pegged hardwood flooring, vaulted ceilings with exposed wooden beams, and a sliding glass door opening to the backyard patio. Three large bedrooms offer great closet space, and the completely remodeled full bathroom showcases a ceramic tiled shower with matte black accents. The full basement includes a finished bonus room currently used as a home gym- equally suited to a playroom or home office. Neutral decor throughout, and set on a very large, fully fenced-in yard with white vinyl fencing, ideal for dogs and privacy. This home is move-in ready and a must-see! Open House Sat 11/7 from 11–1 and Sun 11/8 from 1–3....
Contact an agent
Home facts
- Year built:1970
- Listing ID #:B1726369
- Added:3 day(s) ago
- Updated:November 07, 2026 at 12:48 AM
Rooms and interior
- Bedrooms:3
- Total bathrooms:2
- Full bathrooms:1
- Half bathrooms:1
- Rooms Total:7
- Flooring:Hardwood, Tile, Varies
- Dining Description:Separate Formal Dining Room
- Kitchen Description:Dishwasher, Microwave, Refrigerator
- Basement:Yes
- Basement Description:Full, Partially Finished
- Living area:1,749 sq. ft.
Heating and cooling
- Cooling:Central Air
- Heating:Forced Air, Gas
- Central air:Yes
Structure and exterior
- Roof:Asphalt, Shingle
- Year built:1970
- Building area:1,749 sq. ft.
- Lot area:0.19 Acres
- Lot Features:Rectangular, Residential Lot
- Architectural Style:Colonial
- Construction Materials:Brick, Copper Plumbing, Vinyl Siding
- Exterior Features:Fully Fenced, Open, Patio, Porch
- Foundation Description:Poured
- Levels:2 Stories
Utilities
- Water:Connected, Public, Water Connected
- Sewer:Connected, Sewer Connected
Finances and disclosures
- Price:$265,000
- Price per sq. ft.:$151.52
- Tax amount:$6,155
Features and amenities
- Appliances:Dishwasher, Gas Range, Microwave, Refrigerator
- Laundry features:In Basement
- Amenities:Drapes
Parking
- Parking description:Attached, Driveway, Garage
- Garage:Yes
- Garage spaces:2
New listings near 43 Dale Drive
- New
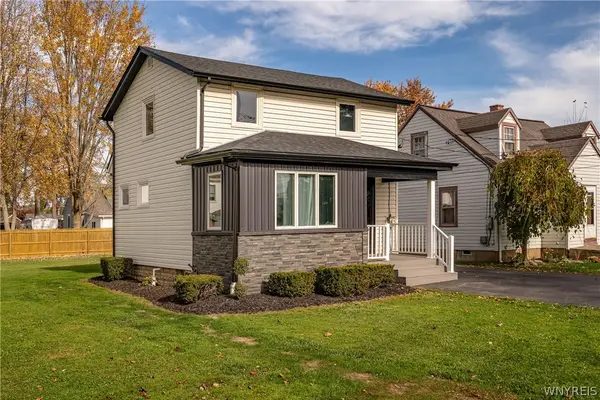 $219,999Active2 beds 1 baths964 sq. ft.
752 Wilson Avenue, North Tonawanda, NY 14120
MLS# B1726076Listed by: OWN NY REAL ESTATE LLC - Open Wed, 5 to 7pmNew
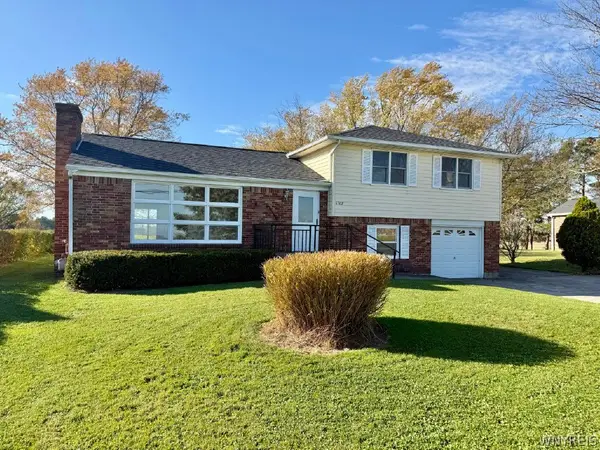 $349,900Active3 beds 2 baths1,904 sq. ft.
6702 Nash Road, North Tonawanda, NY 14120
MLS# B1723722Listed by: COLDWELL BANKER INTEGRITY REAL ESTATE - New
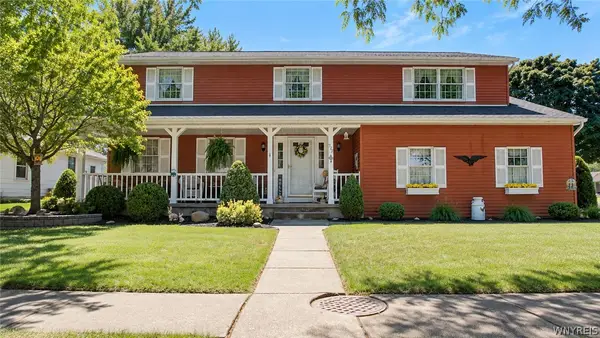 $435,000Active4 beds 2 baths2,403 sq. ft.
973 Thomas Fox Drive E, North Tonawanda, NY 14120
MLS# B1727530Listed by: REMAX NORTH - New
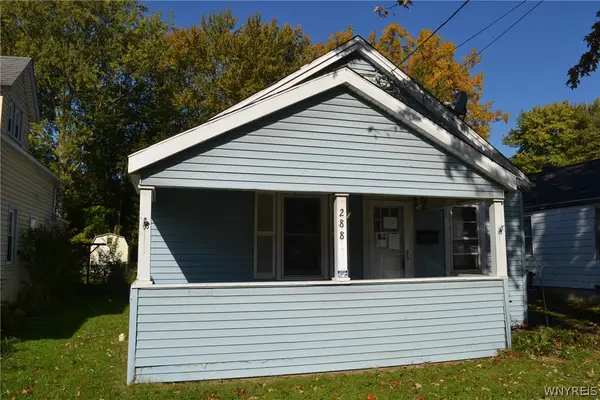 $125,000Active3 beds 1 baths1,078 sq. ft.
288 North Avenue, North Tonawanda, NY 14120
MLS# B1727412Listed by: DANAHY REAL ESTATE - Open Sun, 11am to 1pmNew
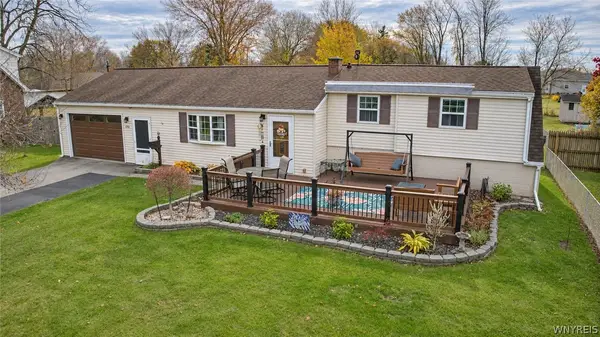 $225,000Active2 beds 2 baths1,317 sq. ft.
176 Warner Avenue, North Tonawanda, NY 14120
MLS# B1727258Listed by: REMAX NORTH - New
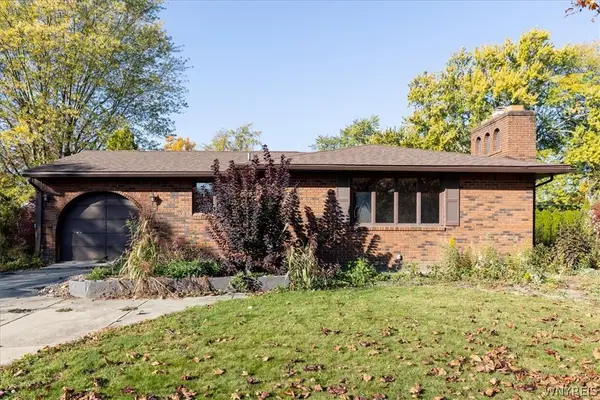 $199,000Active3 beds 1 baths1,478 sq. ft.
1308 Brookfield Drive, North Tonawanda, NY 14120
MLS# B1726159Listed by: KENDEV REALTY - New
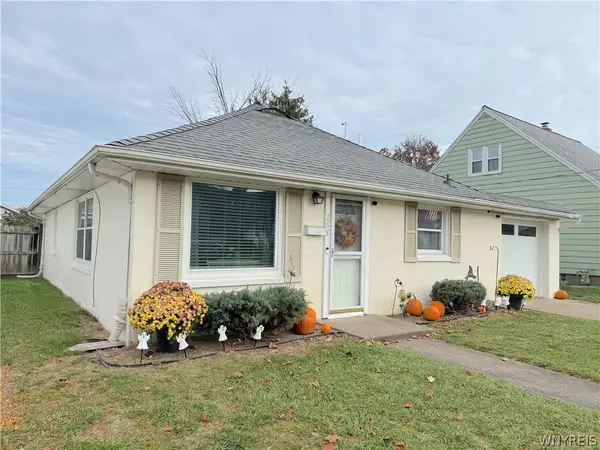 $189,900Active2 beds 1 baths988 sq. ft.
268 Shartle Place, North Tonawanda, NY 14120
MLS# B1726755Listed by: HUNT REAL ESTATE ERA - Open Wed, 10am to 12pmNew
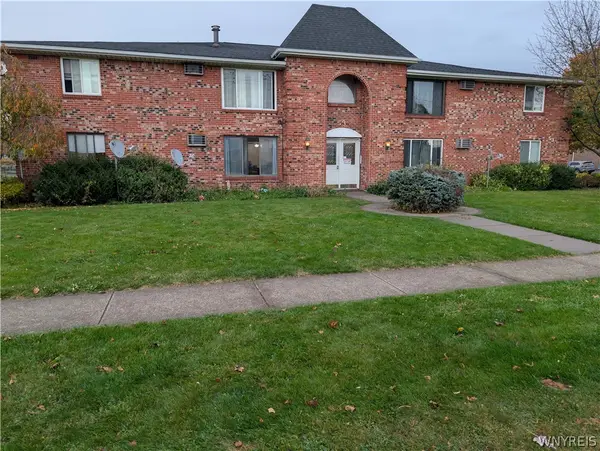 $1,150,000Active16 beds -- baths8,380 sq. ft.
53 Mead Street, North Tonawanda, NY 14120
MLS# B1726463Listed by: KELLER WILLIAMS REALTY WNY - New
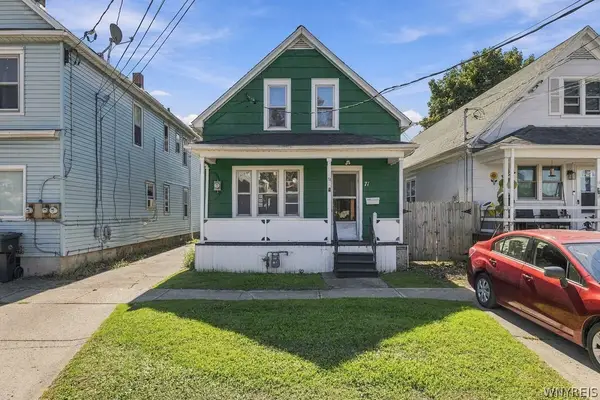
 $148,800Active3 beds 2 baths1,088 sq. ft.
71 8th Avenue, North Tonawanda, NY 14120
MLS# B1726373Listed by: CENTURY 21 NORTH EAST


Protect your home and budget from life's surprises with an Assurant Home Warranty, backed by a partner that supports you through every step of homeownership. Explore Plans.
©2026 Century 21 Real Estate LLC. All rights reserved. CENTURY 21®, the CENTURY 21 Logo and C21® are service marks owned by Century 21 Real Estate LLC. Century 21 Real Estate LLC fully supports the principles of the Fair Housing Act and the Equal Opportunity Act. Each office is independently owned and operated. Listing information is deemed reliable but not guaranteed accurate.