
6702 Nash Road, North Tonawanda, NY 14120
Local realty services provided by:CENTURY 21 Turner Brokers
6702 Nash Road,North Tonawanda, NY 14120
$349,900
- 3 Beds
- 2 Baths
- 1,904 sq. ft.
- Single family
- Active
Upcoming open houses
- Wed, Nov 1105:00 pm - 07:00 pm
Listed by: paula gifford
Office: coldwell banker integrity real estate
MLS#:B1723722
Source:NY_GENRIS
Price summary
- Price:$349,900
- Price per sq. ft.:$183.77
About this home
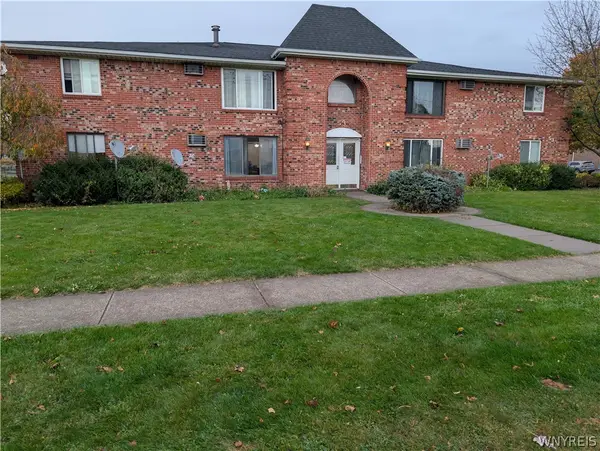
Welcome to 6702 Nash Road! This home is loaded with space! 3 bedrooms 1.5 baths, large living room, with a family room that walks out to the covered deck and park like backyard. Near to Fairmont Park and all that Niagara Falls Blvd offers, this home is in the Wheatfield school district, with loads of potential for you to make it all your own! Showings start immediately or come to our OPEN HOUSE, Wednesday, November 11, 5-7pm. Any offers will be reviewed on Saturday, November 14, 2pm.
Contact an agent
Home facts
- Year built:1957
- Subdivision & Development:Town/Wheatfield
- Listing ID #:B1723722
- Added:2 day(s) ago
- Updated:November 08, 2026 at 05:47 PM
Rooms and interior
- Bedrooms:3
- Total bathrooms:2
- Full bathrooms:1
- Half bathrooms:1
- Rooms Total:7
- Flooring:Carpet, Laminate, Tile, Varies
- Dining Description:Separate Formal Dining Room
- Kitchen Description:Dishwasher
- Basement:Yes
- Basement Description:Full, Sump Pump
- Living area:1,904 sq. ft.
Heating and cooling
- Heating:Baseboard, Gas, Steam
Structure and exterior
- Roof:Asphalt
- Year built:1957
- Building area:1,904 sq. ft.
- Lot area:0.72 Acres
- Lot Features:Near Public Transit, Rectangular
- Architectural Style:Split Level
- Construction Materials:Brick, Vinyl Siding
- Foundation Description:Block
- Levels:2 Stories
Utilities
- Water:Connected, Public, Water Connected
- Sewer:Connected, Sewer Connected
Finances and disclosures
- Price:$349,900
- Price per sq. ft.:$183.77
- Tax amount:$5,537
Features and amenities
- Appliances:Dishwasher
Parking
- Parking description:Attached, Garage
- Garage:Yes
- Garage spaces:3
New listings near 6702 Nash Road
- New
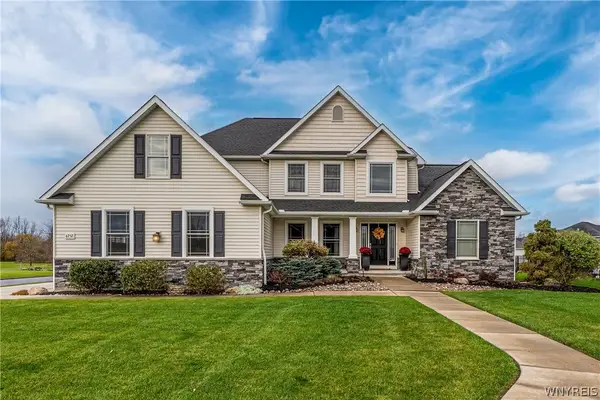 $750,000Active5 beds 4 baths3,039 sq. ft.
6752 Kassie Ct, North Tonawanda, NY 14120
MLS# B1727103Listed by: HOWARD HANNA WNY INC. - Open Sat, 11am to 1pmNew
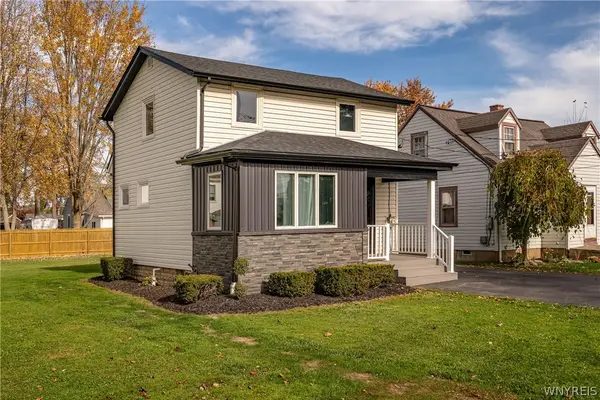 $219,999Active2 beds 1 baths964 sq. ft.
752 Wilson Avenue, North Tonawanda, NY 14120
MLS# B1726076Listed by: OWN NY REAL ESTATE LLC - New
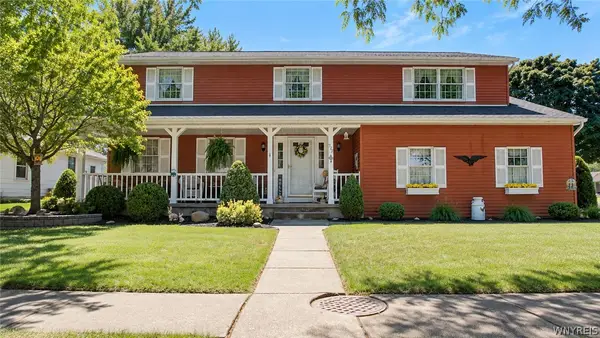 $435,000Active4 beds 2 baths2,403 sq. ft.
973 Thomas Fox Drive E, North Tonawanda, NY 14120
MLS# B1727530Listed by: REMAX NORTH - New
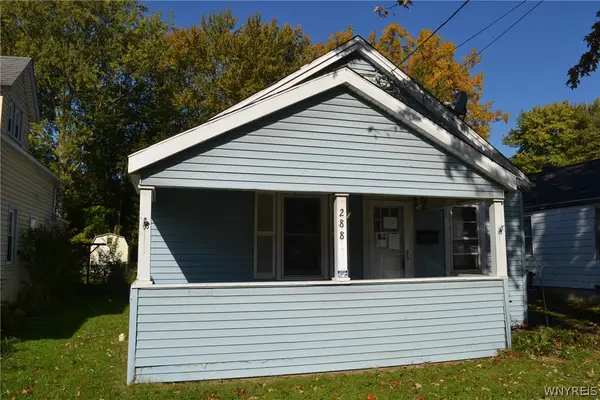 $125,000Active3 beds 1 baths1,078 sq. ft.
288 North Avenue, North Tonawanda, NY 14120
MLS# B1727412Listed by: DANAHY REAL ESTATE - Open Sun, 11am to 1pmNew
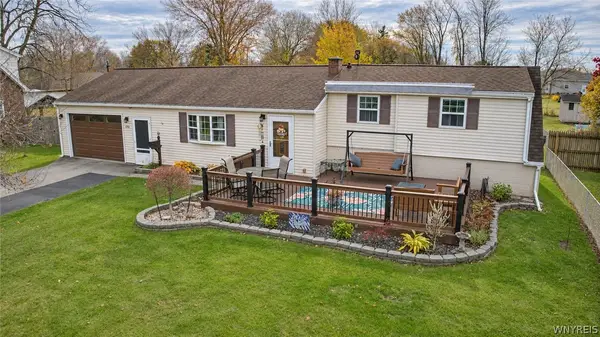 $225,000Active2 beds 2 baths1,317 sq. ft.
176 Warner Avenue, North Tonawanda, NY 14120
MLS# B1727258Listed by: REMAX NORTH - New
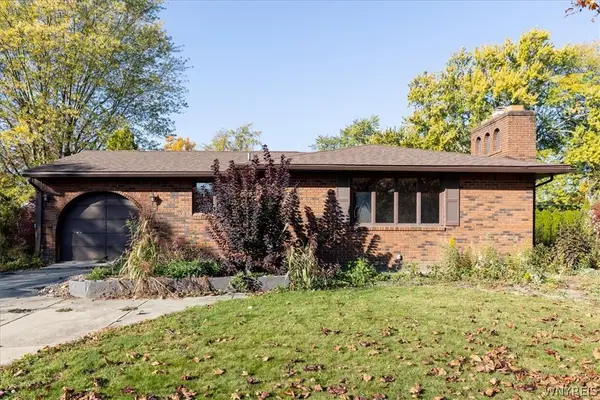 $199,000Active3 beds 1 baths1,478 sq. ft.
1308 Brookfield Drive, North Tonawanda, NY 14120
MLS# B1726159Listed by: KENDEV REALTY - Open Sun, 1 to 3pm
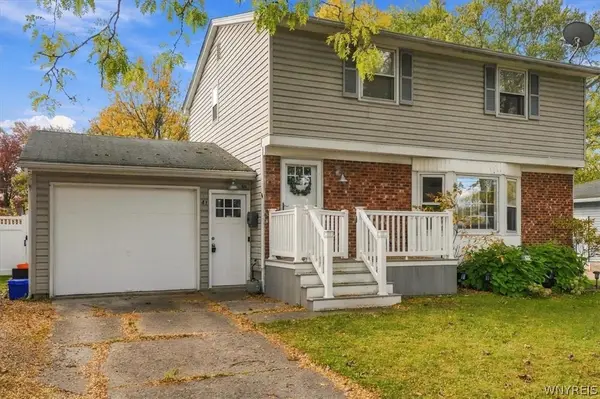 $265,000Pending3 beds 2 baths1,749 sq. ft.
43 Dale Drive, North Tonawanda, NY 14120
MLS# B1726369Listed by: KELLER WILLIAMS REALTY WNY - New
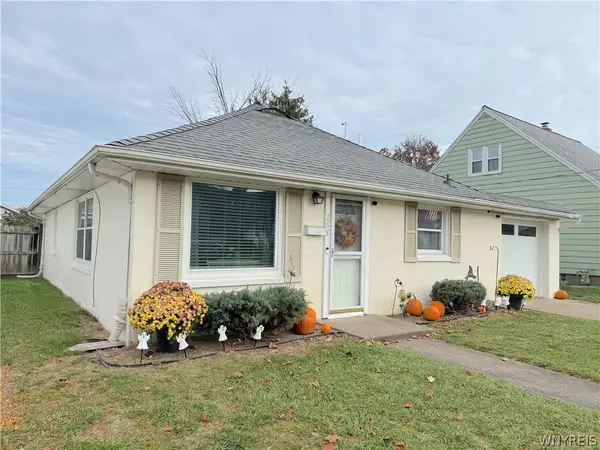 $189,900Active2 beds 1 baths988 sq. ft.
268 Shartle Place, North Tonawanda, NY 14120
MLS# B1726755Listed by: HUNT REAL ESTATE ERA - Open Wed, 10am to 12pmNew
 $1,150,000Active16 beds -- baths8,380 sq. ft.
53 Mead Street, North Tonawanda, NY 14120
MLS# B1726463Listed by: KELLER WILLIAMS REALTY WNY


Protect your home and budget from life's surprises with an Assurant Home Warranty, backed by a partner that supports you through every step of homeownership. Explore Plans.
©2026 Century 21 Real Estate LLC. All rights reserved. CENTURY 21®, the CENTURY 21 Logo and C21® are service marks owned by Century 21 Real Estate LLC. Century 21 Real Estate LLC fully supports the principles of the Fair Housing Act and the Equal Opportunity Act. Each office is independently owned and operated. Listing information is deemed reliable but not guaranteed accurate.