6489 Errick Road, North Tonawanda, NY 14120
Local realty services provided by:CENTURY 21 Galloway Realty
6489 Errick Road,North Tonawanda, NY 14120
$114,900
- 4 Beds
- 2 Baths
- 2,040 sq. ft.
- Single family
- Pending
Listed by: dave j measer
Office: remax north
MLS#:B1706146
Source:NY_GENRIS
Price summary
- Price:$114,900
- Price per sq. ft.:$56.32
About this home
Priced to go! A diamond in the rough with so much potential. Great roof and exterior shingle. Good mechanics including full house generator. 267 foot lot depth. Interior in need of much updating. In-law arrangement upstairs with kitchen, 2 bedrooms, full bath and living room. So many possibilities. Looking for 'cash buyers' due to this home being somewhat challenging in terms of financial mortgages.
Contact an agent
Home facts
- Year built:1835
- Listing ID #:B1706146
- Added:29 day(s) ago
- Updated:September 12, 2026 at 07:32 AM
Rooms and interior
- Bedrooms:4
- Total bathrooms:2
- Full bathrooms:2
- Rooms Total:13
- Flooring:Carpet, Hardwood, Varies, Vinyl
- Dining Description:Separate Formal Dining Room
- Basement:Yes
- Basement Description:Partial, Sump Pump
- Living area:2,040 sq. ft.
Heating and cooling
- Heating:Baseboard, Gas, Hot Water
Structure and exterior
- Roof:Shingle
- Year built:1835
- Building area:2,040 sq. ft.
- Lot area:0.63 Acres
- Lot Features:Agricultural, Pie Shaped Lot
- Architectural Style:Historic Antique, Two Story
- Construction Materials:Composite Siding
- Foundation Description:Stone
- Levels:2 Stories
Utilities
- Water:Connected, Public, Water Connected
- Sewer:Connected, Sewer Connected
Finances and disclosures
- Price:$114,900
- Price per sq. ft.:$56.32
- Tax amount:$3,600
Features and amenities
- Appliances:Generator
- Laundry features:Main Level
Parking
- Parking description:No Garage
New listings near 6489 Errick Road
- New
 $179,000Active4 beds 1 baths1,536 sq. ft.
24 Felton Street, North Tonawanda, NY 14120
MLS# B1711743Listed by: WNY METRO ROBERTS REALTY - Open Sat, 1 to 3pmNew
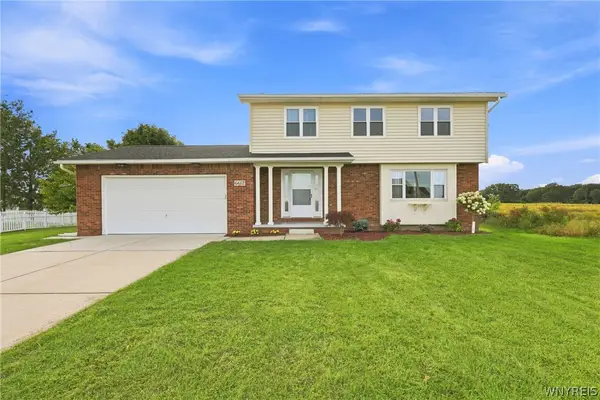 $389,900Active3 beds 3 baths1,704 sq. ft.
6612 Townline Road, North Tonawanda, NY 14120
MLS# B1713496Listed by: RECCKIO R.E. & DEVELOPMENT,INC - Open Sun, 11am to 1pmNew
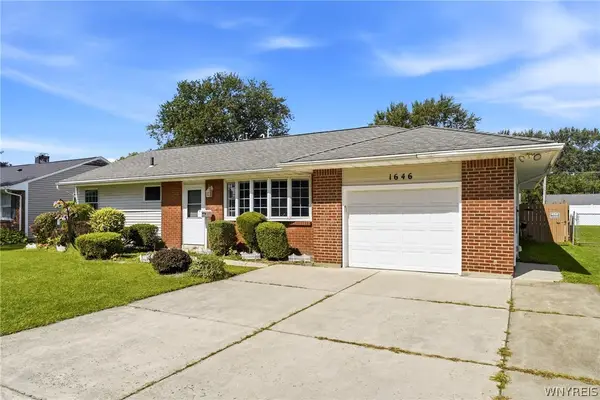 $219,900Active3 beds 1 baths1,177 sq. ft.
1646 Fillner Avenue, North Tonawanda, NY 14120
MLS# B1713270Listed by: KELLER WILLIAMS REALTY WNY - New
 $179,900Active4 beds 1 baths1,224 sq. ft.
128 Lincoln Avenue, North Tonawanda, NY 14120
MLS# B1713468Listed by: HUNT REAL ESTATE ERA - Open Sat, 11am to 1pmNew
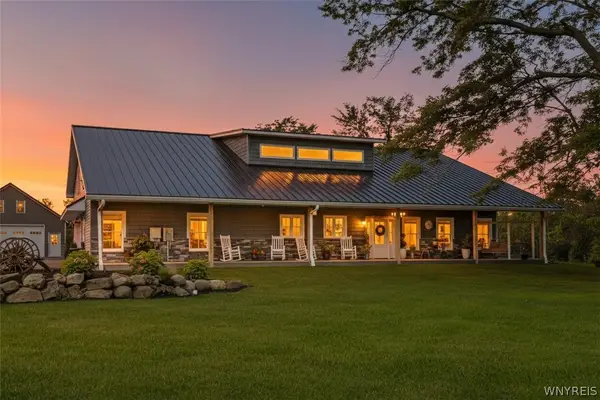 $689,000Active4 beds 3 baths2,555 sq. ft.
7022 Campbell Boulevard, North Tonawanda, NY 14120
MLS# B1713050Listed by: HUNT REAL ESTATE ERA - Open Sun, 1 to 3pmNew
 $289,900Active3 beds 1 baths1,352 sq. ft.
4554 Meyer Road, North Tonawanda, NY 14120
MLS# B1713183Listed by: HOWARD HANNA WNY INC. - New
 $299,900Active4 beds 2 baths1,575 sq. ft.
6795 Nash Road, North Tonawanda, NY 14120
MLS# B1711286Listed by: HUNT REAL ESTATE ERA - Open Sat, 11am to 1pmNew
 $359,900Active4 beds 3 baths1,976 sq. ft.
1276 Cambridge Avenue, North Tonawanda, NY 14120
MLS# B1712833Listed by: HUNT REAL ESTATE ERA - New
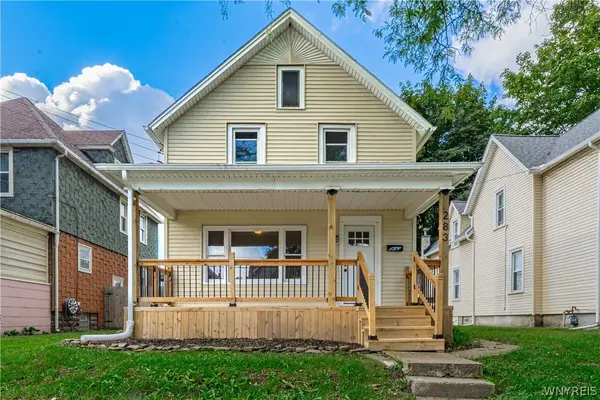
 $269,900Active4 beds 2 baths1,372 sq. ft.
283 Miller Street, North Tonawanda, NY 14120
MLS# B1712995Listed by: CENTURY 21 NORTH EAST - Open Sat, 1 to 3pmNew
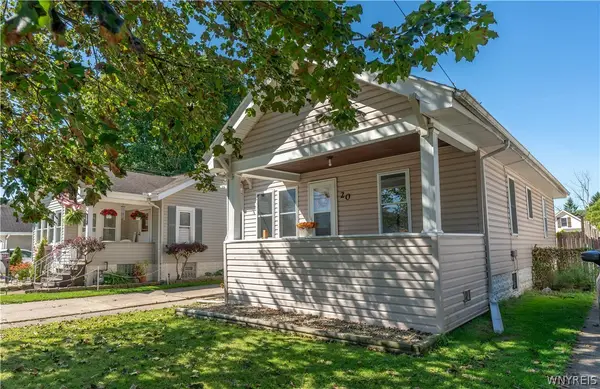 $160,000Active3 beds 1 baths1,075 sq. ft.
20 Hyland Avenue, North Tonawanda, NY 14120
MLS# B1713124Listed by: HUNT REAL ESTATE ERA


Protect your home and budget from life's surprises with an Assurant Home Warranty, backed by a partner that supports you through every step of homeownership. Explore Plans.
©2026 Century 21 Real Estate LLC. All rights reserved. CENTURY 21®, the CENTURY 21 Logo and C21® are service marks owned by Century 21 Real Estate LLC. Century 21 Real Estate LLC fully supports the principles of the Fair Housing Act and the Equal Opportunity Act. Each office is independently owned and operated. Listing information is deemed reliable but not guaranteed accurate.