7134 Marigold Drive, North Tonawanda, NY 14120
Local realty services provided by:CENTURY 21 Galloway Realty
7134 Marigold Drive,North Tonawanda, NY 14120
$465,000
- 4 Beds
- 3 Baths
- - sq. ft.
- Single family
- Sold
Listed by: dave j measer
Office: remax north
MLS#:B1693453
Source:NY_GENRIS
Sorry, we are unable to map this address
Price summary
- Price:$465,000
About this home
Value Range Pricing whereby seller will consider offers between $449,900-$479,900 on this beautiful 2-story colonial that is outfitted with so many upgraded amenities! Basement with finished area along with full bath and hot tub. Also egress stairwell from basement to backyard and beautiful inground pool. Concrete paver patio with canvas awning. Enter off the back patio into a multi season cathedral ceiling room overlooking the yard. 4 bedrooms upstairs with one presently serving as an office/den room. 1st floor features Brazilian inlaid hardwood flooring along with vaulted family room with gas fireplace. Versatile floor plan whereby the living room could serve as a den or dining room. Large kitchen with eating area that is open to both the multi season room and family room. Updated AC and many appliances. Square footage was measured by an appraiser with verifying documentation that can be provided.
Contact an agent
Home facts
- Year built:1994
- Subdivision & Development:Wheatfield Heights
- Listing ID #:B1693453
- Added:119 day(s) ago
- Updated:October 23, 2026 at 06:37 AM
Rooms and interior
- Bedrooms:4
- Total bathrooms:3
- Full bathrooms:2
- Half bathrooms:1
- Rooms Total:12
- Flooring:Carpet, Ceramic Tile, Hardwood, Varies
- Dining Description:Separate Formal Dining Room
- Kitchen Description:Dishwasher, Disposal, Kitchen Family Room Combo, Microwave, Pantry, Refrigerator
- Basement:Yes
- Basement Description:Full, Partially Finished, Sump Pump
Heating and cooling
- Cooling:Central Air
- Heating:Forced Air, Gas
- Central air:Yes
Structure and exterior
- Roof:Asphalt, Shingle
- Year built:1994
- Lot Features:Rectangular, Residential Lot
- Architectural Style:Colonial, Two Story
- Construction Materials:Copper Plumbing, Stone, Vinyl Siding
- Foundation Description:Poured
- Levels:2 Stories
Utilities
- Water:Connected, Public, Water Connected
- Sewer:Connected, Sewer Connected
Finances and disclosures
- Price:$465,000
- Tax amount:$7,625
Features and amenities
- Appliances:Dishwasher, Disposal, Generator, Humidifier, Microwave, Refrigerator
- Laundry features:Main Level
- Amenities:Skylights, int_feat_Den, int_feat_Workshop
Parking
- Parking description:Attached, Driveway, Garage
- Garage:Yes
- Garage spaces:3
New listings near 7134 Marigold Drive
- Open Sun, 1 to 3pmNew
 $249,777Active3 beds 2 baths1,345 sq. ft.
191 Rumbold Ave, North Tonawanda, NY 14120
MLS# B1724282Listed by: HOWARD HANNA WNY INC. - Open Sat, 1am to 3pmNew
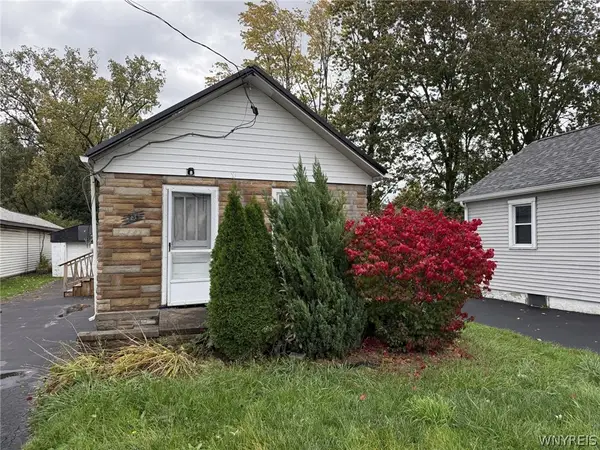 $90,000Active2 beds 1 baths816 sq. ft.
959 Erie Avenue, Tonawanda, NY 14120
MLS# B1724075Listed by: HOWARD HANNA WNY INC. - New
 $600,000Active4 beds 2 baths2,237 sq. ft.
6825 Shawnee Road, North Tonawanda, NY 14120
MLS# B1722366Listed by: KELLER WILLIAMS REALTY WNY - Open Sat, 11am to 1pmNew
 $599,900Active5 beds 4 baths2,990 sq. ft.
6331 Hidden Ridge Lane, North Tonawanda, NY 14120
MLS# B1722639Listed by: MJ PETERSON REAL ESTATE INC. - Open Sat, 2 to 4pmNew
 $169,900Active3 beds 2 baths1,232 sq. ft.
350 Robinson Street, North Tonawanda, NY 14120
MLS# B1723498Listed by: BASHOR REALTY LLC - New
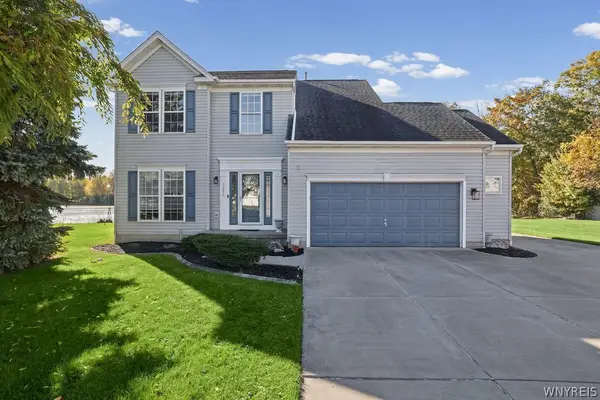
 $459,900Active3 beds 3 baths1,941 sq. ft.
7286 Wilrose Court, North Tonawanda, NY 14120
MLS# B1719893Listed by: CENTURY 21 NORTH EAST - New
 $114,900Active3 beds 1 baths1,331 sq. ft.
107 Porter Avenue, North Tonawanda, NY 14120
MLS# B1723411Listed by: HUNT REAL ESTATE ERA - Open Sat, 11am to 1pmNew
 $274,900Active2 beds 2 baths1,270 sq. ft.
6913 Bear Ridge Road, North Tonawanda, NY 14120
MLS# B1723262Listed by: HUNT REAL ESTATE ERA - Open Sat, 1 to 3pmNew
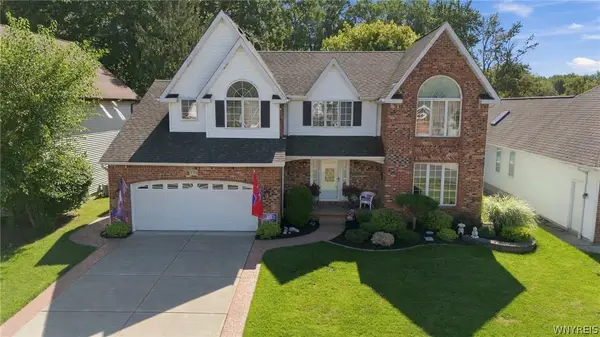 $575,900Active4 beds 3 baths2,608 sq. ft.
333 Daniel Drive, North Tonawanda, NY 14120
MLS# B1723132Listed by: BOULEVARD REAL ESTATE WNY 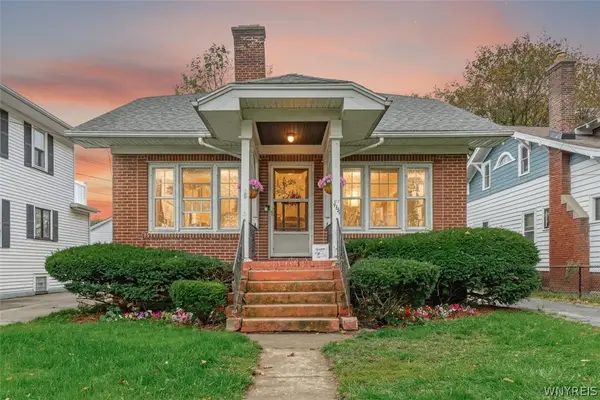 $169,900Pending2 beds 1 baths988 sq. ft.
469 Goundry Street, North Tonawanda, NY 14120
MLS# B1721366Listed by: HUNT REAL ESTATE ERA


Protect your home and budget from life's surprises with an Assurant Home Warranty, backed by a partner that supports you through every step of homeownership. Explore Plans.
©2026 Century 21 Real Estate LLC. All rights reserved. CENTURY 21®, the CENTURY 21 Logo and C21® are service marks owned by Century 21 Real Estate LLC. Century 21 Real Estate LLC fully supports the principles of the Fair Housing Act and the Equal Opportunity Act. Each office is independently owned and operated. Listing information is deemed reliable but not guaranteed accurate.