7383 Townline Road, North Tonawanda, NY 14120
Local realty services provided by:CENTURY 21 Bridgeway Realty
Listed by: michael trunzo
Office: hunt real estate era
MLS#:B1720510
Source:NY_GENRIS
Price summary
- Price:$617,500
- Price per sq. ft.:$183.56
About this home
You won’t want to miss this beautifully unique Town of Pendleton home, located in the coveted Starpoint School District. This exceptional property combines the charm and character of a turn of the century farmhouse with thoughtfully integrated modern updates. Inside this expansive 3,364 square foot home, you’ll find 4 bedrooms, with one conveniently located on the first floor, 3 full baths, a cozy den, and a spacious office with its own private entrance. A large portion of the basement consists of a poured foundation which is both rare and highly desirable in a period home. The whole house generator provides peace of mind, year round. Once outside, the property truly shines with 37.8 acres of land that includes a 3 car garage (2007 build), a large barn, two additional outbuildings, and an adorable “Summer House” that the owners love to use for outdoor entertaining. You’ll feel like you’re living in a secluded country setting. However, you're just a few minutes from shopping, dining, and more. The icing on the cake? This property benefits from an agricultural tax exemption that reduces annual property taxes by approximately $3,500. Renting the unused agricultural land to local farmers provides some additional income as well. Words and photos simply don't do this home justice. With its unique character, modern conveniences and incredible acreage, you truly need to see it in person! Showings start immediately. Offers are due by Noon on 10/19/26....
Contact an agent
Home facts
- Year built:1860
- Listing ID #:B1720510
- Added:12 day(s) ago
- Updated:October 22, 2026 at 08:32 AM
Rooms and interior
- Bedrooms:4
- Total bathrooms:4
- Full bathrooms:3
- Half bathrooms:1
- Rooms Total:11
- Flooring:Ceramic Tile, Hardwood, Varies
- Dining Description:Separate Formal Dining Room
- Kitchen Description:Country Kitchen, Dishwasher, Microwave, Refrigerator
- Basement:Yes
- Basement Description:Full, Sump Pump
- Living area:3,364 sq. ft.
Heating and cooling
- Heating:Baseboard, Gas, Hot Water
Structure and exterior
- Roof:Shingle
- Year built:1860
- Building area:3,364 sq. ft.
- Lot area:38.7 Acres
- Lot Features:Agricultural, Rectangular
- Architectural Style:Colonial, Farmhouse, Two Story
- Construction Materials:Copper Plumbing, Vinyl Siding
- Exterior Features:Porch
- Foundation Description:Poured, Stone
- Levels:2 Stories
Utilities
- Water:Connected, Public, Water Connected
- Sewer:Septic Tank
Finances and disclosures
- Price:$617,500
- Price per sq. ft.:$183.56
- Tax amount:$10,943
Features and amenities
- Appliances:Dishwasher, Dryer, Generator, Microwave, Range Hood, Refrigerator, Washer
- Laundry features:Dryer, Main Level, Washer
- Amenities:int_feat_Den
Parking
- Parking description:Detached, Garage
- Garage:Yes
- Garage spaces:3
New listings near 7383 Townline Road
- New
 $600,000Active4 beds 2 baths2,237 sq. ft.
6825 Shawnee Road, North Tonawanda, NY 14120
MLS# B1722366Listed by: KELLER WILLIAMS REALTY WNY - Open Sat, 11am to 1pmNew
 $599,900Active5 beds 4 baths2,990 sq. ft.
6331 Hidden Ridge Lane, North Tonawanda, NY 14120
MLS# B1722639Listed by: MJ PETERSON REAL ESTATE INC. - Open Thu, 5 to 7pmNew
 $169,900Active3 beds 2 baths1,232 sq. ft.
350 Robinson Street, North Tonawanda, NY 14120
MLS# B1723498Listed by: BASHOR REALTY LLC - New
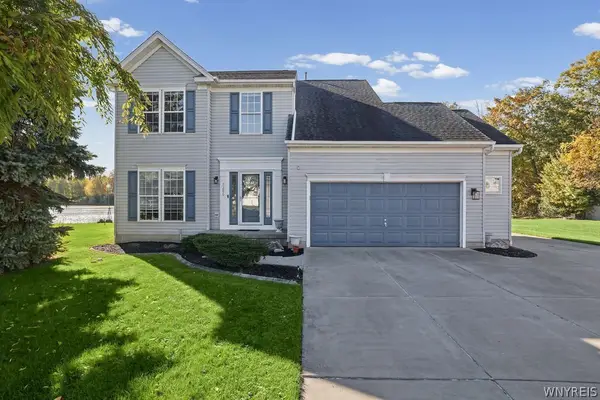
 $459,900Active3 beds 3 baths1,941 sq. ft.
7286 Wilrose Court, North Tonawanda, NY 14120
MLS# B1719893Listed by: CENTURY 21 NORTH EAST - New
 $114,900Active3 beds 1 baths1,331 sq. ft.
107 Porter Avenue, North Tonawanda, NY 14120
MLS# B1723411Listed by: HUNT REAL ESTATE ERA - Open Sat, 11am to 1pmNew
 $274,900Active2 beds 2 baths1,270 sq. ft.
6913 Bear Ridge Road, North Tonawanda, NY 14120
MLS# B1723262Listed by: HUNT REAL ESTATE ERA - Open Sat, 1 to 3pmNew
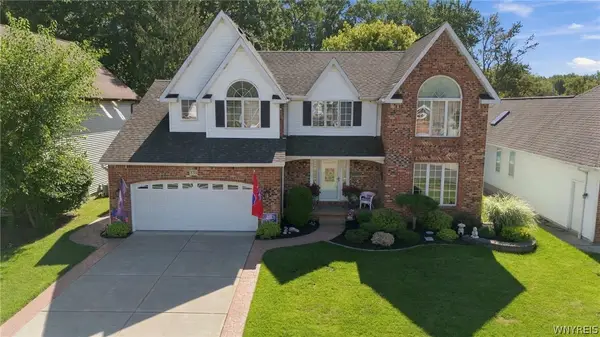 $575,900Active4 beds 3 baths2,608 sq. ft.
333 Daniel Drive, North Tonawanda, NY 14120
MLS# B1723132Listed by: BOULEVARD REAL ESTATE WNY 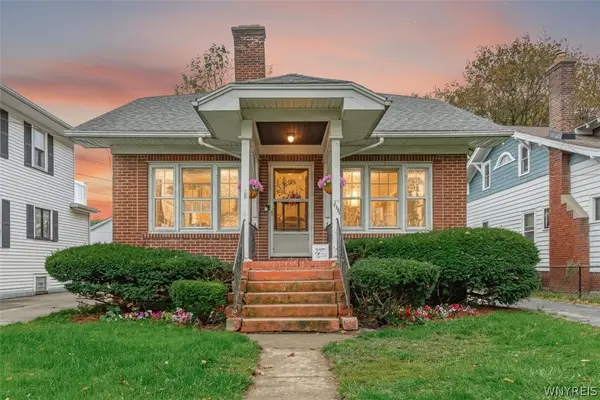 $169,900Pending2 beds 1 baths988 sq. ft.
469 Goundry Street, North Tonawanda, NY 14120
MLS# B1721366Listed by: HUNT REAL ESTATE ERA- New
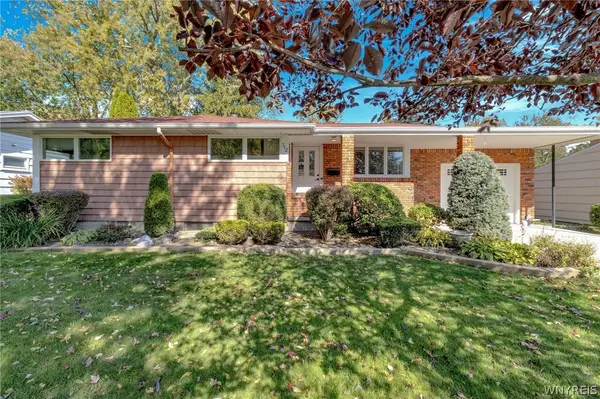 $264,900Active3 beds 1 baths1,148 sq. ft.
752 Meadowbrook Drive, North Tonawanda, NY 14120
MLS# B1719407Listed by: MJ PETERSON REAL ESTATE INC. - New
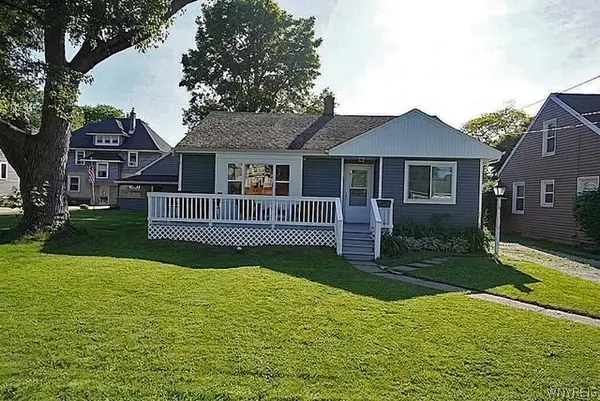 $199,900Active2 beds 2 baths1,004 sq. ft.
544 Payne Avenue, North Tonawanda, NY 14120
MLS# B1722676Listed by: HUNT REAL ESTATE ERA


Protect your home and budget from life's surprises with an Assurant Home Warranty, backed by a partner that supports you through every step of homeownership. Explore Plans.
©2026 Century 21 Real Estate LLC. All rights reserved. CENTURY 21®, the CENTURY 21 Logo and C21® are service marks owned by Century 21 Real Estate LLC. Century 21 Real Estate LLC fully supports the principles of the Fair Housing Act and the Equal Opportunity Act. Each office is independently owned and operated. Listing information is deemed reliable but not guaranteed accurate.