
19 N Walnut Street, Nunda, NY 14517
Local realty services provided by:CENTURY 21 Galloway Realty
Listed by: anthony i. scorsone
Office: re/max plus
MLS#:R1700598
Source:NY_GENRIS
Price summary
- Price:$1,200,000
- Price per sq. ft.:$138.99
About this home
Step into a rare piece of 19th-century craftsmanship with this stunning 8,600-square-foot historic mansion, ideally situated just minutes from the south entrance of Letchworth State Park — the "Grand Canyon of the East", Stoneybrook State Park, Houghton College, and Swain Ski Resort ~ Built in the 1800s, Elmwood Mansion, also known as The William N. Alward House, offers 9 spacious bedrooms and 4 full bathrooms, blending timeless architectural character with exceptional versatility for today's buyer or investor ~ Upstairs apartment would be perfect for a caretaker or as an updated suite ~ Huge Investment Opportunity! This property presents a compelling income-generating opportunity, with potential to convert the estate into Three self-contained lock off units — perfect for simultaneous owner occupancy & short-term rentals via Airbnb or VRBO ~ Positioned near one of New York's most visited state parks (approximately 1 million visitors / year), the estate is well-suited to capture year-round tourist demand, with a projected market cap rate of approximately 10% ~ For buyers with a larger vision, an option exists to purchase an additional 45 surrounding acres (00 N Walnut St and 000 Walnut St - tax map #'s 244001-184-010-0001-006-011-0000 & 244089-184-000-0002-007-000-0000) complete with a barn — opening the door to future development, agritourism, or a picturesque wedding and event venue ~
Solid Mechanics with a blend of Period Specific Characteristics and Modern Comfort. Village Water and Sewer connected. The combination of historic charm, expansive acreage, and proximity to a major regional attraction makes this a truly unique offering for investors, entrepreneurs, or those seeking a legacy property ~ Historical Status is currently intact, and may be continued at the option of the new owner ~ Qualified Buyers Only and Proof of Funding Required for all showings ~ Please provide 48 - 72 hours notice for showing requests ~ Audio & Video Surveillance Throughout the Property....
Contact an agent
Home facts
- Year built:1900
- Listing ID #:R1700598
- Added:45 day(s) ago
- Updated:September 12, 2026 at 03:08 PM
Rooms and interior
- Bedrooms:9
- Total bathrooms:4
- Full bathrooms:4
- Rooms Total:18
- Flooring:Hardwood, Tile, Varies
- Dining Description:Separate Formal Dining Room
- Kitchen Description:Kitchen Island, Pantry, Walk In Pantry
- Basement:Yes
- Basement Description:Full
- Living area:8,634 sq. ft.
Heating and cooling
- Heating:Baseboard, Forced Air, Gas, Hot Water, Radiant
Structure and exterior
- Roof:Asphalt, Flat
- Year built:1900
- Building area:8,634 sq. ft.
- Lot area:2.1 Acres
- Lot Features:Agricultural, Irregular Lot, Residential Lot
- Architectural Style:Historic Antique
- Construction Materials:Wood Siding
- Foundation Description:Stone
Utilities
- Water:Connected, Public, Water Connected
- Sewer:Connected, Sewer Connected
Finances and disclosures
- Price:$1,200,000
- Price per sq. ft.:$138.99
- Tax amount:$12,028
Features and amenities
- Laundry features:Main Level
- Amenities:Storage, int_feat_Den
Parking
- Parking description:Circular Driveway, Detached, Driveway, Garage, Heated Garage, Storage
- Garage:Yes
- Garage spaces:4
New listings near 19 N Walnut Street
- New
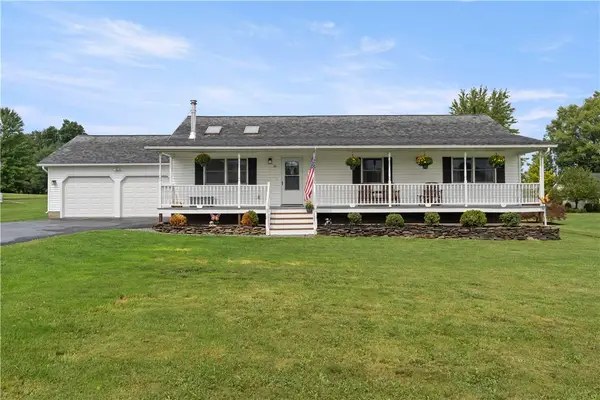 $240,000Active3 beds 2 baths1,400 sq. ft.
10 Melodee Lane, Nunda, NY 14517
MLS# R1709634Listed by: RE/MAX PLUS - New
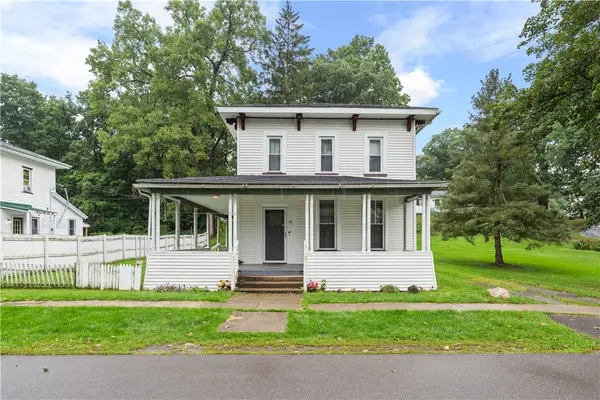 $129,900Active3 beds 2 baths1,772 sq. ft.
24 West Street, Nunda, NY 14517
MLS# R1708765Listed by: EMPIRE REALTY GROUP 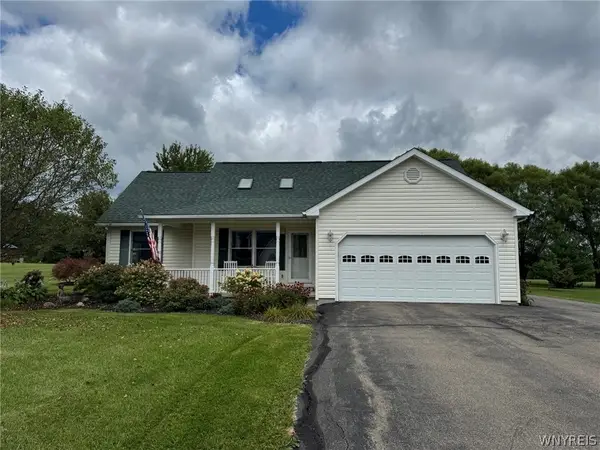 $349,900Active3 beds 3 baths1,592 sq. ft.
8 Melodee Lane, Nunda, NY 14517
MLS# B1709635Listed by: HOWARD HANNA WNY INC.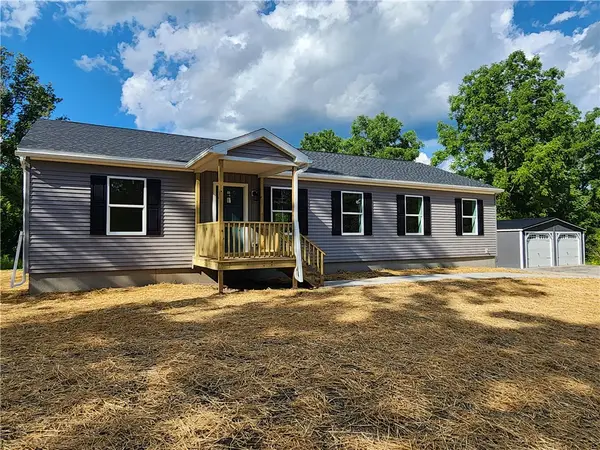 $291,900Pending3 beds 2 baths1,680 sq. ft.
1 Price Street, Nunda, NY 14517
MLS# R1701624Listed by: RE/MAX PLUS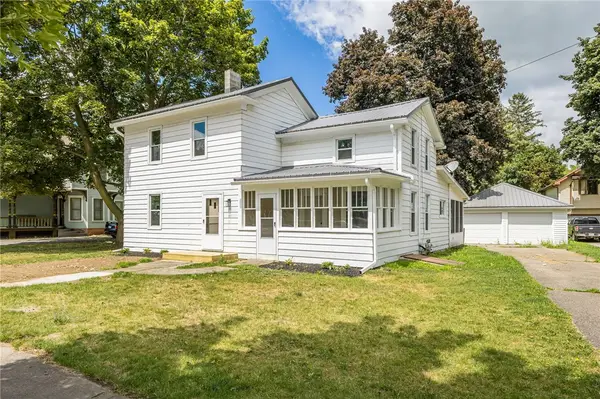 $149,900Pending3 beds 2 baths1,532 sq. ft.
18 Mill Street, Nunda, NY 14517
MLS# R1701630Listed by: RE/MAX PLUS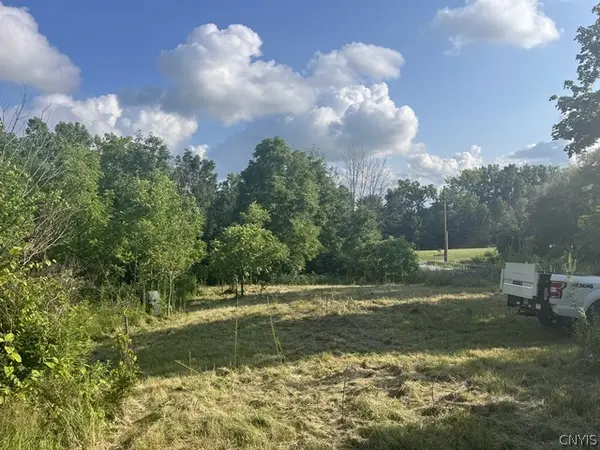 $119,900Pending24.6 Acres
Rt-408, Nunda, NY 14517
MLS# S1704058Listed by: LANDQUEST INC.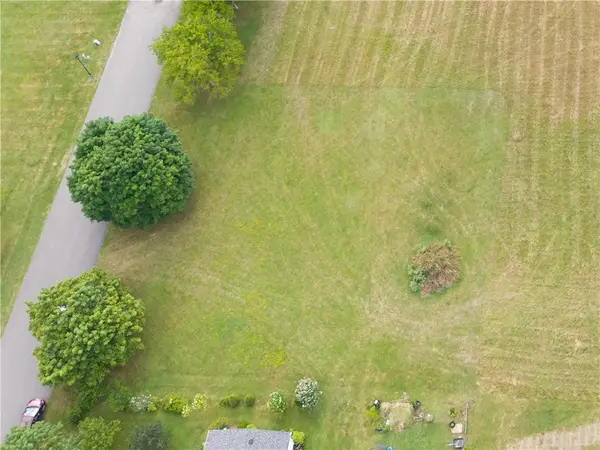 $30,000Active0.33 Acres
8 Keating Lane, Nunda, NY 14517
MLS# R1703937Listed by: EMPIRE REALTY GROUP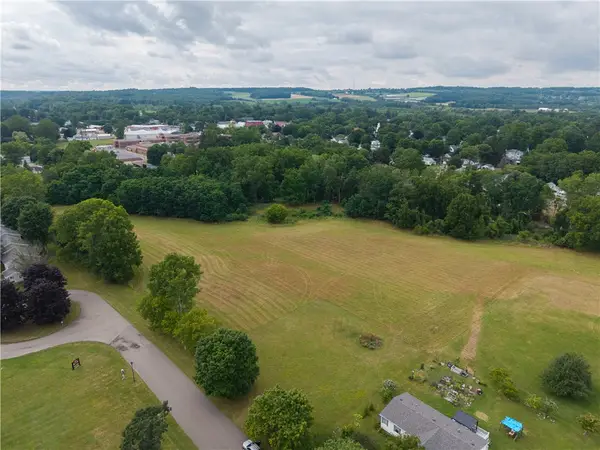 $59,900Active6.14 Acres
0 Keating Lane, Nunda, NY 14517
MLS# R1703954Listed by: EMPIRE REALTY GROUP $64,900Active2 beds 2 baths882 sq. ft.
2131 Brooks Lane, Nunda, NY 14517
MLS# R1703165Listed by: AB COLE REAL ESTATE, INC. $220,000Active3 beds 2 baths968 sq. ft.
3430 Redmond Road, Nunda, NY 14517
MLS# R1702677Listed by: EMPIRE REALTY GROUP


Protect your home and budget from life's surprises with an Assurant Home Warranty, backed by a partner that supports you through every step of homeownership. Explore Plans.
©2026 Century 21 Real Estate LLC. All rights reserved. CENTURY 21®, the CENTURY 21 Logo and C21® are service marks owned by Century 21 Real Estate LLC. Century 21 Real Estate LLC fully supports the principles of the Fair Housing Act and the Equal Opportunity Act. Each office is independently owned and operated. Listing information is deemed reliable but not guaranteed accurate.