
282 Belvedere Drive, Oakdale, NY 11769
Local realty services provided by:CENTURY 21 New West Properties
282 Belvedere Drive,Oakdale, NY 11769
$1,349,999
- 4 Beds
- 4 Baths
- 3,045 sq. ft.
- Single family
- Pending
Listed by: robert m. lorenzo ii, kent markgraf
Office: compass greater ny llc.
MLS#:1030925
Source:OneKey MLS
Price summary
- Price:$1,349,999
- Price per sq. ft.:$374.58
About this home
Welcome to 282 Belvedere Drive, an exceptional South Oakdale residence offering breathtaking, unobstructed views of the Great South Bay, Connetquot River, and protected wetlands. Thoughtfully designed to capture the beauty of its surroundings, this 4-bedroom, 3 full and 1 half-bath home combines spacious living, quality craftsmanship, and a truly one-of-a-kind setting.
Hardwood floors flow throughout the home, while the open and inviting floor plan is ideal for both everyday living and entertaining. At the heart of the home is a chef's kitchen featuring granite countertops, abundant cabinetry, and generous workspace, seamlessly connecting to the main living areas anchored by a stunning double-sided fireplace that creates warmth and ambiance from multiple rooms.
The versatile floor plan includes a spacious primary suite on the second floor, along with a junior primary suite on the main level complete with its own ensuite bath—perfect for guests, extended family, or multigenerational living.
Designed to take full advantage of the spectacular scenery, the second floor features an inviting lounge and wet bar area with one of two staircases providing direct access, making it an ideal space for entertaining or relaxing while enjoying the ever-changing waterfront landscape. Two private balconies on the second floor and a full composite deck on the main level provide multiple outdoor living spaces to take in stunning sunrises, sunsets, and the peaceful natural surroundings.
While not directly waterfront, this home includes the rare benefit of 100 feet of deeded bulkhead on a protected canal located just approximately 350 feet from the property, offering convenient dockage for up to 3+ boats and easy access to the Great South Bay for boating enthusiasts.
Additional highlights include an oversized two-car garage with additional attic storage, central air conditioning, propane heating, owned solar panels, two staircases, and a walk-in attic providing exceptional storage space.
Perfectly situated in the highly desirable South Oakdale community with Idle Hour Elementary School, this home offers the best of coastal living with panoramic water views, protected natural surroundings, and outstanding boating access. A rare opportunity to own a truly distinctive property where every day begins and ends with some of the South Shore's most spectacular scenery....
Contact an agent
Home facts
- Year built:1964
- Listing ID #:1030925
- Added:47 day(s) ago
- Updated:September 13, 2026 at 08:06 AM
Rooms and interior
- Bedrooms:4
- Total bathrooms:4
- Full bathrooms:3
- Half bathrooms:1
- Rooms Total:10
- Dining Description:Eat-In Kitchen
- Kitchen Description:Chefs Kitchen, Eat-in Kitchen, Refrigerator
- Bedroom Description:First Floor Bedroom
- Living area:3,045 sq. ft.
Heating and cooling
- Cooling:Central Air
- Heating:Propane
- Central air:Yes
Structure and exterior
- Year built:1964
- Building area:3,045 sq. ft.
- Lot area:0.4 Acres
- Architectural Style:Contemporary
- Construction Materials:Cedar
Schools
- High school:Connetquot High School
- Middle school:Oakdale-Bohemia Middle School
- Elementary school:Idle Hour Elementary School
Utilities
- Water:Public
- Sewer:Cesspool
Finances and disclosures
- Price:$1,349,999
- Price per sq. ft.:$374.58
- Tax amount:$21,091 (2026)
Features and amenities
- Appliances:Refrigerator, Tankless Water Heater
- Laundry features:Washer/Dryer Hookup
- Amenities:Entrance Foyer, Granite Counters, Walk-In Closet(s), Wet Bar
Parking
- Parking description:Driveway
- Garage:Yes
- Garage spaces:2
New listings near 282 Belvedere Drive
- Coming Soon
 $729,000Coming Soon3 beds 2 baths1,633 sq. ft.
234 Brook Street, Oakdale, NY 11769
MLS# 1049112Listed by: LEESA BYRNES REALTY INC - Coming SoonOpen Sat, 11am to 1pm
 $355,000Coming Soon1 beds 1 baths950 sq. ft.
3909 Wilshire Lane #3909, Oakdale, NY 11769
MLS# 1047399Listed by: DOUGLAS ELLIMAN REAL ESTATE - Open Sun, 2 to 4pmNew
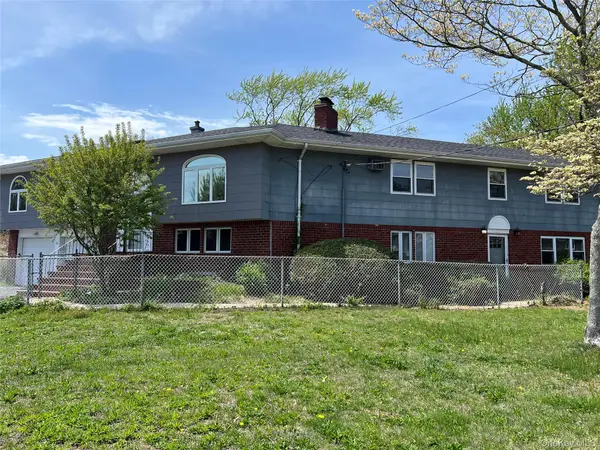 $1,125,000Active8 beds 6 baths4,943 sq. ft.
82 Yale Avenue, Oakdale, NY 11769
MLS# 1048517Listed by: LAFFEY REAL ESTATE - New
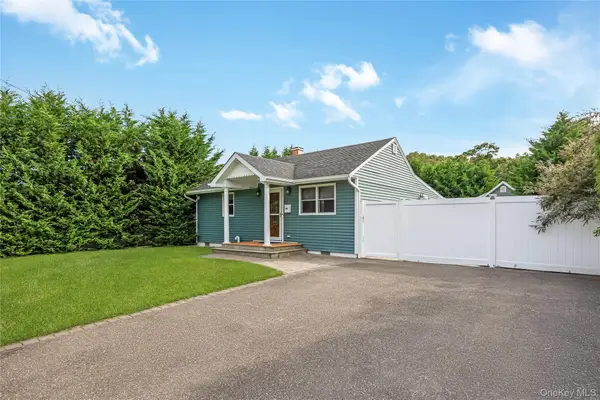 $579,000Active2 beds 2 baths900 sq. ft.
28 Academy Lane, Oakdale, NY 11769
MLS# 1047899Listed by: SIGNATURE PREMIER PROPERTIES - Open Sun, 11am to 12:30pmNew
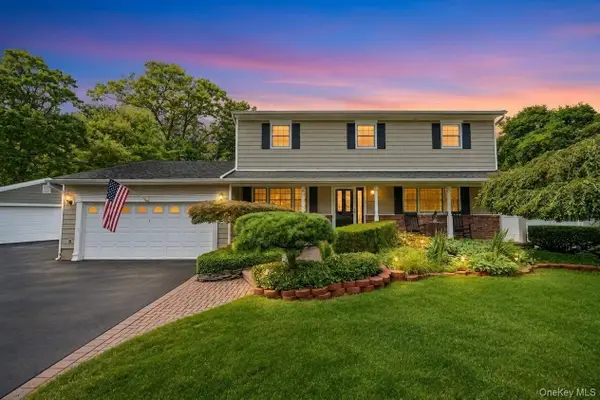 $1,199,990Active5 beds 4 baths2,900 sq. ft.
124 Bayview Drive, Oakdale, NY 11769
MLS# 1048277Listed by: COMPASS GREATER NY LLC - New
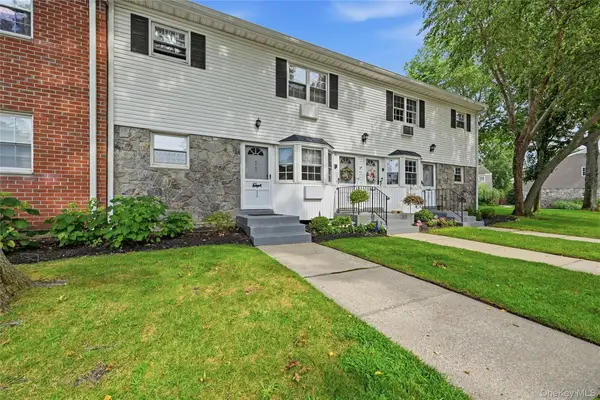 $349,000Active1 beds 1 baths950 sq. ft.
2310 Wilshire Lane #2310, Oakdale, NY 11769
MLS# 1047664Listed by: HOWARD HANNA COACH - New
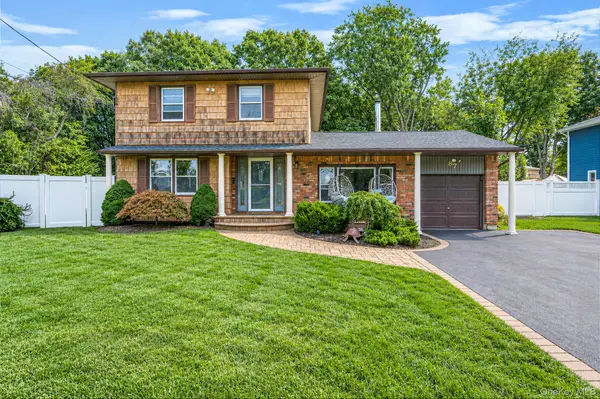 $750,000Active4 beds 2 baths1,909 sq. ft.
87 Wexford Drive, Oakdale, NY 11769
MLS# 1046548Listed by: RE/MAX INTEGRITY LEADERS - Open Sat, 1:15 to 3:15pm
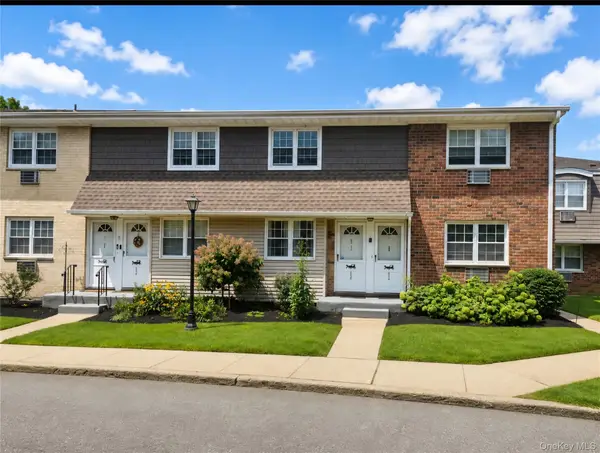 $429,000Active2 beds 1 baths1,100 sq. ft.
5218 Wilshire Lane #5218, Oakdale, NY 11769
MLS# 1042589Listed by: DOUGLAS ELLIMAN REAL ESTATE 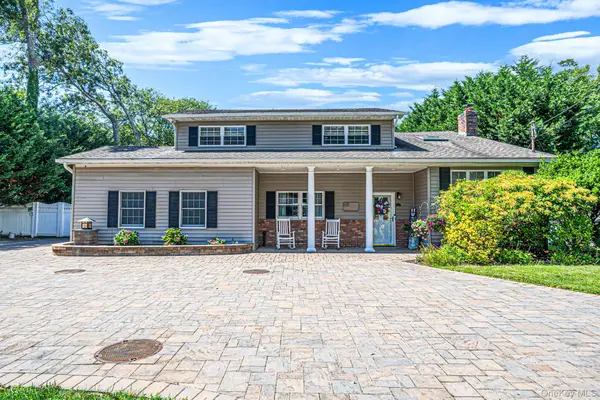 $899,999Pending5 beds 3 baths3,130 sq. ft.
136 Vanderbilt Boulevard, Oakdale, NY 11769
MLS# 1044108Listed by: OVERSOUTH LLC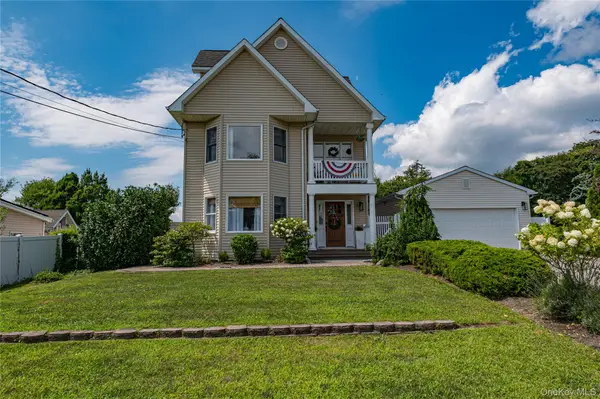 $1,195,000Active4 beds 4 baths3,900 sq. ft.
406 Vanderbilt Boulevard, Oakdale, NY 11769
MLS# 1044054Listed by: NETTER REAL ESTATE INC


Protect your home and budget from life's surprises with an Assurant Home Warranty, backed by a partner that supports you through every step of homeownership. Explore Plans.
©2026 Century 21 Real Estate LLC. All rights reserved. CENTURY 21®, the CENTURY 21 Logo and C21® are service marks owned by Century 21 Real Estate LLC. Century 21 Real Estate LLC fully supports the principles of the Fair Housing Act and the Equal Opportunity Act. Each office is independently owned and operated. Listing information is deemed reliable but not guaranteed accurate.