82 Yale Avenue, Oakdale, NY 11769
Local realty services provided by:CENTURY 21 Albertson Realty
82 Yale Avenue,Oakdale, NY 11769
$1,125,000
- 8 Beds
- 6 Baths
- 4,943 sq. ft.
- Single family
- Active
Listed by: nicholas ramsingh
Office: laffey real estate
MLS#:1048517
Source:OneKey MLS
Price summary
- Price:$1,125,000
- Price per sq. ft.:$227.59
About this home
Welcome to 82 Yale Avenue, Oakdale. A Rare Multigenerational Opportunity. This expansive 7-bedroom, 5-bath Oakdale residence sits on approximately 0.70 acres. Designed for flexibility and extended-family living, the home features three separate entrances, three kitchens, and multiple living spaces—offering excellent potential for a mother-daughter setup or a large multigenerational household. A finished lower level, 2-car attached garage, spacious private driveway, and generous backyard provide the space, privacy, and versatility today's buyers are looking for. A truly unique opportunity in a desirable Oakdale location.
Contact an agent
Home facts
- Year built:1964
- Listing ID #:1048517
- Added:45 day(s) ago
- Updated:October 25, 2026 at 10:55 AM
Rooms and interior
- Bedrooms:8
- Total bathrooms:6
- Full bathrooms:6
- Rooms Total:14
- Kitchen Description:Microwave, Refrigerator
- Bedroom Description:First Floor Bedroom
- Basement:Yes
- Basement Description:Finished, Full, Walk-Out Access
- Living area:4,943 sq. ft.
Heating and cooling
- Heating:Baseboard
Structure and exterior
- Year built:1964
- Building area:4,943 sq. ft.
- Lot area:0.7 Acres
- Architectural Style:Exp Ranch, Hi Ranch
- Construction Materials:Brick
Schools
- High school:Connetquot High School
- Middle school:Oakdale-Bohemia Middle School
- Elementary school:Edward J Bosti Elementary School
Utilities
- Water:Public
- Sewer:Public Sewer
Finances and disclosures
- Price:$1,125,000
- Price per sq. ft.:$227.59
- Tax amount:$22,178 (2026)
Features and amenities
- Appliances:Microwave, Refrigerator
Parking
- Parking description:Driveway, Garage
- Garage:Yes
- Garage spaces:2
New listings near 82 Yale Avenue
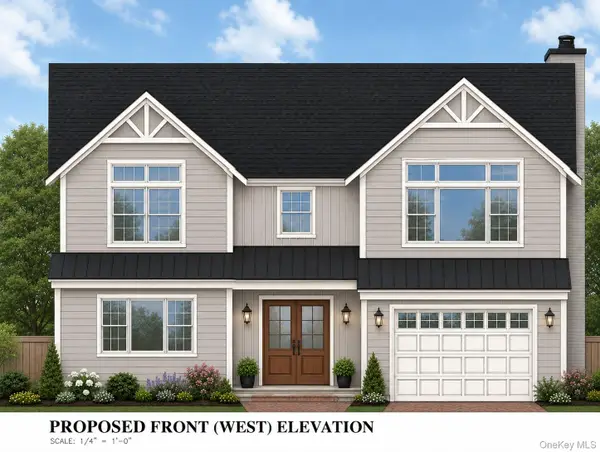 $1,494,999Active4 beds 3 baths3,400 sq. ft.
150 Bellevue Road, Oakdale, NY 11769
MLS# 1013434Listed by: HOMECOIN.COM- New
 $599,999Active3 beds 2 baths2,168 sq. ft.
527 Race Place, Oakdale, NY 11769
MLS# 1065144Listed by: CORCORAN SRG RESIDENTIAL - New
 $599,000Active4 beds 3 baths2,184 sq. ft.
211 Matthews Road, Oakdale, NY 11769
MLS# 1063157Listed by: NETTER REAL ESTATE INC - New
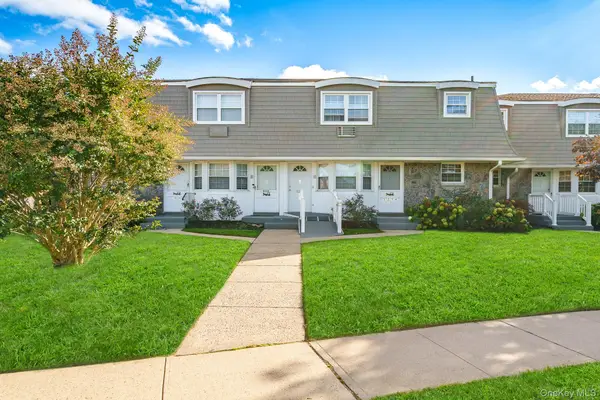
 $359,999Active1 beds 1 baths950 sq. ft.
5215 Wilshire Lane #5215, Oakdale, NY 11769
MLS# 1062223Listed by: CENTURY 21 AA REALTY - Open Sun, 1 to 3pm
 $699,000Active1 beds 2 baths1,226 sq. ft.
70 Featherbed Lane, Oakdale, NY 11769
MLS# 1062127Listed by: SIGNATURE PREMIER PROPERTIES  $399,999Active2 beds 1 baths1,100 sq. ft.
4426 Wilshire Lane #4426, Oakdale, NY 11769
MLS# 1055382Listed by: DOUGLAS ELLIMAN REAL ESTATE $549,000Active3 beds 1 baths1,436 sq. ft.
6 Bridle Way, Oakdale, NY 11769
MLS# 1056863Listed by: BH&G R E REALTY CONNECT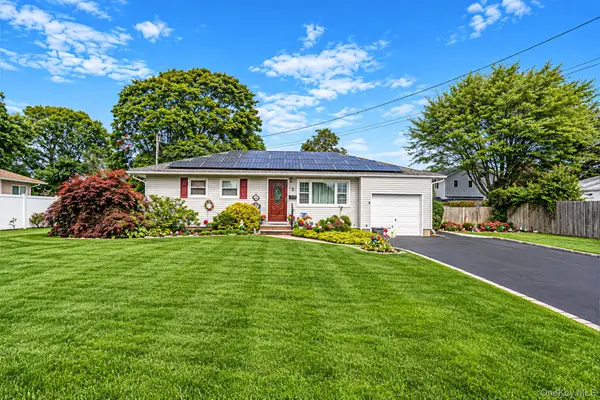 $699,999Active4 beds 2 baths1,140 sq. ft.
3 Gale Road, Oakdale, NY 11769
MLS# 1056810Listed by: THE AGENCY NORTHSHORE NY- Open Sun, 1:30 to 3:30pm
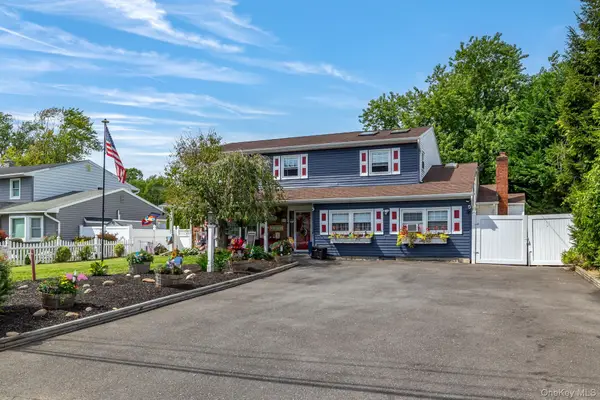 $875,000Active5 beds 3 baths2,850 sq. ft.
42 Ludlow Way, Oakdale, NY 11769
MLS# 1054172Listed by: HAMPTONS REAL ESTATE SVCS INC  $329,999Pending1 beds 1 baths950 sq. ft.
3221 Wilshire Lane #21E, Oakdale, NY 11769
MLS# 1052208Listed by: OVERSOUTH LLC


Protect your home and budget from life's surprises with an Assurant Home Warranty, backed by a partner that supports you through every step of homeownership. Explore Plans.
©2026 Century 21 Real Estate LLC. All rights reserved. CENTURY 21®, the CENTURY 21 Logo and C21® are service marks owned by Century 21 Real Estate LLC. Century 21 Real Estate LLC fully supports the principles of the Fair Housing Act and the Equal Opportunity Act. Each office is independently owned and operated. Listing information is deemed reliable but not guaranteed accurate.