
217-06 Stewart Road, Oakland Gardens, NY 11364
Local realty services provided by:CENTURY 21 Shared Purpose
217-06 Stewart Road,Oakland Gardens, NY 11364
$1,588,000
- 3 Beds
- 4 Baths
- 2,880 sq. ft.
- Single family
- Active
Upcoming open houses
- Sun, Oct 0412:30 pm - 02:00 pm
Listed by: irene gringuz
Office: daniel gale sothebys intl rlty
MLS#:1048593
Source:OneKey MLS
Price summary
- Price:$1,588,000
- Price per sq. ft.:$551.39
About this home
Welcome to this spacious and well-maintained 3-bedroom, 2½-bath home offering comfortable living and versatile spaces throughout. The home features a dedicated home office, perfect for today’s work-from-home lifestyle. This property is conveniently situated near public transportation, major highways, shopping, dining, and houses of worship. A wonderful opportunity to enjoy a comfortable home in a convenient location. SD 26 - PS 188 elementary school.
Contact an agent
Home facts
- Year built:1955
- Listing ID #:1048593
- Added:1 day(s) ago
- Updated:October 03, 2026 at 12:29 PM
Rooms and interior
- Bedrooms:3
- Total bathrooms:4
- Full bathrooms:2
- Half bathrooms:2
- Rooms Total:9
- Kitchen Description:Dishwasher
- Bedroom Description:First Floor Bedroom
- Basement:Yes
- Basement Description:Finished, Full
- Living area:2,880 sq. ft.
Heating and cooling
- Heating:Natural Gas
Structure and exterior
- Year built:1955
- Building area:2,880 sq. ft.
- Lot area:0.17 Acres
- Architectural Style:Hi Ranch
- Construction Materials:Brick, Frame
Schools
- High school:Martin Van Buren High School
- Middle school:Jhs 74 Nathaniel Hawthorne
- Elementary school:Ps 188 Kingsbury
Utilities
- Water:Public
- Sewer:Public Sewer
Finances and disclosures
- Price:$1,588,000
- Price per sq. ft.:$551.39
- Tax amount:$11,132 (2025)
Features and amenities
- Appliances:Dishwasher
Parking
- Parking description:Driveway, On Street
- Garage:Yes
- Garage spaces:1
New listings near 217-06 Stewart Road
- New
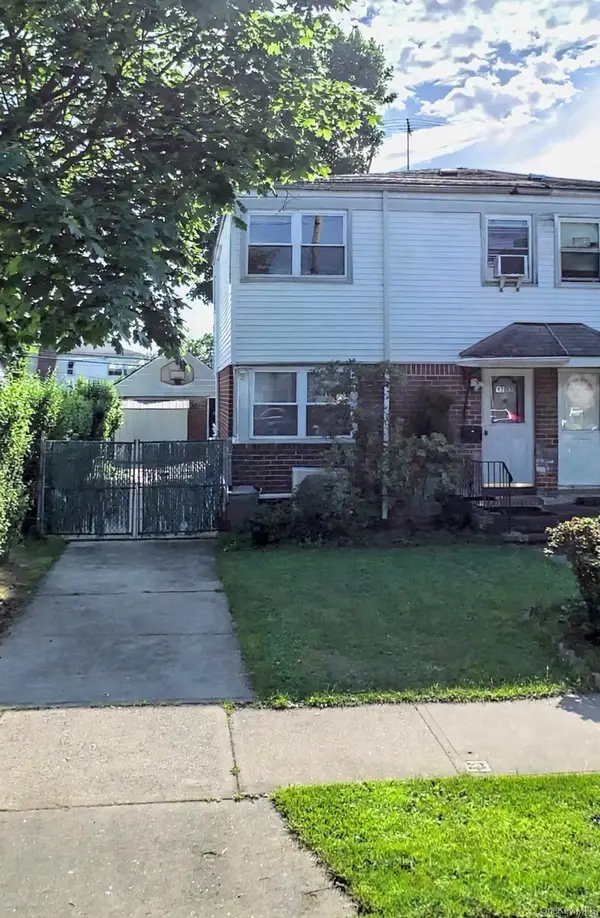 $920,000Active3 beds 2 baths1,116 sq. ft.
67-20 Bell Boulevard, Oakland Gardens, NY 11364
MLS# 1058059Listed by: WINZONE REALTY INC - Open Sat, 12:30 to 1:30pmNew
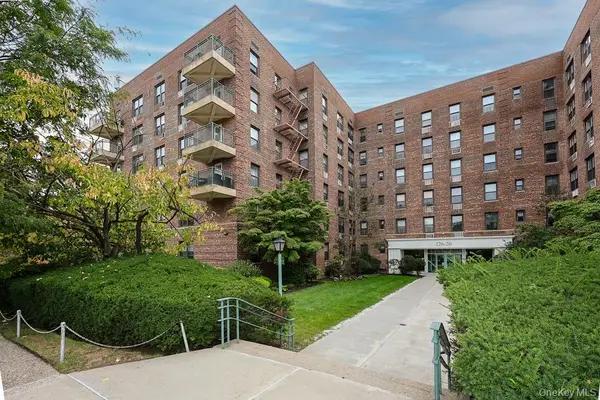 $295,000Active2 beds 1 baths1,200 sq. ft.
226-26 Union Turnpike #6H, Oakland Gardens, NY 11364
MLS# 1057507Listed by: HOMESMART PREMIER LIVING RLTY - New
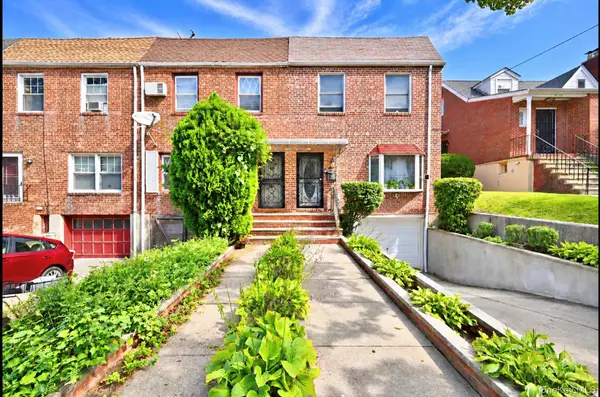 $898,000Active3 beds 2 baths1,224 sq. ft.
53-31 210th Street, Oakland Gardens, NY 11364
MLS# 1057498Listed by: MAUREEN FOLAN R E GROUP LLC - New
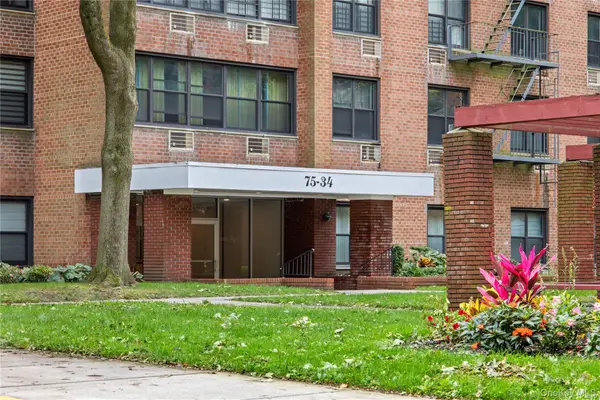 $499,000Active2 beds 2 baths1,200 sq. ft.
75-34 Bell Boulevard #6H, Bayside, NY 11364
MLS# 1057287Listed by: COMPASS GREATER NY LLC - New
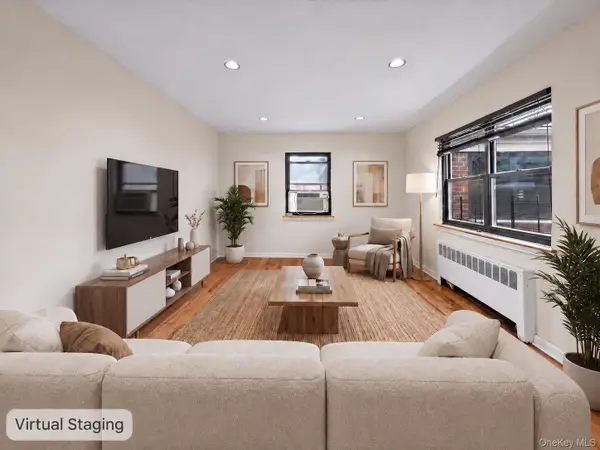 $325,000Active2 beds 1 baths
73-07 220th Street #3A2, Oakland Gardens, NY 11364
MLS# 1056425Listed by: PROAGENT REALTY GOLD COAST LLC - New
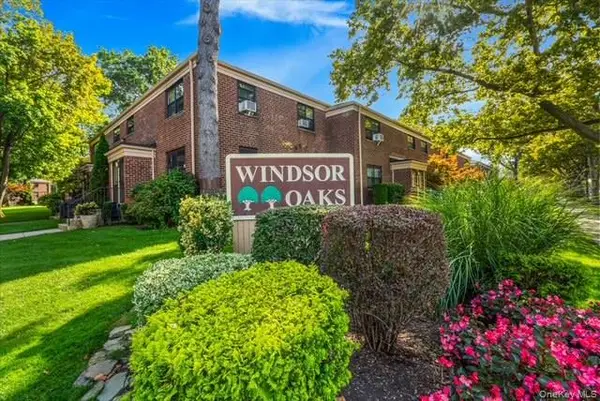 $389,000Active2 beds 1 baths875 sq. ft.
73-63 217th Street #359B2, Bayside, NY 11364
MLS# 1056540Listed by: WINZONE REALTY INC - Open Sat, 1 to 3pmNew
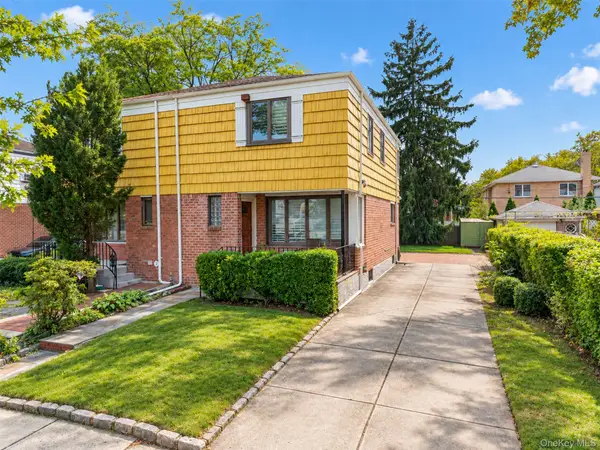 $1,068,800Active3 beds 3 baths1,260 sq. ft.
50-40 Francis Lewis Boulevard, Bayside, NY 11364
MLS# 1055890Listed by: RE/MAX 1ST CHOICE - New
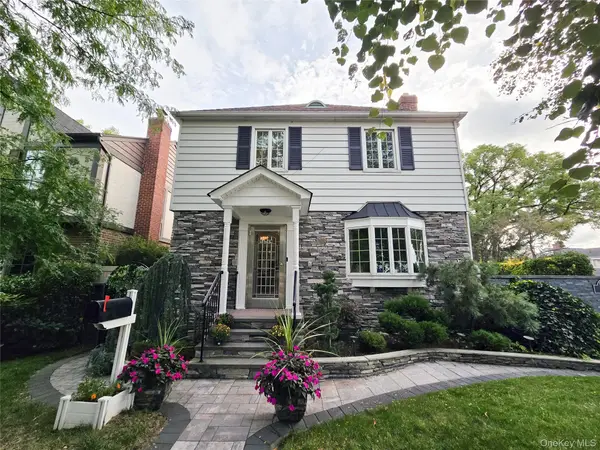 $1,890,000Active3 beds 4 baths1,922 sq. ft.
56-49 215 Street, Bayside, NY 11364
MLS# 1056341Listed by: PROMISE REALTY LLC - New
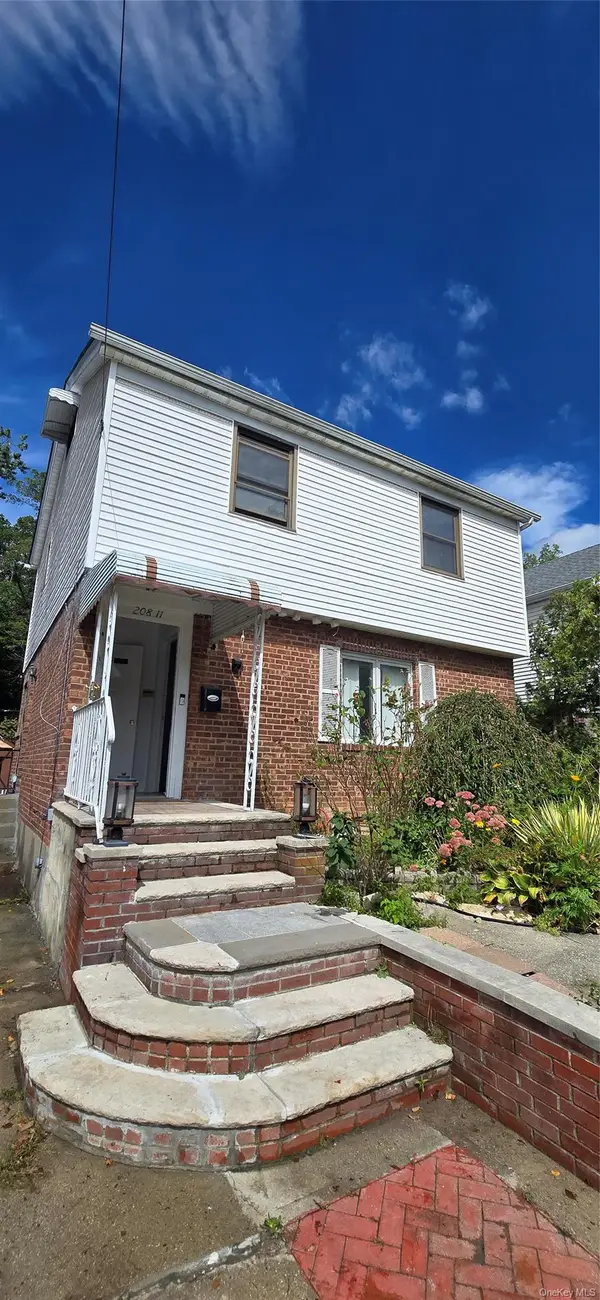 $1,265,000Active3 beds 2 baths1,300 sq. ft.
20811 Richland Avenue, Oakland Gardens, NY 11364
MLS# 1055768Listed by: APPLE REALTY GROUP CORP


Protect your home and budget from life's surprises with an Assurant Home Warranty, backed by a partner that supports you through every step of homeownership. Explore Plans.
©2026 Century 21 Real Estate LLC. All rights reserved. CENTURY 21®, the CENTURY 21 Logo and C21® are service marks owned by Century 21 Real Estate LLC. Century 21 Real Estate LLC fully supports the principles of the Fair Housing Act and the Equal Opportunity Act. Each office is independently owned and operated. Listing information is deemed reliable but not guaranteed accurate.