
243 Mott Street, Oceanside, NY 11572
Local realty services provided by:CENTURY 21 Alliance Realty Group
243 Mott Street,Oceanside, NY 11572
$1,350,000
- 4 Beds
- 4 Baths
- 4,104 sq. ft.
- Single family
- Active
Listed by: anthony m. ponte
Office: stonegate real estate
MLS#:970180
Source:OneKey MLS
Price summary
- Price:$1,350,000
- Price per sq. ft.:$328.95
About this home
WELCOME TO 243 MOTT ST, A 2026 NEW CONSTRUCTION HOME BUILT ON A 7,528 SQ. FT. LOT (55' X 140'). THIS HOME IS FEMA COMPLIANT, AND THE BRAND-NEW BULKHEAD COMES WITH A 5-YEAR WARRANTY. THE LAND HAS BEEN COMPLETELY GRADED TO MATCH THE NEW BULKHEAD.
THIS HOME FEATURES 4 BEDROOMS, 3.5 BATHROOMS, AND APPROXIMATELY 4,100 SQ. FT. OF LIVING SPACE. AN ELEVATOR PROVIDES ACCESS FROM THE GROUND FLOOR TO THE TOP FLOOR.
THE GROUND LEVEL FEATURES A GARAGE, BONUS ROOM, MULTIPLE CLOSETS, AND A SPACIOUS VESTIBULE WITH ELEVATOR ACCESS.
THE SECOND FLOOR FEATURES AN EAT-IN KITCHEN WITH TOP-OF-THE-LINE THERMADOR APPLIANCES, A LARGE FAMILY ROOM PERFECT FOR ENTERTAINING WITH A GAS FIREPLACE, A FORMAL DINING ROOM, POWDER ROOM, AND A SPACIOUS LIVING ROOM.
THE THIRD FLOOR FEATURES ALL 4 BEDROOMS, 3 FULL BATHROOMS, A LINEN CLOSET, AND A WASHER/DRYER. THE PRIMARY SUITE FEATURES AN EN-SUITE BATHROOM AND TWO WALK-IN CLOSETS.
EXTERIOR FEATURES INCLUDE VINYL CEDAR SHAKE SIDING ON THE FRONT AND VINYL SIDING ON THE SIDES AND REAR, ANDERSEN WINDOWS, A CONCRETE FOUNDATION WRAPPED IN CULTURED STONE ON THE FRONT AND STUCCO ON THE SIDES AND REAR, IN-GROUND SPRINKLERS, PVC FENCING, AND FRESH SOD.
BUYER TO PAY SELLER'S TRANSFER TAX....
Contact an agent
Home facts
- Year built:2026
- Listing ID #:970180
- Added:228 day(s) ago
- Updated:October 25, 2026 at 11:46 PM
Rooms and interior
- Bedrooms:4
- Total bathrooms:4
- Full bathrooms:3
- Half bathrooms:1
- Rooms Total:9
- Flooring:Hardwood
- Dining Description:Eat-In Kitchen, Formal Dining
- Kitchen Description:Dishwasher, Eat-in Kitchen, Freezer, Kitchen Island, Microwave, Refrigerator, Stainless Steel Appliance(s)
- Living area:4,104 sq. ft.
Heating and cooling
- Cooling:Central Air
- Heating:Forced Air
- Central air:Yes
Structure and exterior
- Year built:2026
- Building area:4,104 sq. ft.
- Lot area:0.17 Acres
- Lot Features:Views, Waterfront
- Architectural Style:Contemporary
- Construction Materials:Foam Insulation, Vinyl Siding
- Levels:3 Story
Schools
- High school:School 7-Oceanside Senior Hs
- Middle school:School 9M-Oceanside Middle School
- Elementary school:School 9E-Boardman Elem School
Utilities
- Water:Public
- Sewer:Public Sewer
Finances and disclosures
- Price:$1,350,000
- Price per sq. ft.:$328.95
- Tax amount:$13,983 (2026)
Features and amenities
- Appliances:Dishwasher, Dryer, Freezer, Microwave, Refrigerator, Stainless Steel Appliance(s), Tankless Water Heater, Washer
- Laundry features:Dryer, Washer
- Amenities:Entrance Foyer, High Ceilings, Open Floorplan, Storage, Walk-In Closet(s)
Parking
- Total parking spaces:4
- Parking description:Attached, Driveway, Garage
- Garage:Yes
- Garage spaces:2
New listings near 243 Mott Street
- New
 $959,000Active4 beds 3 baths2,996 sq. ft.
3483 Knight Street, Oceanside, NY 11572
MLS# 1066126Listed by: VORO LLC - New
 $863,000Active4 beds 3 baths1,898 sq. ft.
3727 Oceanside Road E, Oceanside, NY 11572
MLS# 1066046Listed by: VILLAGE PLAZA REALTY - New
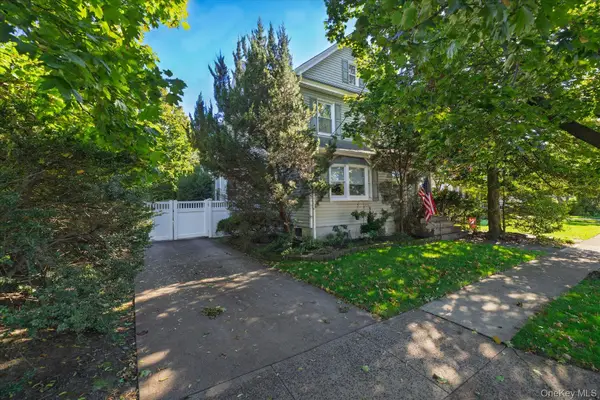 $739,000Active4 beds 2 baths1,885 sq. ft.
2887 Stevens Street, Oceanside, NY 11572
MLS# 1064405Listed by: COLDWELL BANKER AMERICAN HOMES - New
 $779,999Active3 beds 2 baths1,310 sq. ft.
2469 Fortesque Avenue, Oceanside, NY 11572
MLS# 1064606Listed by: DESIMONE REAL ESTATE - New
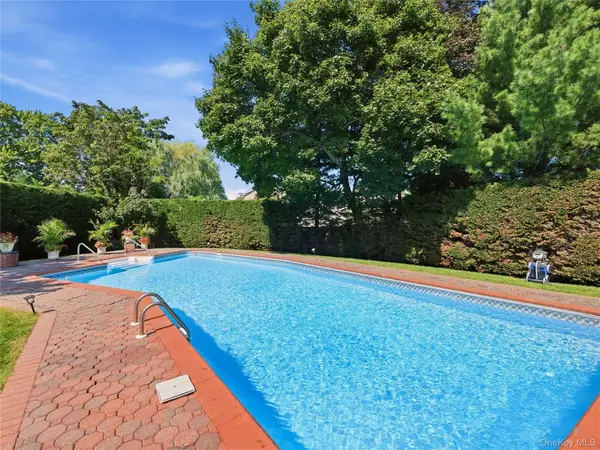 $1,399,000Active5 beds 3 baths2,601 sq. ft.
5 Major Court, Rockville Centre, NY 11570
MLS# 1063703Listed by: DANIEL GALE SOTHEBYS INTL RLTY - New
 $850,000Active4 beds 2 baths2,039 sq. ft.
189 Elizabeth Avenue, Oceanside, NY 11572
MLS# 1064267Listed by: JERRY FINK REAL ESTATE INC - New
 $539,000Active1 beds 2 baths1,300 sq. ft.
100 Daly Boulevard #1901, Oceanside, NY 11572
MLS# 1063160Listed by: LAFFEY REAL ESTATE - New
 $1,349,000Active4 beds 3 baths1,950 sq. ft.
3824 E Oceanside Road, Oceanside, NY 11572
MLS# 1062515Listed by: SIGNATURE PREMIER PROPERTIES - New
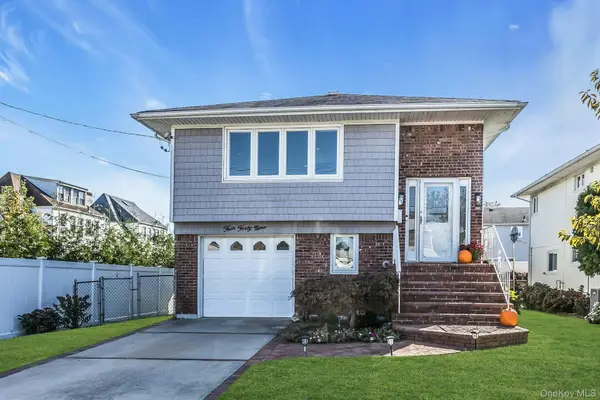 $799,000Active5 beds 2 baths1,998 sq. ft.
449 Bambrick Street, Oceanside, NY 11572
MLS# 1062516Listed by: DOUGLAS ELLIMAN REAL ESTATE 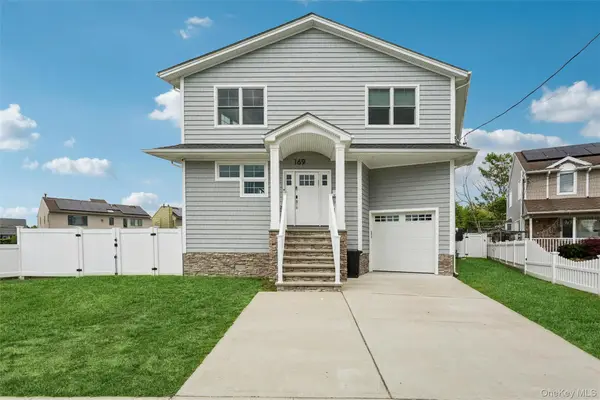 $1,199,000Active4 beds 3 baths2,900 sq. ft.
169 Mott Street, Oceanside, NY 11572
MLS# 1062485Listed by: DOUGLAS ELLIMAN REAL ESTATE


Protect your home and budget from life's surprises with an Assurant Home Warranty, backed by a partner that supports you through every step of homeownership. Explore Plans.
©2026 Century 21 Real Estate LLC. All rights reserved. CENTURY 21®, the CENTURY 21 Logo and C21® are service marks owned by Century 21 Real Estate LLC. Century 21 Real Estate LLC fully supports the principles of the Fair Housing Act and the Equal Opportunity Act. Each office is independently owned and operated. Listing information is deemed reliable but not guaranteed accurate.