
2681 Sheldon Place, Oceanside, NY 11572
Local realty services provided by:CENTURY 21 American Homes
2681 Sheldon Place,Oceanside, NY 11572
$995,000
- 6 Beds
- 4 Baths
- 2,492 sq. ft.
- Multi-family
- Active
Upcoming open houses
- Sat, Sep 1912:00 pm - 02:00 pm
Listed by: annette attanasio
Office: vylla home
MLS#:1047598
Source:OneKey MLS
Price summary
- Price:$995,000
- Price per sq. ft.:$399.28
About this home
So much potential in this two-family home in Oceanside, built in 1981 and owned by the same owner since construction. The property offers approximately 2,492 square feet of living space on an approximately 8,265 square foot lot.
The home features a 3-bedroom, 2-bath over a 3-bedroom, 2-bath offering a total of 6 bedrooms and 4 full bathrooms. Each apartment includes a primary bedroom with a full bathroom and an additional full bathroom on the main living level. Original wood flooring throughout.
Additional features include an unfinished full basement with approximately 8 foot ceilings , full attic, central air conditioning and private driveway. The property also includes a landscaped rear yard and outdoor space. Property is being offered in its present condition. Buyer to verify all information. Excellent opportunity for extended family or investor.
Contact an agent
Home facts
- Year built:1981
- Listing ID #:1047598
- Added:1 day(s) ago
- Updated:September 15, 2026 at 04:52 PM
Rooms and interior
- Bedrooms:6
- Total bathrooms:4
- Full bathrooms:4
- Flooring:Hardwood
- Dining Description:Eat-In Kitchen
- Kitchen Description:Eat-in Kitchen
- Bedroom Description:First Floor Bedroom
- Basement:Yes
- Basement Description:Unfinished, Walk-Out Access
- Living area:2,492 sq. ft.
Heating and cooling
- Cooling:Central Air
- Heating:Natural Gas
- Central air:Yes
Structure and exterior
- Year built:1981
- Building area:2,492 sq. ft.
- Lot area:0.19 Acres
- Construction Materials:Cedar
Schools
- High school:School 7-Oceanside Senior Hs
- Middle school:School 9M-Oceanside Middle School
- Elementary school:School 5
Utilities
- Water:Public
- Sewer:Public Sewer
Finances and disclosures
- Price:$995,000
- Price per sq. ft.:$399.28
- Tax amount:$16,281 (2025)
Features and amenities
- Laundry features:In Unit
Parking
- Parking description:Driveway
New listings near 2681 Sheldon Place
- Coming SoonOpen Sat, 11am to 1pm
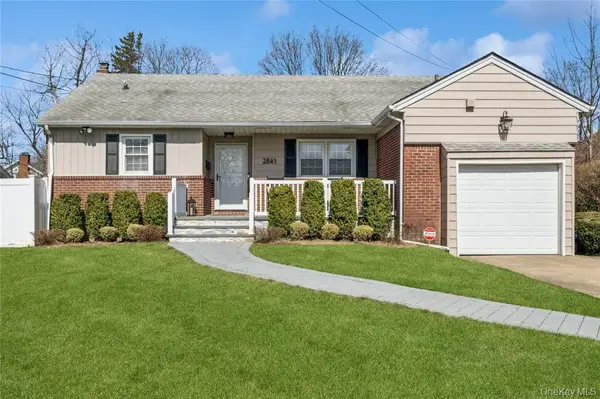 $799,000Coming Soon3 beds 2 baths1,117 sq. ft.
2841 Besade Court, Oceanside, NY 11572
MLS# 1046721Listed by: DOUGLAS ELLIMAN REAL ESTATE - Coming Soon
 $1,699,000Coming Soon4 beds 4 baths3,224 sq. ft.
552 Dover Road, Oceanside, NY 11572
MLS# 1046676Listed by: KELLER WILLIAMS POINTS NORTH - Open Sat, 12 to 2pmNew
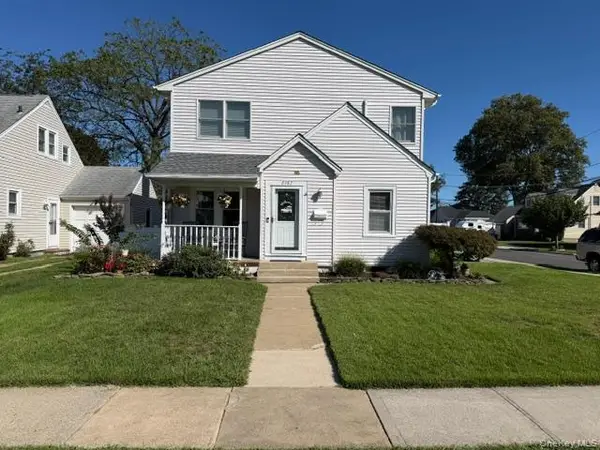 $749,000Active3 beds 2 baths1,755 sq. ft.
2487 Arthur Court, Oceanside, NY 11572
MLS# 1047757Listed by: SAILING HOME REALTY OF L I LLC - New
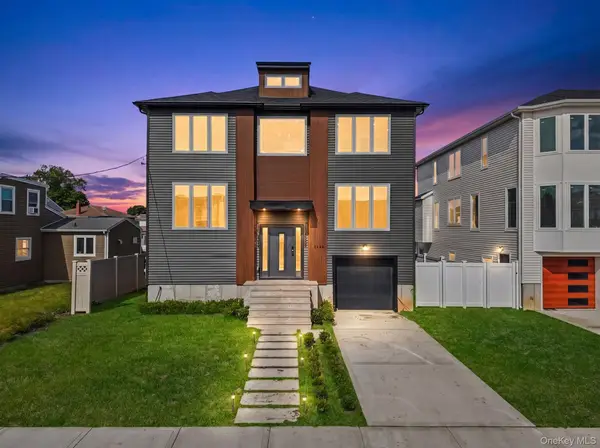 $1,495,000Active6 beds 5 baths4,900 sq. ft.
3453 Ocean Avenue, Oceanside, NY 11572
MLS# 1050760Listed by: KEYSTONE REALTY USA CORP - Open Sun, 12 to 2pmNew
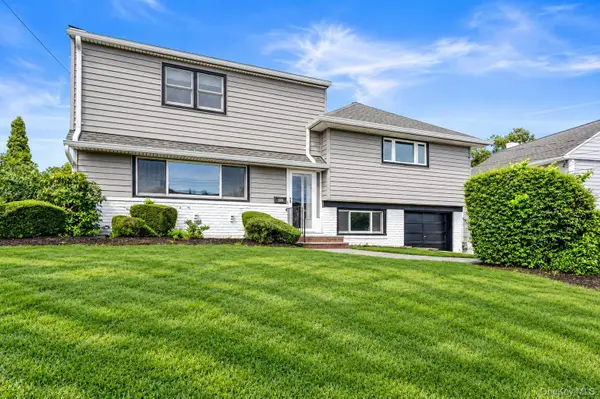 $855,000Active4 beds 2 baths2,200 sq. ft.
190 W Waukena Avenue, Oceanside, NY 11572
MLS# 1049735Listed by: COMPASS GREATER NY LLC - New
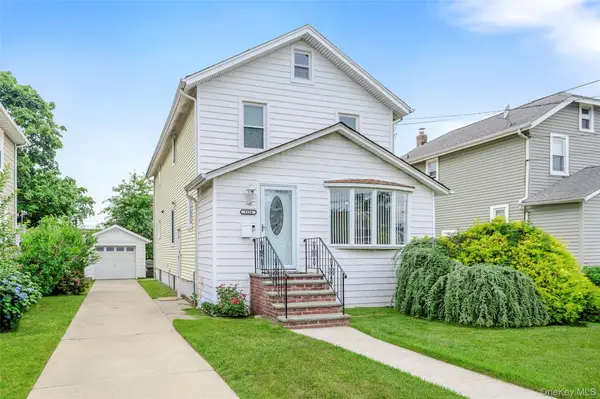 $729,000Active4 beds 3 baths1,960 sq. ft.
3124 Ralph Avenue, Oceanside, NY 11572
MLS# 1050394Listed by: COMPASS GREATER NY LLC - New
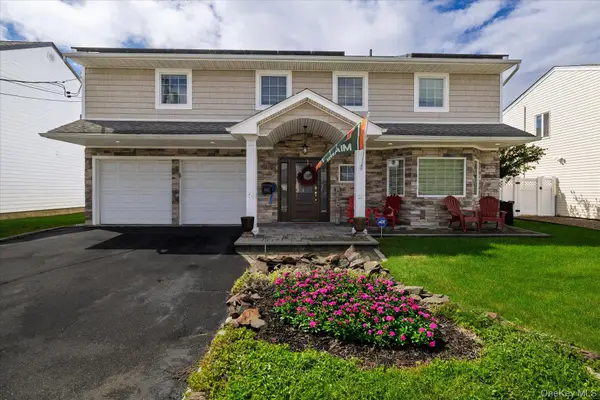 $1,049,000Active4 beds 3 baths2,625 sq. ft.
3942 Sally Lane, Oceanside, NY 11572
MLS# 1039395Listed by: SIGNATURE PREMIER PROPERTIES - New
 $599,000Active2 beds 2 baths1,119 sq. ft.
19 Strangford Court #110, Oceanside, NY 11572
MLS# 1047208Listed by: DOUGLAS ELLIMAN REAL ESTATE - New
 $749,000Active5 beds 2 baths2,135 sq. ft.
547 Sunnybrook Drive, Oceanside, NY 11572
MLS# 1048688Listed by: SIGNATURE PREMIER PROPERTIES


Protect your home and budget from life's surprises with an Assurant Home Warranty, backed by a partner that supports you through every step of homeownership. Explore Plans.
©2026 Century 21 Real Estate LLC. All rights reserved. CENTURY 21®, the CENTURY 21 Logo and C21® are service marks owned by Century 21 Real Estate LLC. Century 21 Real Estate LLC fully supports the principles of the Fair Housing Act and the Equal Opportunity Act. Each office is independently owned and operated. Listing information is deemed reliable but not guaranteed accurate.