
3260 Judith Lane, Oceanside, NY 11572
Local realty services provided by:CENTURY 21 American Homes
3260 Judith Lane,Oceanside, NY 11572
$949,999
- 4 Beds
- 3 Baths
- 2,108 sq. ft.
- Single family
- Active
Listed by: timothy m. loyal, vincent d'accordo
Office: loyal realty agency llc.
MLS#:1033509
Source:OneKey MLS
Price summary
- Price:$949,999
- Price per sq. ft.:$450.66
About this home
Welcome home! 3260 Judith lane offers the perfect balance of comfort, style, and thoughtful modern upgrades, set on one of the area’s most picturesque and sought-after blocks. Ideally located nearby schools, restaurants, shops, transportation, and places of worship, this beautifully maintained five-level split has been thoughtfully cared for and designed to complement everyday living.
Inside, an open and inviting layout creates a natural flow throughout the home. Four spacious bedrooms and three full bathrooms, including two en-suite baths, provide plenty of room and flexibility. At the heart of the main living space, a wood-burning fireplace adds warmth and character, creating the perfect setting for both relaxed evenings at home and gatherings with family and friends.
The home is equally impressive in terms of modern comfort and convenience. Central air conditioning, a Navien tankless water heater, whole-house water filtration, centralized security monitoring, solar panels, and an electric vehicle charging station are among the many thoughtful features that make daily living easier and more efficient.
Outdoors, the expansive backyard provides a wonderful extension of the home. Sliding door yard access from two key points of the house allow for seamless indoor-outdoor entertaining. The large seating area and patio are the ideal setting for summer dinners, family gatherings, or simply enjoying a quiet evening outside.
Beautifully maintained, thoughtfully updated, and wonderfully located, this is a home that offers more than just exceptional features. 3260 Judith lane is a place to truly settle in and enjoy for years to come. Must see!...
Contact an agent
Home facts
- Year built:1956
- Listing ID #:1033509
- Added:83 day(s) ago
- Updated:October 24, 2026 at 11:28 AM
Rooms and interior
- Bedrooms:4
- Total bathrooms:3
- Full bathrooms:3
- Rooms Total:8
- Flooring:Hardwood
- Bathrooms Description:Soaking Tub
- Kitchen Description:Dishwasher, Kitchen Island, Microwave, Refrigerator, Stainless Steel Appliance(s)
- Basement:Yes
- Basement Description:Finished
- Living area:2,108 sq. ft.
Heating and cooling
- Cooling:Central Air
- Heating:Forced Air, Heat Pump, Natural Gas
- Central air:Yes
Structure and exterior
- Year built:1956
- Building area:2,108 sq. ft.
- Lot area:0.14 Acres
- Architectural Style:Split Level
- Construction Materials:Vinyl Siding
Schools
- High school:School 7-Oceanside Senior Hs
- Middle school:School 9M-Oceanside Middle School
- Elementary school:School 4
Utilities
- Water:Public
- Sewer:Public Sewer
Finances and disclosures
- Price:$949,999
- Price per sq. ft.:$450.66
- Tax amount:$15,234 (2024)
Features and amenities
- Appliances:Dishwasher, Dryer, Microwave, Refrigerator, Stainless Steel Appliance(s), Tankless Water Heater, Washer
- Laundry features:Dryer, Washer, Washer/Dryer Hookup
- Amenities:Open Floorplan, Smart Thermostat, Storage
Parking
- Total parking spaces:2
- Parking description:Driveway
- Garage:Yes
New listings near 3260 Judith Lane
- Open Sat, 1 to 3pmNew
 $959,000Active4 beds 3 baths2,996 sq. ft.
3483 Knight Street, Oceanside, NY 11572
MLS# 1066126Listed by: VORO LLC - Open Sat, 12 to 2pmNew
 $863,000Active4 beds 3 baths1,898 sq. ft.
3727 Oceanside Road E, Oceanside, NY 11572
MLS# 1066046Listed by: VILLAGE PLAZA REALTY - Open Sat, 12 to 1:30pmNew
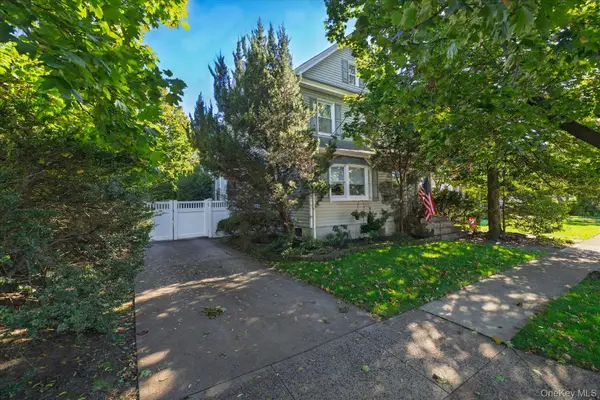 $739,000Active4 beds 2 baths1,885 sq. ft.
2887 Stevens Street, Oceanside, NY 11572
MLS# 1064405Listed by: COLDWELL BANKER AMERICAN HOMES - Open Sat, 12 to 1:30pmNew
 $779,999Active3 beds 2 baths1,310 sq. ft.
2469 Fortesque Avenue, Oceanside, NY 11572
MLS# 1064606Listed by: DESIMONE REAL ESTATE - Open Sat, 1 to 3pmNew
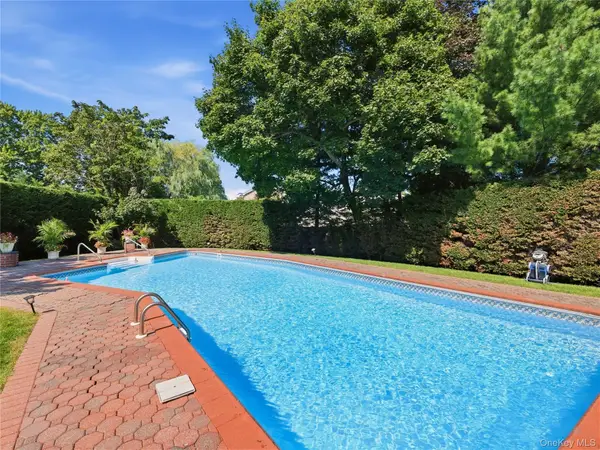 $1,399,000Active5 beds 3 baths2,601 sq. ft.
5 Major Court, Rockville Centre, NY 11570
MLS# 1063703Listed by: DANIEL GALE SOTHEBYS INTL RLTY - New
 $850,000Active4 beds 2 baths2,039 sq. ft.
189 Elizabeth Avenue, Oceanside, NY 11572
MLS# 1064267Listed by: JERRY FINK REAL ESTATE INC - New
 $539,000Active1 beds 2 baths1,300 sq. ft.
100 Daly Boulevard #1901, Oceanside, NY 11572
MLS# 1063160Listed by: LAFFEY REAL ESTATE - New
 $1,349,000Active4 beds 3 baths1,950 sq. ft.
3824 E Oceanside Road, Oceanside, NY 11572
MLS# 1062515Listed by: SIGNATURE PREMIER PROPERTIES - Open Sat, 12 to 3pmNew
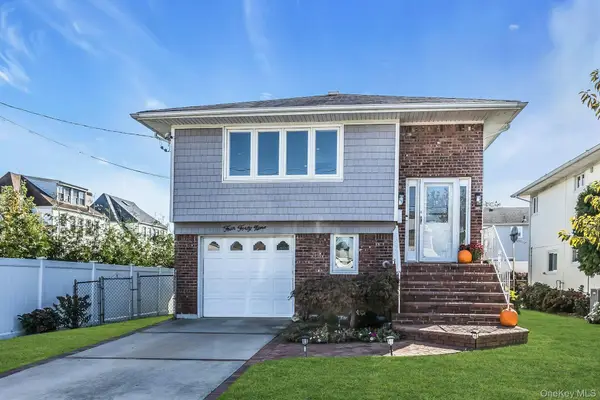 $799,000Active5 beds 2 baths1,998 sq. ft.
449 Bambrick Street, Oceanside, NY 11572
MLS# 1062516Listed by: DOUGLAS ELLIMAN REAL ESTATE - New
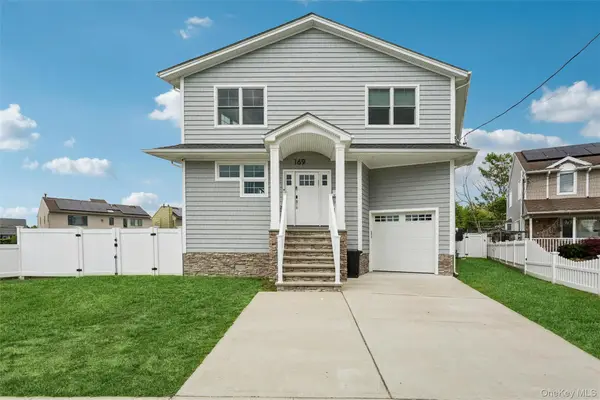 $1,199,000Active4 beds 3 baths2,900 sq. ft.
169 Mott Street, Oceanside, NY 11572
MLS# 1062485Listed by: DOUGLAS ELLIMAN REAL ESTATE


Protect your home and budget from life's surprises with an Assurant Home Warranty, backed by a partner that supports you through every step of homeownership. Explore Plans.
©2026 Century 21 Real Estate LLC. All rights reserved. CENTURY 21®, the CENTURY 21 Logo and C21® are service marks owned by Century 21 Real Estate LLC. Century 21 Real Estate LLC fully supports the principles of the Fair Housing Act and the Equal Opportunity Act. Each office is independently owned and operated. Listing information is deemed reliable but not guaranteed accurate.