
4020 Judith Lane, Oceanside, NY 11572
Local realty services provided by:CENTURY 21 Albertson Realty
4020 Judith Lane,Oceanside, NY 11572
$799,000
- 3 Beds
- 2 Baths
- 1,732 sq. ft.
- Single family
- Pending
Listed by: barbara a. pugh
Office: douglas elliman real estate
MLS#:1026726
Source:OneKey MLS
Price summary
- Price:$799,000
- Price per sq. ft.:$461.32
About this home
Welcome to this Beautifully Maintained Split-level Home in Oceanside. The First Level Offers an Open Living and Dining Area, an EIK and Den with Sliders to an Oversized Yard with Deck. There are 2 Bedrooms and a Full Bath on the Second Floor and a Primary Suite on the Third Floor. The Lower Level has been Updated and includes a Laundry Room with New W/D and Utilities. The Roof is Approximately 11 years old. Besides the CAC, Attached Garage and 200 amp Electric, a Lovely Front Porch is Quaint and Inviting.
Contact an agent
Home facts
- Year built:1954
- Listing ID #:1026726
- Added:93 day(s) ago
- Updated:October 22, 2026 at 10:23 AM
Rooms and interior
- Bedrooms:3
- Total bathrooms:2
- Full bathrooms:2
- Rooms Total:7
- Dining Description:Eat-In Kitchen, Formal Dining
- Kitchen Description:Dishwasher, Eat-in Kitchen, Range, Refrigerator
- Basement:Yes
- Basement Description:Finished
- Living area:1,732 sq. ft.
Heating and cooling
- Cooling:Central Air
- Heating:Hot Water, Oil
- Central air:Yes
Structure and exterior
- Year built:1954
- Building area:1,732 sq. ft.
- Lot area:0.15 Acres
- Architectural Style:Split Level
- Construction Materials:Vinyl Siding
Schools
- High school:School 7-Oceanside Senior Hs
- Middle school:School 9M-Oceanside Middle School
- Elementary school:School 4
Utilities
- Water:Public
- Sewer:Public Sewer
Finances and disclosures
- Price:$799,000
- Price per sq. ft.:$461.32
- Tax amount:$13,804 (2024)
Features and amenities
- Appliances:Dishwasher, Dryer, Refrigerator, Washer
- Laundry features:Dryer, Washer, Washer/Dryer Hookup
- Amenities:Walk-In Closet(s)
Parking
- Parking description:Driveway, Garage
- Garage:Yes
- Garage spaces:1
New listings near 4020 Judith Lane
- Coming Soon
 $779,999Coming Soon3 beds 2 baths1,310 sq. ft.
2469 Fortesque Avenue, Oceanside, NY 11572
MLS# 1064606Listed by: DESIMONE REAL ESTATE - Coming SoonOpen Sat, 1 to 3pm
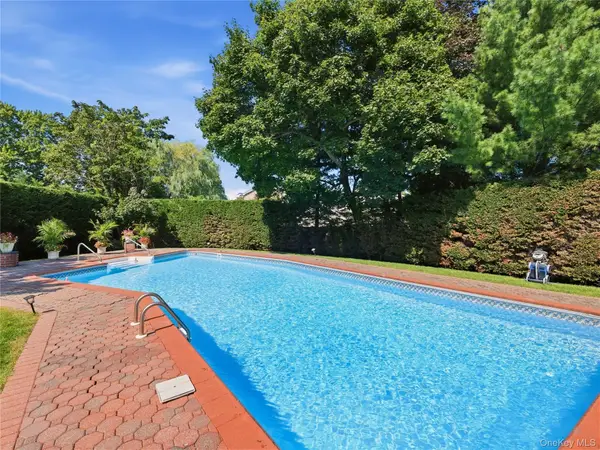 $1,399,000Coming Soon5 beds 3 baths2,601 sq. ft.
5 Major Court, Rockville Centre, NY 11570
MLS# 1063703Listed by: DANIEL GALE SOTHEBYS INTL RLTY - Open Sat, 12 to 1:30pmNew
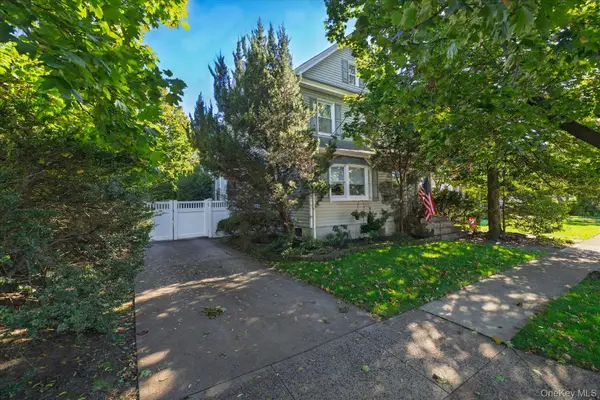 $739,000Active4 beds 2 baths1,885 sq. ft.
2887 Stevens Street, Oceanside, NY 11572
MLS# 1064405Listed by: COLDWELL BANKER AMERICAN HOMES - New
 $850,000Active4 beds 2 baths2,039 sq. ft.
189 Elizabeth Avenue, Oceanside, NY 11572
MLS# 1064267Listed by: JERRY FINK REAL ESTATE INC - New
 $539,000Active1 beds 2 baths1,300 sq. ft.
100 Daly Boulevard #1901, Oceanside, NY 11572
MLS# 1063160Listed by: LAFFEY REAL ESTATE - New
 $1,349,000Active4 beds 3 baths1,950 sq. ft.
3824 E Oceanside Road, Oceanside, NY 11572
MLS# 1062515Listed by: SIGNATURE PREMIER PROPERTIES - Open Sat, 12 to 3pmNew
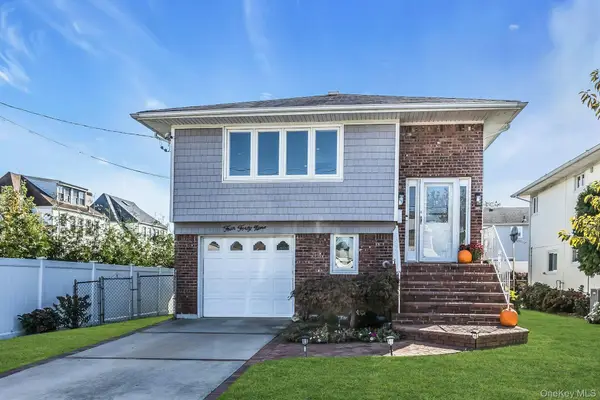 $799,000Active5 beds 2 baths1,998 sq. ft.
449 Bambrick Street, Oceanside, NY 11572
MLS# 1062516Listed by: DOUGLAS ELLIMAN REAL ESTATE - New
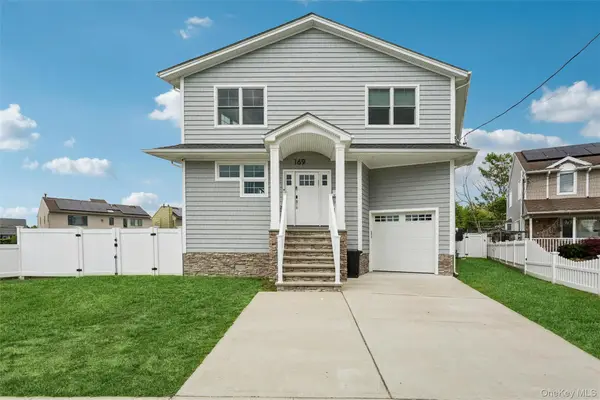 $1,199,000Active4 beds 3 baths2,900 sq. ft.
169 Mott Street, Oceanside, NY 11572
MLS# 1062485Listed by: DOUGLAS ELLIMAN REAL ESTATE - Open Sat, 12 to 2pmNew
 $899,000Active4 beds 3 baths2,316 sq. ft.
3806 Illona Lane, Oceanside, NY 11572
MLS# 1061850Listed by: HOMESMART PREMIER LIVING RLTY - New
 $799,000Active3 beds 2 baths1,948 sq. ft.
209 Arrow Street, Oceanside, NY 11572
MLS# 1061454Listed by: DOUGLAS ELLIMAN REAL ESTATE


Protect your home and budget from life's surprises with an Assurant Home Warranty, backed by a partner that supports you through every step of homeownership. Explore Plans.
©2026 Century 21 Real Estate LLC. All rights reserved. CENTURY 21®, the CENTURY 21 Logo and C21® are service marks owned by Century 21 Real Estate LLC. Century 21 Real Estate LLC fully supports the principles of the Fair Housing Act and the Equal Opportunity Act. Each office is independently owned and operated. Listing information is deemed reliable but not guaranteed accurate.