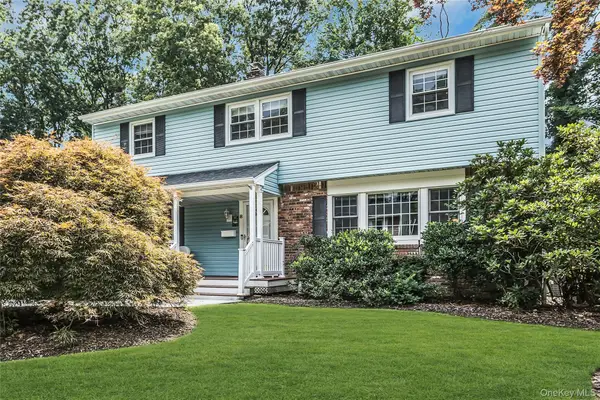
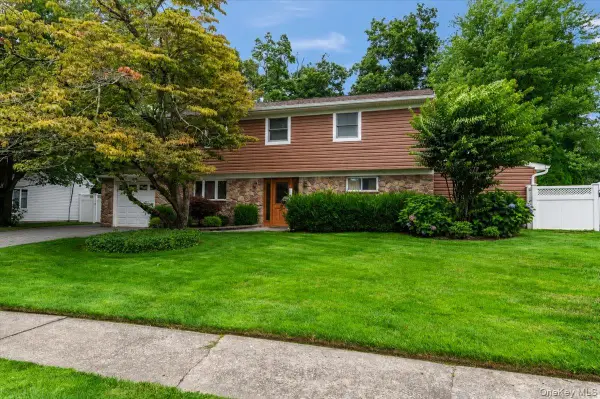
31 Seton Court, Old Bethpage, NY 11804

Local realty services provided by:CENTURY 21 Alliance Realty Group
31 Seton Court,Old Bethpage, NY 11804
$1,549,990
  • 4 Beds
  • 5 Baths
  • 3,150 sq. ft.
  • Single family
  • Active
Listed by: reena khera
Office: douglas elliman real estate
MLS#:1034992
Source:OneKey MLS

Price summary

  • Price:$1,549,990
  • Price per sq. ft.:$492.06

About this home

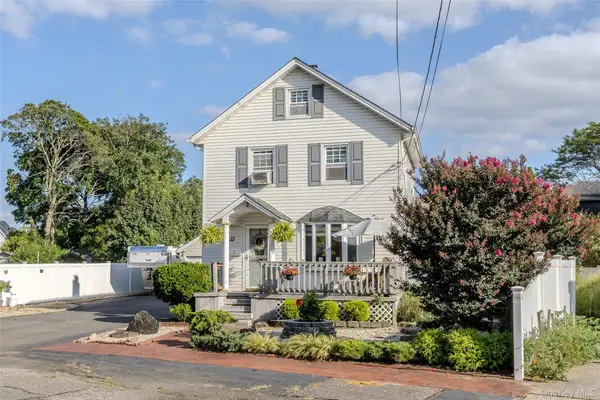
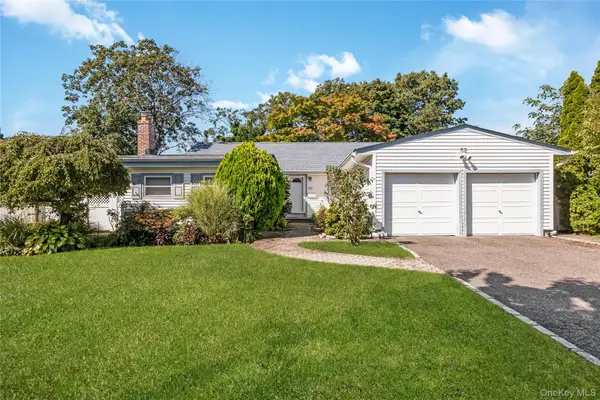
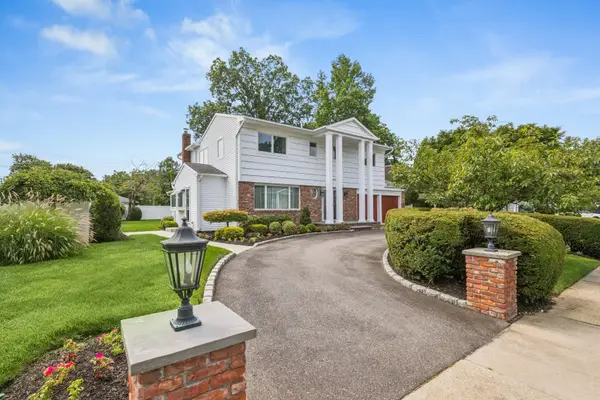
Welcome A Brand New Stunning Home Elevated on quarter acre property with Sparkling In-Ground Vinyl In Ground pool ! Grand Entry Foyer leads you to An Open Concept Great Room with Living Room With A Fireplace, Dining Room, Sun Drenched Large Eat In Kitchen with a Huge Island ,Quarterzite Counters and BackSplash, Stainless Steel Appliances, Large Pantry powder room French Door to an Amazing Private Huge Backyard from Kitchen Second Floor features 3 Ensuite Bedrooms! All Carrera Marble Toilets are equipped with Automatic Toilets, Multi Lit Mirrors, Primary Bath has a Double Vanity Sinks, Green Standing Soaking Tub and Shower. Lower Level Features a warm cozy cozy Den, Full Bath and 4th Bedroom Perfect as a Guest or Parents Bedroom (No Stairs) and attached garage. Large Basement Has Laundry, Utility Room and Lots of Storage Exit From The Kitchen or the Den to a Private Backyard with and an IG Vinly Pool, Perfect for Pool Parties or Just Relaxing on a Quiet Weeknd Afternoon In...

Contact an agent

contact an agent

Yes, I would like more information. Please use and/or share my information with an independent agent affiliated with the CENTURY 21®  brand to contact me about my real estate needs. By clicking Send message, I request to be contacted by phone or text message and consent to being contacted by automated means. I understand that my consent to receive calls or texts is not a condition of purchasing any property, goods, or services. Alternatively, I understand that I can access real estate services by email or I can contact the agent myself.

If an independent agent affiliated with the CENTURY 21®  brand is not available in the area where I need assistance, I agree to be contacted by a real estate agent affiliated with another brand owned or licensed by Anywhere Real Estate (BHGRE® , Coldwell Banker® , Corcoran® , ERA® , Sotheby's International Realty® ).
 I acknowledge that I have read and agree to theTerms of useandPrivacy notice

Home facts

  • Year built:1956
  • Listing ID #:1034992
  • Added:4 day(s) ago
  • Updated:August 10, 2026 at 04:54 PM

Rooms and interior

  • Bedrooms:4
  • Total bathrooms:5
  • Full bathrooms:4
  • Half bathrooms:1
  • Rooms Total:8
  • Dining Description:Formal Dining
  • Kitchen Description:Dishwasher, Kitchen Island, Microwave, Oven, Pantry, Refrigerator, Stainless Steel Appliance(s), Walk Through Kitchen
  • Basement:Yes
  • Basement Description:Partially Finished
  • Living area:3,150 sq. ft.

Heating and cooling

  • Cooling:Central Air, ENERGY STAR Qualified Equipment
  • Heating:Hot Water, Hydro Air
  • Central air:Yes

Structure and exterior

  • Year built:1956
  • Building area:3,150 sq. ft.
  • Lot area:0.23 Acres
  • Lot Features:Cleared, Near Public Transit, Private
  • Architectural Style:Split Level
  • Construction Materials:Vinyl Siding
  • Levels:3 Story

Schools

  • High school:Plainview-Old Bethpage/Jfk Hs
  • Middle school:H B Mattlin Middle School
  • Elementary school:Old Bethpage School

Utilities

  • Water:Public
  • Sewer:Public Sewer

Finances and disclosures

  • Price:$1,549,990
  • Price per sq. ft.:$492.06
  • Tax amount:$20,747 (2026)

Features and amenities

  • Appliances:Dishwasher, Dryer, Microwave, Oven, Refrigerator, Stainless Steel Appliance(s), Washer
  • Laundry features:Dryer, Washer, Washer/Dryer Hookup
  • Amenities:Cathedral Ceiling(s), High Ceilings, Open Floorplan, Walk-In Closet(s)
  • Pool features:In Ground, Outdoor Pool

Parking

  • Total parking spaces:5
  • Parking description:Attached, Driveway, Garage
  • Garage:Yes
  • Garage spaces:1
Copyright 2026 OneKey MLS. All rights reserved. Listings courtesy of OneKey MLS as distributed by MLS GRID <lastMLSCheckTimestamp>. OneKey MLS provides content displayed here (“provided content”) on an “as is” basis and makes no representations or warranties regarding the provided content, including, but not limited to those of non-infringement, timeliness, accuracy, or completeness. Individuals and companies using information presented are responsible for verification and validation of information they utilize and present to their customers and clients. OneKey MLS will not be liable for any damage or loss resulting from use of the provided content or the products available through Portals, IDX, VOW, and/or Syndication. Recipients of this information shall not resell, redistribute, reproduce, modify, or otherwise copy any portion thereof without the expressed written consent of OneKey MLS. LI Member Broker: Joseph Petinella