
8 Lenmore Drive, Old Bethpage, NY 11804
Local realty services provided by:CENTURY 21 Motivated Access Realty
Listed by: suzanne colon, doris a. kason
Office: douglas elliman real estate
MLS#:1035009
Source:OneKey MLS
Price summary
- Price:$1,189,000
- Price per sq. ft.:$622.51
About this home
A Wonderful Opportunity Awaits! PLAINVIEW SCHOOLS.... Perfectly Situated In The Desirable Restoration Area, This Beautiful Four-Bedroom Colonial Offers Light, Bright, Move-In-Ready Living. An Inviting Front Porch Welcomes You Into A Warm And Gracious Home Featuring Gleaming Hardwood Floors Throughout. The Spacious Eat-In Kitchen Offers Granite Countertops And An Abundance Of Cabinetry. The Inviting Family Room Features A Cozy Fireplace, While The Living Room Provides Plenty Of Space For Entertaining. Home Has Gas For Heat
Four Generously Sized Bedrooms Include A Primary Suite With A Full Bath And Walk-In Closet. Step Outside To Your Own Spectacular, Country-Club-Style Backyard, Complete With A Heated Gunite Pool, Paved Patio, Professional landscaping, And Fully Fenced Grounds—Perfect For Entertaining, Relaxing, And Enjoying Summer Days.
The basement offers Additional Living And Recreational Space, Along With Plenty Of Storage And Closets. Ideally Located Near parks, Schools, Shopping, And The LIRR. Located In School District #4...
Contact an agent
Home facts
- Year built:1960
- Listing ID #:1035009
- Added:45 day(s) ago
- Updated:September 25, 2026 at 11:28 AM
Rooms and interior
- Bedrooms:4
- Total bathrooms:3
- Full bathrooms:2
- Half bathrooms:1
- Rooms Total:8
- Flooring:Hardwood
- Dining Description:Eat-In Kitchen, Formal Dining
- Kitchen Description:Dishwasher, Eat-in Kitchen, Oven, Refrigerator
- Basement:Yes
- Living area:1,910 sq. ft.
Heating and cooling
- Cooling:Central Air
- Heating:Natural Gas
- Central air:Yes
Structure and exterior
- Year built:1960
- Building area:1,910 sq. ft.
- Lot area:0.23 Acres
- Architectural Style:Colonial
- Construction Materials:Vinyl Siding
Schools
- High school:Plainview-Old Bethpage/Jfk Hs
- Middle school:H B Mattlin Middle School
- Elementary school:Old Bethpage School
Utilities
- Water:Public, Water Available
- Sewer:Public Sewer
Finances and disclosures
- Price:$1,189,000
- Price per sq. ft.:$622.51
- Tax amount:$20,688 (2026)
Features and amenities
- Appliances:Dishwasher, Dryer, Oven, Refrigerator, Washer
- Laundry features:Dryer, Washer
- Amenities:Granite Counters, Walk-In Closet(s)
- Pool features:In Ground
Parking
- Parking description:Driveway, Garage
- Garage:Yes
- Garage spaces:1
New listings near 8 Lenmore Drive
- Coming Soon
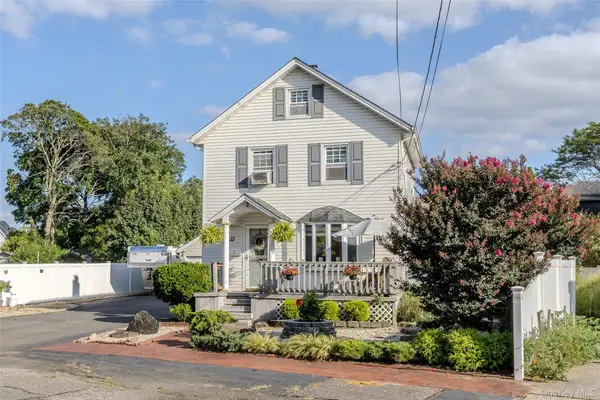 $599,999Coming Soon3 beds 1 baths1,212 sq. ft.
2 Dean Street, Farmingdale, NY 11735
MLS# 1053882Listed by: SIGNATURE PREMIER PROPERTIES - New
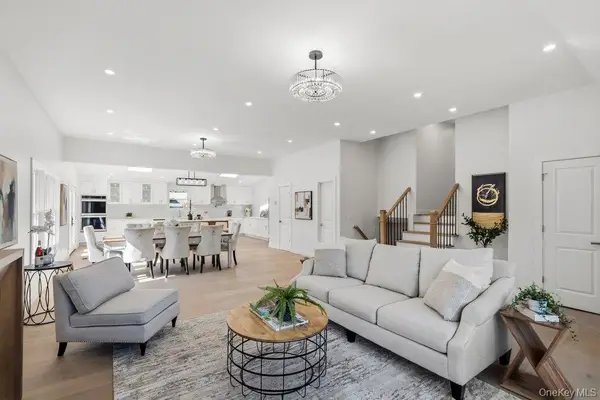 $1,350,000Active4 beds 5 baths3,150 sq. ft.
31 Seton Court, Old Bethpage, NY 11804
MLS# 1054231Listed by: DOUGLAS ELLIMAN REAL ESTATE - New
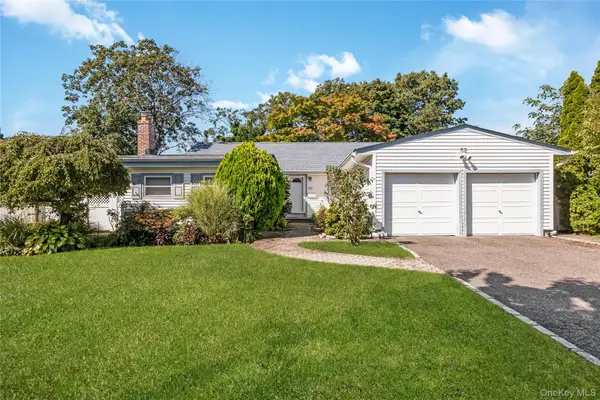 $1,099,998Active3 beds 3 baths1,982 sq. ft.
52 Voorhis Drive, Old Bethpage, NY 11804
MLS# 1048008Listed by: GOLDILOCKS REAL ESTATE - Open Sat, 3 to 5pm
 $1,490,000Active5 beds 4 baths2,838 sq. ft.
2 Lee Place, Old Bethpage, NY 11804
MLS# 1048286Listed by: HOMIX REALTY INC  $1,448,000Active4 beds 4 baths3,040 sq. ft.
1 Fairway Drive, Old Bethpage, NY 11804
MLS# 1044896Listed by: DOUGLAS ELLIMAN REAL ESTATE $699,990Pending4 beds 2 baths1,662 sq. ft.
42 Spencer Street, Farmingdale, NY 11735
MLS# 1043893Listed by: COLDWELL BANKER AMERICAN HOMES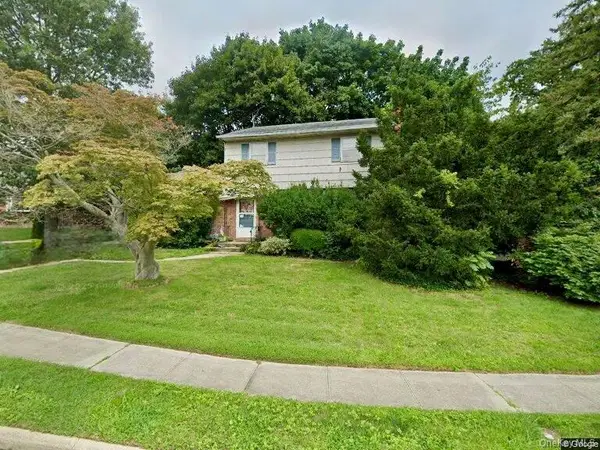 $799,000Pending3 beds 2 baths1,629 sq. ft.
6 E Park Court, Old Bethpage, NY 11804
MLS# 1043227Listed by: DOUGLAS ELLIMAN REAL ESTATE $1,768,888Active5 beds 6 baths3,656 sq. ft.
8 Allison Drive, Old Bethpage, NY 11804
MLS# 1036664Listed by: DOUGLAS ELLIMAN REAL ESTATE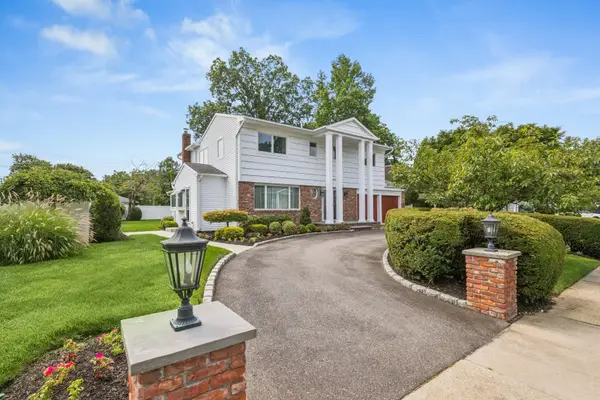 $1,395,000Active4 beds 4 baths2,213 sq. ft.
Address Withheld By Seller, Old Bethpage, NY 11804
MLS# 1022367Listed by: DANIEL GALE SOTHEBYS INTL RLTY


Protect your home and budget from life's surprises with an Assurant Home Warranty, backed by a partner that supports you through every step of homeownership. Explore Plans.
©2026 Century 21 Real Estate LLC. All rights reserved. CENTURY 21®, the CENTURY 21 Logo and C21® are service marks owned by Century 21 Real Estate LLC. Century 21 Real Estate LLC fully supports the principles of the Fair Housing Act and the Equal Opportunity Act. Each office is independently owned and operated. Listing information is deemed reliable but not guaranteed accurate.