
43101 Silver Birch Lane, Plainview, NY 11803
Local realty services provided by:CENTURY 21 Full Service Realty
Listed by: reena khera
Office: douglas elliman real estate
MLS#:1067691
Source:OneKey MLS
Price summary
- Price:$1,750,000
- Price per sq. ft.:$803.49
- Monthly HOA dues:$676
About this home
1656 Square Feet Main Level Villa plus 1656 square feet with a basement with 9 foot ceilings and egress window. Spacious Great Room with a custom eat-in kitchen, Stainless Steel appliances and quartz counters adjoining dining room, living room with gas fireplace and french doors leading you to a private backyard with private fence . There is a main level laundry room, and 1 car attached garage with built in torage cabinets.
King Size Primary suite w/ large his and her walk-in closets, primary spa like bath featuring free standing soaking tub, bidet, and linen closet. There is a second generously sized bedroom which may also serve as a guest bedroom, or a home office. Decorated done unit loaded with upgrades, Custom remote window treatments and exquisite lighting fixtures!
There is an entire house water filtration system. There is a pantry in the kitchen with built-in custom closets throughout, under cabinet lighting, and more.
Don't miss this opportunity for Resort Style life style complete with most sought after luxurious Country Pointe Plainview with a state of the art clubhouse with exceptional amenities like state of the art fitness center, grand ballroom, 2 heated pools, hot tub, BBQ grills, tennis and pickle ball courts, sports bar, card rooms, game room, movie theater, walking trails and social clubs!
This is not an age restricted unit....
Contact an agent
Home facts
- Year built:2020
- Subdivision & Development:Country Pointe
- Listing ID #:1067691
- Added:1 day(s) ago
- Updated:October 29, 2026 at 07:48 PM
Rooms and interior
- Bedrooms:2
- Total bathrooms:2
- Full bathrooms:2
- Rooms Total:5
- Flooring:Hardwood
- Dining Description:Eat-In Kitchen
- Bathrooms Description:Bidet, Double Vanity
- Kitchen Description:Chefs Kitchen, Dishwasher, Disposal, Eat-in Kitchen, Microwave, Pantry, Range, Refrigerator, Stainless Steel Appliance(s)
- Bedroom Description:First Floor Bedroom, Master Downstairs
- Basement:Yes
- Basement Description:Finished
- Living area:2,178 sq. ft.
Heating and cooling
- Cooling:Central Air
- Heating:Forced Air, Natural Gas
- Central air:Yes
Structure and exterior
- Year built:2020
- Building area:2,178 sq. ft.
- Lot Features:Garden, Level, Near Public Transit, Paved, Private
- Construction Materials:Vinyl Siding
- Exterior Features:Private Entrance, Tennis Court(s)
Schools
- High school:Plainview-Old Bethpage/Jfk Hs
- Middle school:H B Mattlin Middle School
- Elementary school:Judy Jacobs Parkway Elementary
Utilities
- Water:Public
- Sewer:Public Sewer
Finances and disclosures
- Price:$1,750,000
- Price per sq. ft.:$803.49
- Tax amount:$11,093 (2025)
Features and amenities
- Appliances:Dishwasher, Disposal, Dryer, Microwave, Refrigerator, Stainless Steel Appliance(s), Washer
- Laundry features:Dryer, Washer
- Amenities:Door Person, Double Vanity, Gated, Open Floorplan, Parking, Pool, Smart Thermostat, Storage
- Pool features:In Ground, Outdoor Pool
Parking
- Total parking spaces:2
- Parking description:Driveway, Private
- Garage:Yes
- Garage spaces:1
New listings near 43101 Silver Birch Lane
- New
 $829,999Active3 beds 2 baths1,352 sq. ft.
18 Edi Avenue, Plainview, NY 11803
MLS# 1067580Listed by: SIGNATURE PREMIER PROPERTIES - Open Fri, 6 to 7:30pmNew
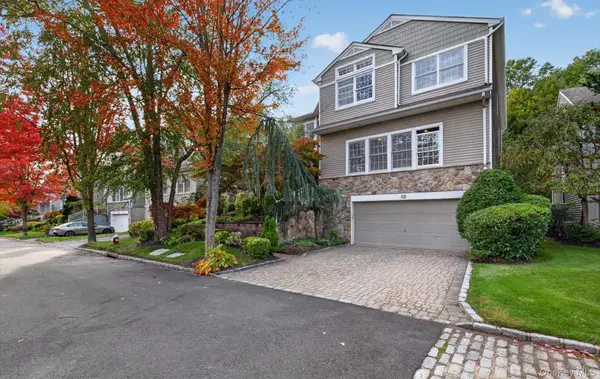 $1,748,888Active5 beds 4 baths3,582 sq. ft.
130 Sagamore Drive, Plainview, NY 11803
MLS# 1067255Listed by: SIGNATURE PREMIER PROPERTIES - New
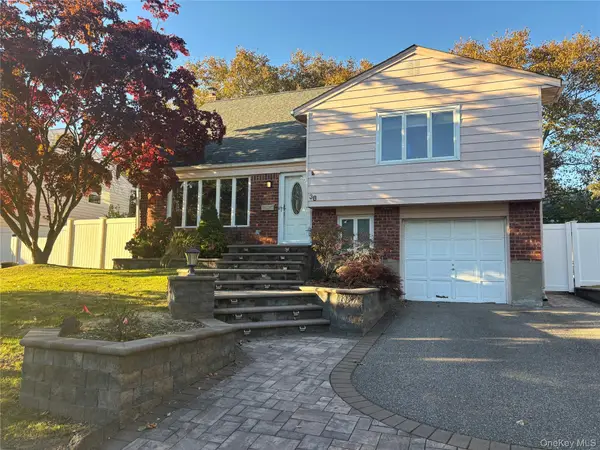 $989,000Active3 beds 2 baths1,288 sq. ft.
38 Garnet Lane, Plainview, NY 11803
MLS# 1065043Listed by: DOUGLAS ELLIMAN REAL ESTATE - New
 $1,000,000Active2 beds 3 baths1,813 sq. ft.
36 Sagamore Drive, Plainview, NY 11803
MLS# 1065998Listed by: BAKER REAL ESTATE NY CORP - Open Sun, 12 to 2pmNew
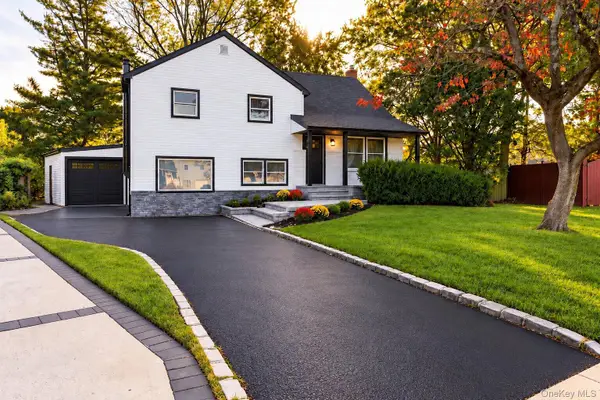 $1,188,888Active4 beds 2 baths1,953 sq. ft.
23 Library Lane, Plainview, NY 11803
MLS# 1065579Listed by: FRONTLINE REALTY GROUP LLC - New
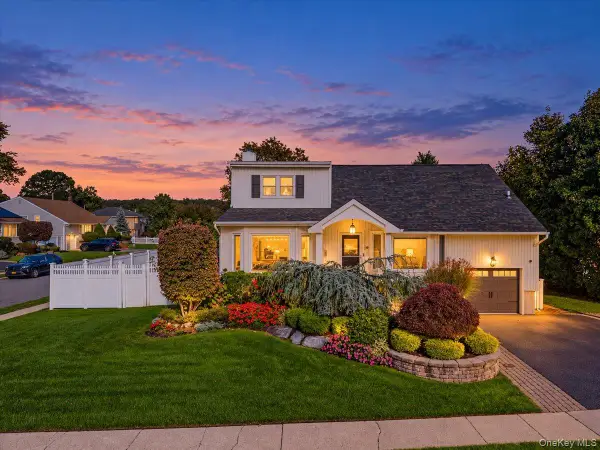 $1,250,000Active5 beds 3 baths2,621 sq. ft.
54 Richfield Street, Plainview, NY 11803
MLS# 1065218Listed by: COSMO GROUP REALTY - New
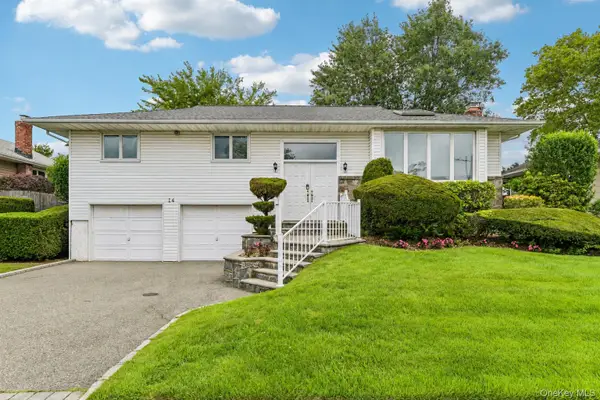 $1,050,000Active4 beds 3 baths2,306 sq. ft.
14 Gloria Place, Plainview, NY 11803
MLS# 1019023Listed by: HOWARD HANNA COACH - New
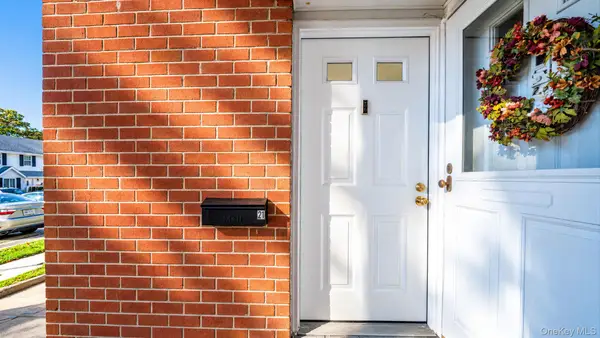 $684,990Active2 beds 2 baths1,003 sq. ft.
21 Jad Court, Plainview, NY 11803
MLS# 1064735Listed by: HANDSOME REAL ESTATE INC - New
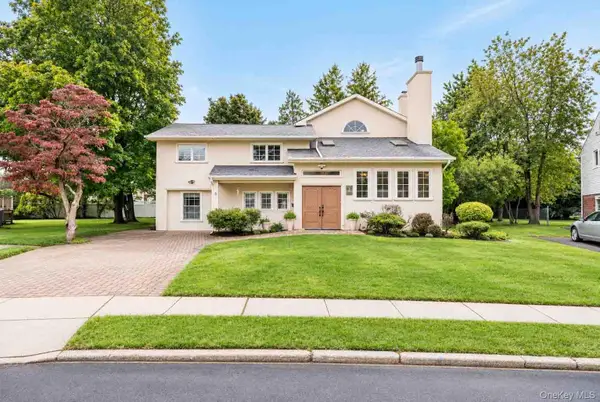 $1,450,000Active5 beds 4 baths2,823 sq. ft.
5 Phipps Lane, Plainview, NY 11803
MLS# 1061599Listed by: REAL BROKER NY LLC


Protect your home and budget from life's surprises with an Assurant Home Warranty, backed by a partner that supports you through every step of homeownership. Explore Plans.
©2026 Century 21 Real Estate LLC. All rights reserved. CENTURY 21®, the CENTURY 21 Logo and C21® are service marks owned by Century 21 Real Estate LLC. Century 21 Real Estate LLC fully supports the principles of the Fair Housing Act and the Equal Opportunity Act. Each office is independently owned and operated. Listing information is deemed reliable but not guaranteed accurate.