
18 Evergreen Way, Old Brookville, NY 11545
Local realty services provided by:CENTURY 21 Motivated Access Realty
18 Evergreen Way,Old Brookville, NY 11545
$10,250,000
- 7 Beds
- 12 Baths
- 9,400 sq. ft.
- Single family
- Active
Listed by: jason p. friedman, sarah r. friedman
Office: daniel gale sothebys intl rlty
MLS#:1050255
Source:OneKey MLS
Price summary
- Price:$10,250,000
- Price per sq. ft.:$1,090.43
About this home
An extraordinary custom-built estate set within one of Old Brookville’s most prestigious gated communities, this magnificent residence offers an exceptional setting for grand-scale living and refined entertaining. The seven-bedroom, 12-bathroom home is complemented by an impressive eight-car garage and an array of resort-style amenities, including a luxurious pool house, swimming pool, hot tub, and private tennis and multi-sport court. A rare offering that seamlessly combines scale, privacy, and sophistication in one of Long Island’s most coveted enclaves.
A grand entrance hall with soaring ceilings introduces the home’s elegant interiors. The main level features a chef’s eat-in kitchen, breakfast room, formal living room, formal dining room, family room, library, and lounge, providing an ideal balance of formal and informal living spaces.
The second floor is anchored by a commanding primary suite with expansive his-and-her walk-in closets and separate his-and-her bathrooms. The remaining bedrooms are generously proportioned and each includes a private full bathroom.
The finished basement extends the home’s exceptional amenities with a gym, spa, entertainment room, and lounge, creating a private retreat for wellness, recreation, and relaxation.An extraordinary custom-built estate set within one of Old Brookville’s most prestigious gated communities, this magnificent residence offers an exceptional setting for grand-scale living and refined entertaining. The seven-bedroom, 12-bathroom home is complemented by an impressive eight-car garage and an array of resort-style amenities, including a luxurious pool house, swimming pool, hot tub, and private tennis and multi-sport court. A rare offering that seamlessly combines scale, privacy, and sophistication in one of Long Island’s most coveted enclaves.
A grand entrance hall with soaring ceilings introduces the home’s elegant interiors. The main level features a chef’s eat-in kitchen, breakfast room, formal living room, formal dining room, family room, library, and lounge, providing an ideal balance of formal and informal living spaces.
The second floor is anchored by a commanding primary suite with expansive his-and-her walk-in closets and separate his-and-her bathrooms. The remaining bedrooms are generously proportioned and each includes a private full bathroom.
The finished basement extends the home’s exceptional amenities with a gym, spa, entertainment room, and lounge, creating a private retreat for wellness, recreation, and relaxation....
Contact an agent
Home facts
- Year built:2014
- Listing ID #:1050255
- Added:1 day(s) ago
- Updated:September 16, 2026 at 10:58 AM
Rooms and interior
- Bedrooms:7
- Total bathrooms:12
- Full bathrooms:10
- Half bathrooms:2
- Rooms Total:14
- Dining Description:Eat-In Kitchen, Formal Dining
- Bathrooms Description:Double Vanity, Soaking Tub
- Kitchen Description:Chefs Kitchen, Dishwasher, Eat-in Kitchen, Freezer, Kitchen Island, Microwave, Oven, Pantry, Range, Refrigerator, Stainless Steel Appliance(s)
- Basement:Yes
- Basement Description:Finished, Full
- Living area:9,400 sq. ft.
Heating and cooling
- Cooling:Central Air
- Heating:Forced Air, Radiant
- Central air:Yes
Structure and exterior
- Year built:2014
- Building area:9,400 sq. ft.
- Lot area:3.36 Acres
- Architectural Style:Colonial, Estate
- Construction Materials:Stucco
Schools
- High school:North Shore Senior High School
- Middle school:North Shore Middle School
- Elementary school:Glen Head Elementary School
Utilities
- Water:Public
- Sewer:Cesspool
Finances and disclosures
- Price:$10,250,000
- Price per sq. ft.:$1,090.43
Features and amenities
- Appliances:Dishwasher, Dryer, Freezer, Microwave, Oven, Refrigerator, Stainless Steel Appliance(s), Washer
- Laundry features:Dryer, Washer
- Amenities:Cathedral Ceiling(s), Double Vanity, Entrance Foyer, Granite Counters, High Ceilings, Marble Counters, Storage, Walk-In Closet(s), Wet Bar
Parking
- Parking description:Attached, Detached
- Garage:Yes
- Garage spaces:7
New listings near 18 Evergreen Way
- New
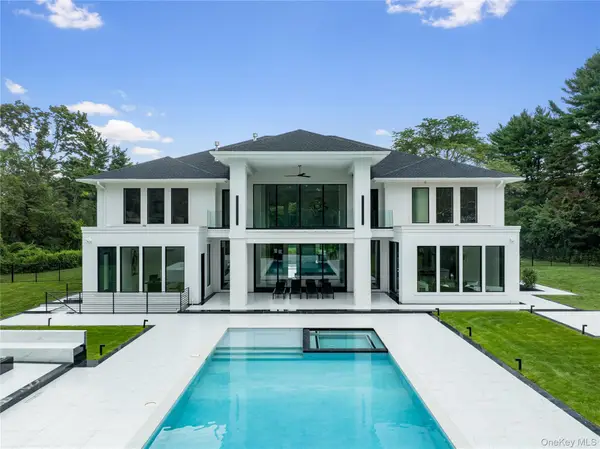 $8,250,000Active6 beds 8 baths7,036 sq. ft.
160 Hegemans Lane, Old Brookville, NY 11545
MLS# 1048329Listed by: DANIEL GALE SOTHEBYS INTL RLTY  $2,995,000Active5 beds 6 baths4,892 sq. ft.
5 Woodfield Lane, Old Brookville, NY 11545
MLS# 1044302Listed by: COLDWELL BANKER AMERICAN HOMES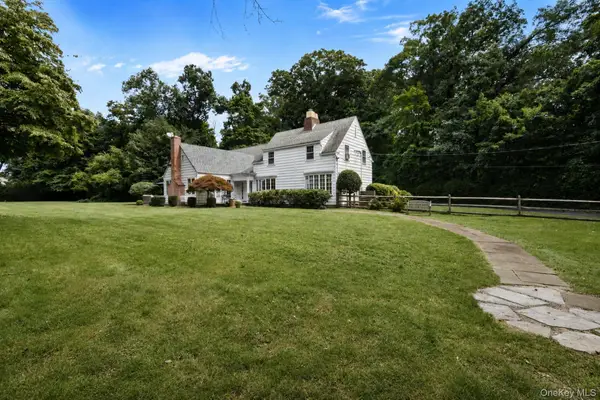 $3,500,000Active3 beds 3 baths2,942 sq. ft.
1 Stonegate Lane, Old Brookville, NY 11545
MLS# 1031287Listed by: SIGNATURE PREMIER PROPERTIES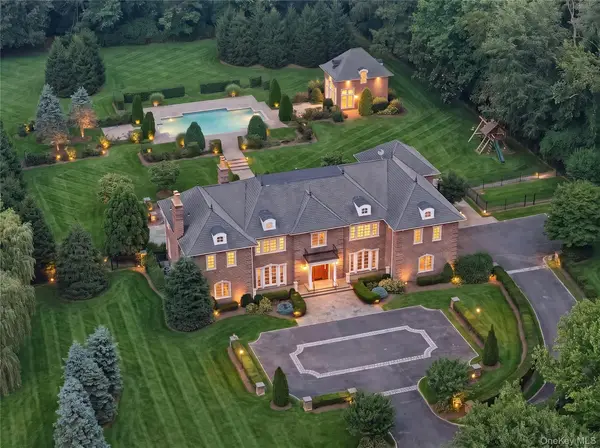 $5,250,000Active6 beds 10 baths7,532 sq. ft.
33 Chicken Valley Road, Old Brookville, NY 11545
MLS# 1031994Listed by: DANIEL GALE SOTHEBYS INTL RLTY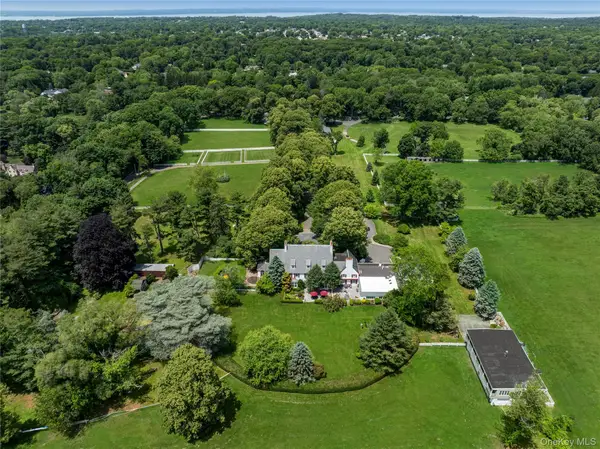 $13,600,000Active10 beds 10 baths14,761 sq. ft.
97 A Pound Hollow Road, Old Brookville, NY 11545
MLS# 1034316Listed by: DANIEL GALE SOTHEBYS INTL RLTY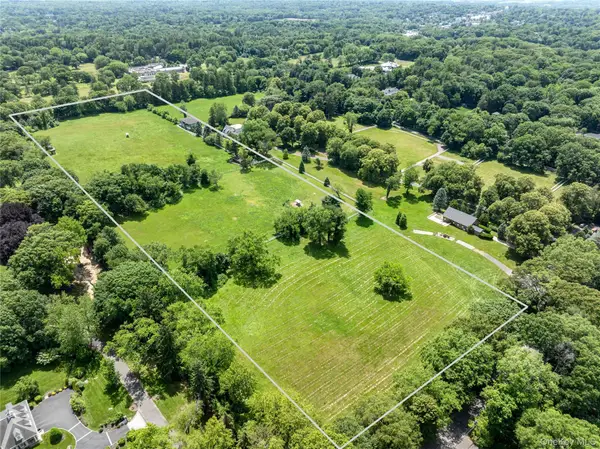 $7,900,000Active17.18 Acres
97 B Pound Hollow Road, Old Brookville, NY 11545
MLS# 1034323Listed by: DANIEL GALE SOTHEBYS INTL RLTY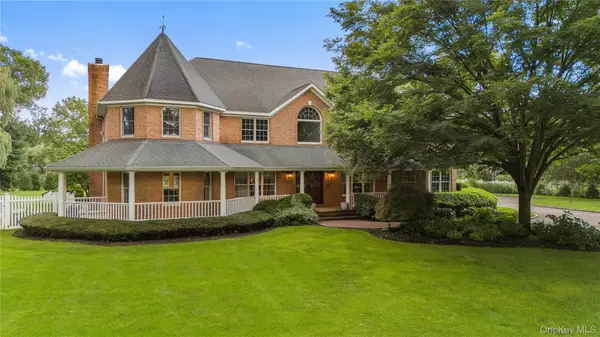 $4,150,000Pending6 beds 6 baths6,404 sq. ft.
17 Hunt Court, Old Brookville, NY 11545
MLS# 1034020Listed by: DOUGLAS ELLIMAN REAL ESTATE- Open Wed, 12 to 2pm
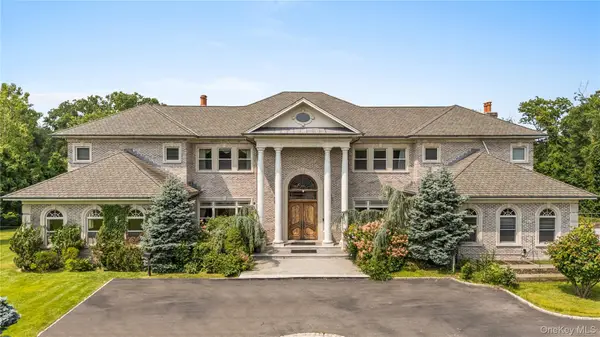 $5,999,999Active7 beds 9 baths12,571 sq. ft.
3 Valentine Farm Court, Old Brookville, NY 11545
MLS# 1021590Listed by: DOUGLAS ELLIMAN REAL ESTATE 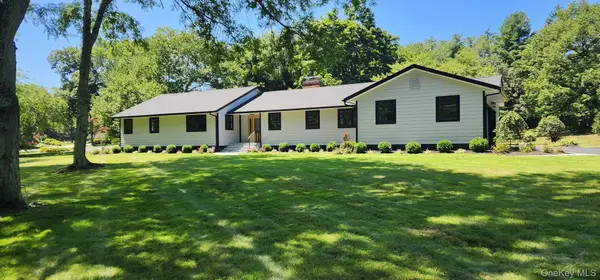 $2,575,000Active4 beds 4 baths4,200 sq. ft.
19 Michaels Lane, Old Brookville, NY 11545
MLS# 906140Listed by: BH&G R E REALTY CONNECT


Protect your home and budget from life's surprises with an Assurant Home Warranty, backed by a partner that supports you through every step of homeownership. Explore Plans.
©2026 Century 21 Real Estate LLC. All rights reserved. CENTURY 21®, the CENTURY 21 Logo and C21® are service marks owned by Century 21 Real Estate LLC. Century 21 Real Estate LLC fully supports the principles of the Fair Housing Act and the Equal Opportunity Act. Each office is independently owned and operated. Listing information is deemed reliable but not guaranteed accurate.