
5 Woodfield Lane, Old Brookville, NY 11545
Local realty services provided by:CENTURY 21 Ed & Margaret Williams Realty
Listed by: irene racanelli, kathy orioli
Office: coldwell banker american homes
MLS#:1044302
Source:OneKey MLS
Price summary
- Price:$2,995,000
- Price per sq. ft.:$34.38
About this home
Spacious Old Brookville Retreat with Private Tennis Court
Set on two beautifully landscaped acres in the heart of Old Brookville, this impressive residence offers an exceptional combination of space, privacy, comfort, and timeless elegance.
Completely renovated in 2019, the home welcomes you with a gracious entry and expansive living spaces featuring soaring ceilings, abundant natural light, beautiful stone and hardwood floors, and multiple gathering areas designed for both relaxed everyday living and sophisticated entertaining.
At the heart of the home, the spacious eat-in kitchen features extensive custom cabinetry, generous counter space, a large center island, and a wall of windows overlooking the lush grounds. The adjoining living and dining areas create an inviting flow, while two fireplaces add warmth and character.
Step outside and discover what makes this property truly special. The two-acre grounds offer privacy and tranquility, with mature landscaping, expansive lawns, and a private tennis court creating an extraordinary setting for recreation, entertaining, or simply enjoying the outdoors.
A long, impressive driveway welcomes you to the property and provides abundant parking for family and guests.
The finished lower level expands the living space even further, with high ceilings, a home office, gym, and recreation room.
With its generous proportions, sophisticated architectural details, exceptional outdoor space, and rare private tennis court, 5 Woodfield Lane offers the opportunity to experience the space and privacy of a true Old Brookville retreat—while remaining close to everything the North Shore has to offer....
Contact an agent
Home facts
- Year built:1983
- Listing ID #:1044302
- Added:53 day(s) ago
- Updated:October 25, 2026 at 10:54 AM
Rooms and interior
- Bedrooms:5
- Total bathrooms:6
- Full bathrooms:5
- Half bathrooms:1
- Rooms Total:14
- Flooring:Hardwood
- Dining Description:Eat-In Kitchen, Formal Dining
- Kitchen Description:Dishwasher, Eat-in Kitchen, Kitchen Island, Oven, Refrigerator, Stainless Steel Appliance(s)
- Bedroom Description:First Floor Bedroom
- Basement:Yes
- Basement Description:Finished, Full
- Living area:4,892 sq. ft.
Heating and cooling
- Cooling:Central Air
- Heating:Electric
- Central air:Yes
Structure and exterior
- Year built:1983
- Building area:4,892 sq. ft.
- Lot area:2 Acres
- Architectural Style:Contemporary
- Construction Materials:Frame
- Exterior Features:Tennis Court(s)
- Levels:2 Story
Schools
- High school:North Shore Senior High School
- Middle school:North Shore Middle School
- Elementary school:Glen Head Elementary School
Utilities
- Water:Public
- Sewer:Cesspool
Finances and disclosures
- Price:$2,995,000
- Price per sq. ft.:$34.38
- Tax amount:$42,432 (2026)
Features and amenities
- Appliances:Dishwasher, Dryer, Oven, Refrigerator, Stainless Steel Appliance(s), Washer
- Laundry features:Dryer, Washer
- Amenities:Cathedral Ceiling(s), Entrance Foyer, Granite Counters, High Ceilings, Open Floorplan
Parking
- Parking description:Attached
- Garage:Yes
- Garage spaces:2
New listings near 5 Woodfield Lane
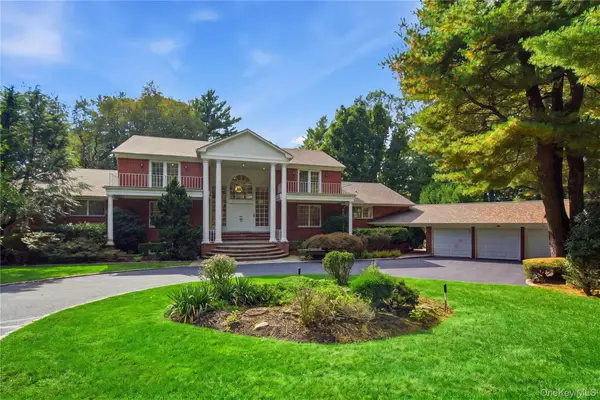 $2,742,000Active7 beds 6 baths6,535 sq. ft.
14 Pheasant Hill Lane, Old Brookville, NY 11545
MLS# 1060861Listed by: DANIEL GALE SOTHEBYS INTL RLTY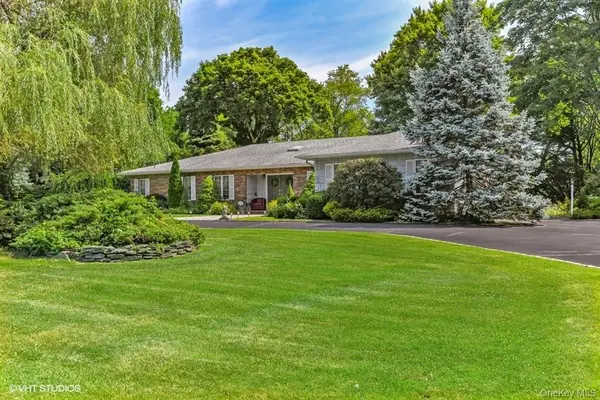 $1,995,000Pending4 beds 3 baths2,539 sq. ft.
23 Hill House Lane, Glen Head, NY 11545
MLS# 1057516Listed by: CREST HAVEN REALTY $10,250,000Active7 beds 12 baths9,400 sq. ft.
18 Evergreen Way, Old Brookville, NY 11545
MLS# 1050255Listed by: DANIEL GALE SOTHEBYS INTL RLTY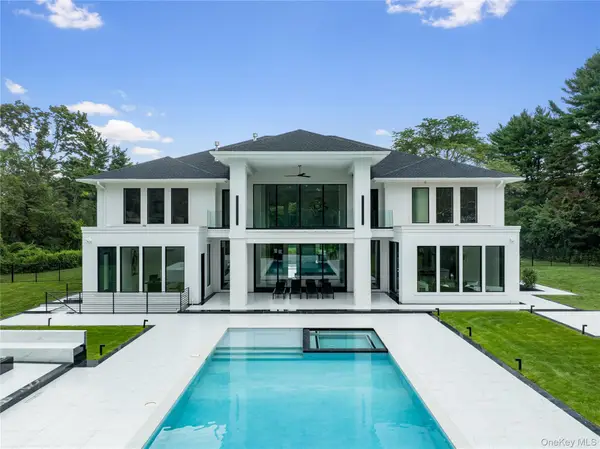 $8,250,000Active6 beds 8 baths7,036 sq. ft.
160 Hegemans Lane, Old Brookville, NY 11545
MLS# 1048329Listed by: DANIEL GALE SOTHEBYS INTL RLTY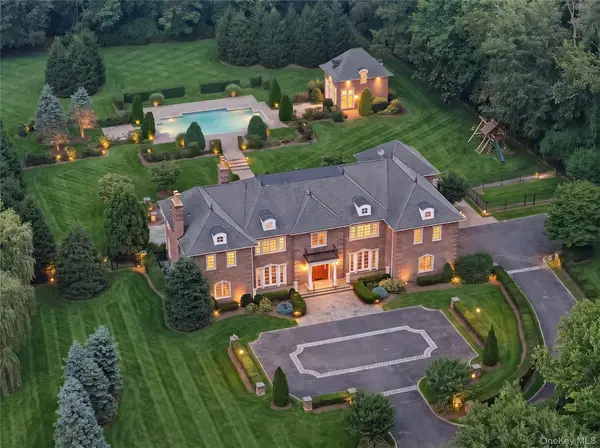 $5,250,000Pending6 beds 10 baths7,532 sq. ft.
33 Chicken Valley Road, Old Brookville, NY 11545
MLS# 1031994Listed by: DANIEL GALE SOTHEBYS INTL RLTY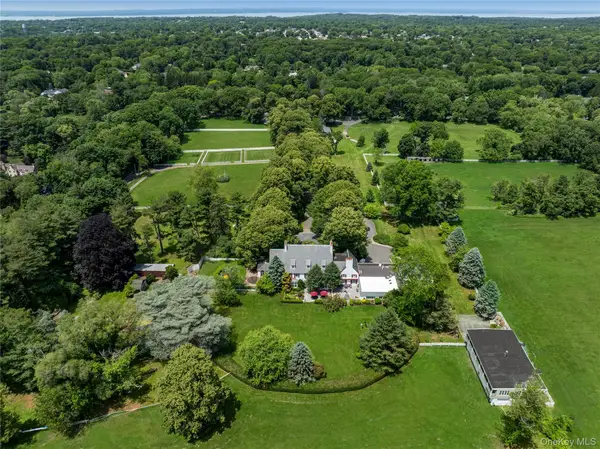 $13,600,000Active10 beds 10 baths14,761 sq. ft.
97 A Pound Hollow Road, Old Brookville, NY 11545
MLS# 1034316Listed by: DANIEL GALE SOTHEBYS INTL RLTY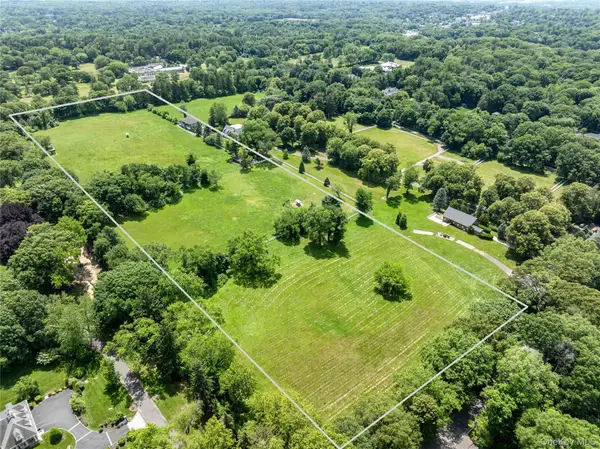 $7,900,000Active17.18 Acres
97 B Pound Hollow Road, Old Brookville, NY 11545
MLS# 1034323Listed by: DANIEL GALE SOTHEBYS INTL RLTY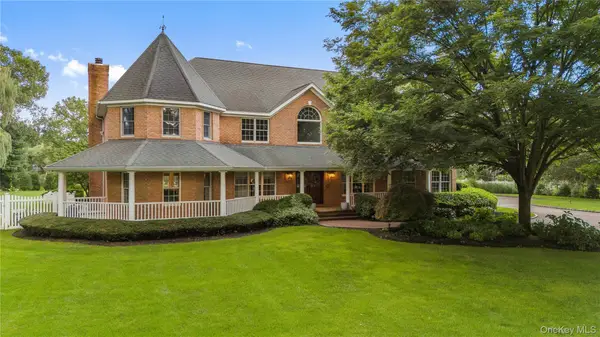 $4,150,000Pending6 beds 6 baths6,404 sq. ft.
17 Hunt Court, Old Brookville, NY 11545
MLS# 1034020Listed by: DOUGLAS ELLIMAN REAL ESTATE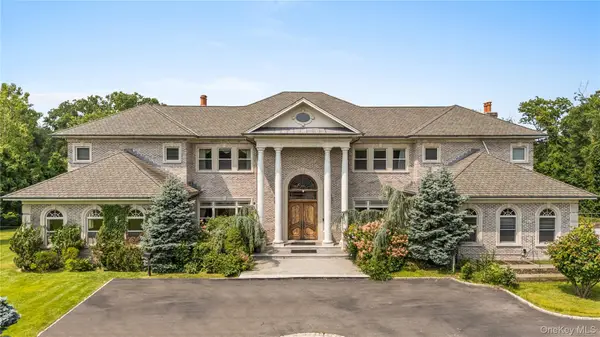 $5,999,999Active7 beds 9 baths12,571 sq. ft.
3 Valentine Farm Court, Old Brookville, NY 11545
MLS# 1021590Listed by: DOUGLAS ELLIMAN REAL ESTATE


Protect your home and budget from life's surprises with an Assurant Home Warranty, backed by a partner that supports you through every step of homeownership. Explore Plans.
©2026 Century 21 Real Estate LLC. All rights reserved. CENTURY 21®, the CENTURY 21 Logo and C21® are service marks owned by Century 21 Real Estate LLC. Century 21 Real Estate LLC fully supports the principles of the Fair Housing Act and the Equal Opportunity Act. Each office is independently owned and operated. Listing information is deemed reliable but not guaranteed accurate.