
14 Depot Lane, Old Chatham, NY 12136
Local realty services provided by:CENTURY 21 North East
Listed by: judith gabler, penelope crosby
Office: gabler realty llc.
MLS#:202627794
Source:Global MLS
Price summary
- Price:$770,000
- Price per sq. ft.:$293.45
About this home
Tucked away on 5 acres in the heart of Old Chatham, 14 Depot Lane is a one-of-a-kind private retreat shaped by stone, water and the character of an old house that has evolved over time. Set along a wooded ridgeline, the home is surrounded by rock outcroppings, mature trees and natural landscaping, with a creek and waterfall forming a natural border of the property. It all feels wonderfully secluded yet connected to the community around it. Inside, 2,600+ sq ft is filled with warmth, texture and unique architectural details. The eat-in kitchen is a standout with wood cabinetry, tiled countertops, terracotta floors, exposed beams and a wood-burning fireplace hearth. An oversized picture window frames the rock garden, bringing the natural setting in. The dining room has its own fireplace and barrel-shaped ceiling, with doors from both the kitchen and dining room opening to a large rear deck nestled among the treetops. A spacious living room with vaulted ceiling flows into an open study, while built-ins and stucco walls add character throughout. The flexible first-floor layout includes a bedroom with direct access to a full bath and sunroom. A second room can serve as a third bedroom or den, with a wood-burning fireplace, brick floor, painted terracotta tile and door to a private patio with an outdoor fireplace. Upstairs, a bedroom and full bath create a separate retreat. Recent improvements include a high-efficiency oil furnace, central air, upgraded baths, water filtration system, Andersen picture window and rear door, and custom cedar entry. The barn has electric, cobblestone floor, newer roof and storage loft, offering space for storage, a workshop or future studio. A special full-time home or Hudson Valley escape in Columbia County, close to Chatham's shops/cafes & Crandell Theatre, Art Omi, Hudson & Amtrak, with the Berkshires nearby for Tanglewood, shopping, dining, museums, theater & skiing. Less than 2.5 hours from NYC....
Contact an agent
Home facts
- Year built:1935
- Listing ID #:202627794
- Added:16 day(s) ago
- Updated:October 24, 2026 at 02:36 PM
Rooms and interior
- Bedrooms:3
- Total bathrooms:2
- Full bathrooms:2
- Rooms Total:10
- Flooring:Concrete, Laminate, Tile, Wood
- Dining Description:Eat-in Kitchen, Kitchen Island
- Bathrooms Description:Ceramic Tile Bath
- Kitchen Description:Dishwasher, Microwave, Oven, Refrigerator
- Basement Description:Interior Entry, Partial, Unfinished
- Living area:2,624 sq. ft.
Heating and cooling
- Cooling:Central Air
- Heating:Baseboard, Electric, Forced Air, Radiant Floor
- Central air:Yes
Structure and exterior
- Roof:Asphalt, Metal, Shingle
- Year built:1935
- Building area:2,624 sq. ft.
- Lot area:5.05 Acres
- Lot Features:Irregular Lot, Private, Rock Outcropping, Steep Slope, Wooded
- Architectural Style:Old Style
- Construction Materials:Wood Siding
- Exterior Features:Deck, Front Porch
- Foundation Description:Stone
Utilities
- Sewer:Septic Tank
Finances and disclosures
- Price:$770,000
- Price per sq. ft.:$293.45
- Tax amount:$8,649
Features and amenities
- Laundry features:Dryer, Laundry Closet, Washer
- Amenities:Built-in Features, Crown Molding, Eat-in Kitchen, Insulated Windows, Kitchen Island, Paddle Fan, Vaulted Ceiling(s), Walk-In Closet(s)
Parking
- Total parking spaces:5
- Parking description:Driveway, Stone
New listings near 14 Depot Lane
- New
 $795,000Active3 beds 2 baths1,889 sq. ft.
87 Blueberry Hill Rd, Old Chatham, NY 12136
MLS# 251211Listed by: STONE HOUSE PROPERTIES, LLC - Open Sun, 3 to 5pmNew
 $735,000Active3 beds 3 baths2,267 sq. ft.
23 Frog Alley, Chatham, NY 12136
MLS# 202628565Listed by: HOULIHAN LAWRENCE INC  $3,595,000Active6 beds 5 baths12,000 sq. ft.
147 Rock City Road, Old Chatham, NY 12136
MLS# 20266058Listed by: WILLIAM PITT SOTHEBYS INTN'L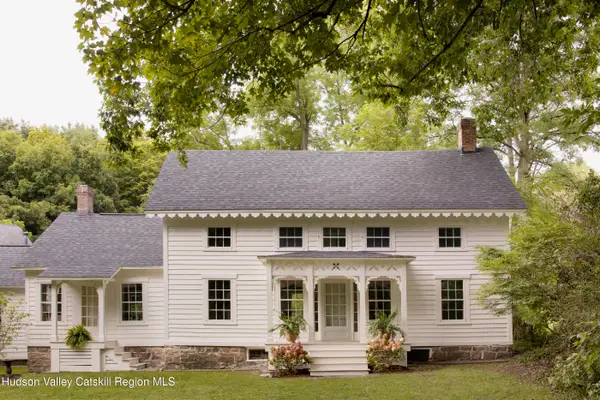 $1,685,000Pending3 beds 3 baths3,407 sq. ft.
16 Bachus Road, Old Chatham, NY 12136
MLS# 20265692Listed by: FOUR SEASONS SOTHEBY'S INT. $450,000Active3 beds 2 baths1,932 sq. ft.
28 Harrington Lane, Old Chatham, NY 12136
MLS# 20265379Listed by: ANDERSON AGENCY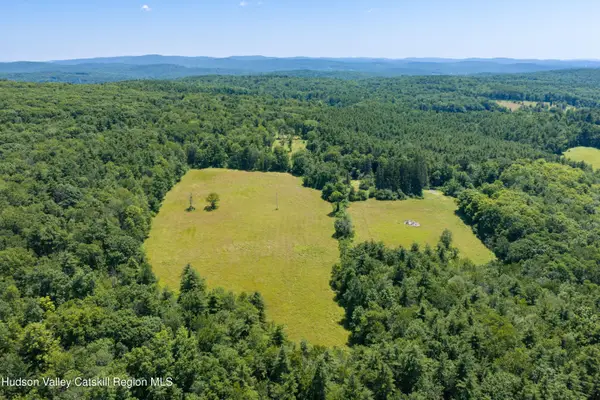 $1,250,000Active80.94 Acres
00 Chase Hill Road, Old Chatham, NY 12136
MLS# 20264416Listed by: FOUR SEASONS SOTHEBY'S INT. $496,000Active63.1 Acres
L8 Lower Cady Road, Chatham, NY 12136
MLS# 202620005Listed by: BOVAIR REAL ESTATE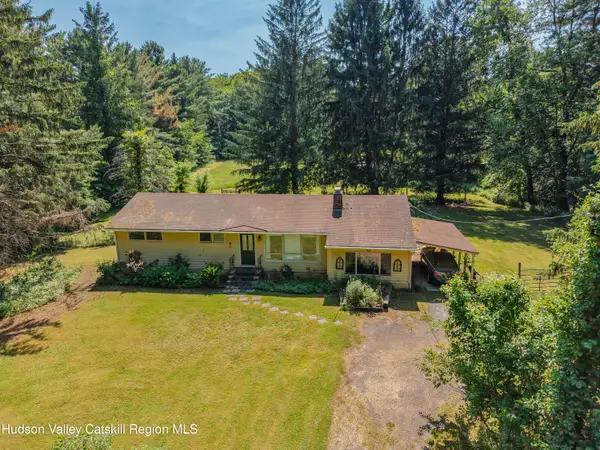 $350,000Active2 beds 1 baths1,433 sq. ft.
953 Albany Turnpike, Old Chatham, NY 12136
MLS# 20263248Listed by: STONE HOUSE PROPERTIES, LLC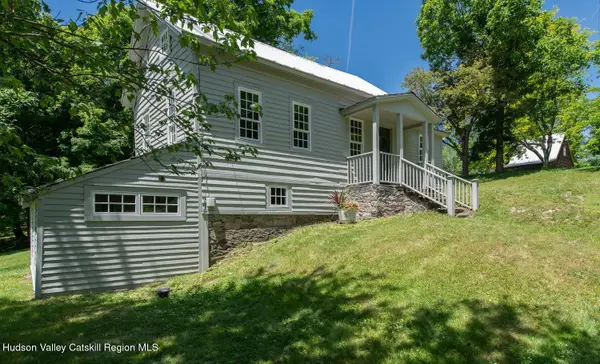 $899,000Active3 beds 3 baths2,437 sq. ft.
275 Pitts Road, Old Chatham, NY 12136
MLS# 20263220Listed by: HOULIHAN LAWRENCE, INC.


Protect your home and budget from life's surprises with an Assurant Home Warranty, backed by a partner that supports you through every step of homeownership. Explore Plans.
©2026 Century 21 Real Estate LLC. All rights reserved. CENTURY 21®, the CENTURY 21 Logo and C21® are service marks owned by Century 21 Real Estate LLC. Century 21 Real Estate LLC fully supports the principles of the Fair Housing Act and the Equal Opportunity Act. Each office is independently owned and operated. Listing information is deemed reliable but not guaranteed accurate.