
133 Fulton Bend, Old Forge, NY 13420
Local realty services provided by:CENTURY 21 Jackson Real Estate
133 Fulton Bend,Old Forge, NY 13420
$589,900
- 5 Beds
- 3 Baths
- 2,808 sq. ft.
- Single family
- Pending
Listed by: scott irish-bronkie
Office: rocky point properties, inc.
MLS#:S1717987
Source:NY_GENRIS
Price summary
- Price:$589,900
- Price per sq. ft.:$210.08
About this home
A heated garage for your sleds, an open great room for gathering, and a peaceful Old Forge setting make this updated Cape Cod an inviting Adirondack home base. Being sold mostly furnished, 133 Fulton Bend offers five bedrooms, three full bathrooms, and 2,808 square feet on a 0.6-acre lot along a peaceful road with no through traffic, close to the heart of Old Forge and McCauley Mountain.
The desirable layout brings the kitchen, dining, and living areas together in one open space, ideal for entertaining or relaxing after a day outdoors. The first-floor primary suite features a walk-in closet, a garden tub in the primary bathroom, and a sliding door opening to the covered front porch. A second bedroom ideal for a home office, an additional full guest bath, and first-floor laundry complete the main level. Upstairs, three additional bedrooms and a renovated full bathroom provide plenty of room for family and guests.
Updates include Andersen windows and doors, select new flooring, a new water system, updated mechanicals, and a Bosch on-demand tankless water heater. Storage is abundant throughout, with a full basement, approximately half finished, providing flexible space for recreation and storage. A large mudroom keeps outdoor essentials organized, while the heated garage with workspace and attached carport offer a practical setup for sleds, equipment, and year-round gear. Whether you’re looking for a full-time residence or a mountain getaway, this home puts comfort and convenience close to your favorite Adirondack activities....
Contact an agent
Home facts
- Year built:2004
- Listing ID #:S1717987
- Added:12 day(s) ago
- Updated:October 23, 2026 at 07:53 AM
Rooms and interior
- Bedrooms:5
- Total bathrooms:3
- Full bathrooms:3
- Rooms Total:10
- Flooring:Ceramic Tile, Hardwood, Varies, Vinyl
- Kitchen Description:Dishwasher, Kitchen Island, Microwave, Range
- Basement:Yes
- Basement Description:Full, Partially Finished
- Living area:2,808 sq. ft.
Heating and cooling
- Cooling:Zoned
- Heating:Baseboard, Hot Water, Oil, Zoned
Structure and exterior
- Roof:Shingle
- Year built:2004
- Building area:2,808 sq. ft.
- Lot area:0.6 Acres
- Lot Features:Rectangular
- Architectural Style:Cape Cod, Contemporary, Traditional, Two Story
- Construction Materials:Vinyl Siding
- Exterior Features:Deck
- Foundation Description:Poured
Utilities
- Water:Well
- Sewer:Septic Tank
Finances and disclosures
- Price:$589,900
- Price per sq. ft.:$210.08
- Tax amount:$4,178
Features and amenities
- Appliances:Dishwasher, Dryer, Gas Cooktop, Microwave, Range, Washer
- Laundry features:Dryer, Main Level, Washer
- Amenities:Deck
Parking
- Parking description:Attached, Carport, Garage, Garage Door Opener, Heated Garage
- Garage:Yes
- Garage spaces:3
New listings near 133 Fulton Bend
- New
 $699,900Active4 beds 3 baths2,192 sq. ft.
127 Mingo Road, Old Forge, NY 13420
MLS# 208640Listed by: TIMM ASSOCIATES SOTHEBYS INTERNATIONAL REALTY - New
 $150,000Active0.5 Acres
124 Long View Road W, Old Forge, NY 13420
MLS# S1723569Listed by: ROCKY POINT PROPERTIES, INC. - New
 $649,000Active4 beds 3 baths2,270 sq. ft.
186 Tuttle Road, Old Forge, NY 13420
MLS# S1721905Listed by: HERRON REALTY  $1,075,000Active3 beds 2 baths1,560 sq. ft.
344 Hollywood Road, Old Forge, NY 13420
MLS# 208586Listed by: TIMM ASSOCIATES SOTHEBYS INTERNATIONAL REALTY $479,000Active1 beds 1 baths1,115 sq. ft.
129 Mckeever Road, Old Forge, NY 13420
MLS# S1713904Listed by: DEEP ROOTED REALTY LLC $549,000Active2 beds 2 baths1,176 sq. ft.
135 Highland Terrace, Old Forge, NY 13420
MLS# S1721110Listed by: HERRON REALTY $995,000Active4 beds 3 baths3,423 sq. ft.
136 Tee O Wana Road, Old Forge, NY 13420
MLS# S1718636Listed by: HERRON REALTY $2,750,000Pending4 beds 5 baths3,025 sq. ft.
181 Tuttle Road, Old Forge, NY 13420
MLS# S1716585Listed by: ROCKY POINT PROPERTIES, INC.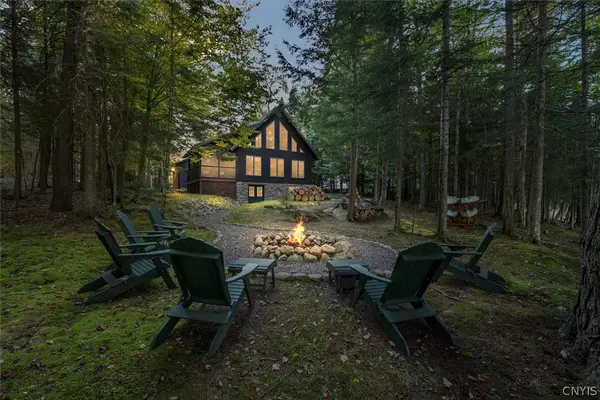 $895,000Active3 beds 4 baths1,770 sq. ft.
115 Riverside Drive E, Old Forge, NY 13420
MLS# S1717668Listed by: HERRON REALTY


Protect your home and budget from life's surprises with an Assurant Home Warranty, backed by a partner that supports you through every step of homeownership. Explore Plans.
©2026 Century 21 Real Estate LLC. All rights reserved. CENTURY 21®, the CENTURY 21 Logo and C21® are service marks owned by Century 21 Real Estate LLC. Century 21 Real Estate LLC fully supports the principles of the Fair Housing Act and the Equal Opportunity Act. Each office is independently owned and operated. Listing information is deemed reliable but not guaranteed accurate.