
186 Tuttle Road, Old Forge, NY 13420
Local realty services provided by:CENTURY 21 Galloway Realty
Listed by: tory m dunn
Office: herron realty
MLS#:S1721905
Source:NY_GENRIS
Price summary
- Price:$649,000
- Price per sq. ft.:$285.9
About this home
"The Ducks Nest" – a beautifully reimagined 4-bedroom, 2.5-bath Adirondack log home nestled on a secluded, wooded acre along scenic Tuttle Road. This turnkey cabin blends rustic charm with modern convenience, boasting a full renovation from top to bottom. Step inside to find stunning granite countertops, stainless steel appliances, and completely overhauled bathrooms with updated plumbing fixtures throughout. Every outlet, switch, and light fixture has been replaced, and the home now features dual heating systems: a high-efficiency forced air propane furnace with central air conditioning and a hot water baseboard setup. Comfort is made effortless with four smart Nest thermostats, a newly installed water treatment system for peace of mind, and luxurious vinyl plank flooring across the entire home. Enjoy radiant heat under your feet in both the tiled mudroom and the master bath. Freshly painted and a new roof. Close proximity to Water Safari and downtown Old Forge—just 5 miles away. Inlet’s free boat launch on Fourth Lake is also within a short drive. A spacious full basement and heated, attached two-car garage provide ample storage, while the large wraparound porch protects you and your entryways from the elements. The fenced backyard is a summertime dream, featuring a generous firepit area with classic Adirondack chairs—ideal for entertaining under the stars. Don’t miss your chance to own this classic yet modernized ADK log retreat with comfort, privacy, and character at every turn....
Contact an agent
Home facts
- Year built:1975
- Listing ID #:S1721905
- Added:10 day(s) ago
- Updated:October 23, 2026 at 03:56 PM
Rooms and interior
- Bedrooms:4
- Total bathrooms:3
- Full bathrooms:2
- Half bathrooms:1
- Rooms Total:9
- Dining Description:Separate Formal Dining Room
- Kitchen Description:Dishwasher, Refrigerator
- Basement:Yes
- Basement Description:Full
- Living area:2,270 sq. ft.
Heating and cooling
- Heating:Baseboard, Forced Air, Propane
Structure and exterior
- Year built:1975
- Building area:2,270 sq. ft.
- Lot area:1 Acres
- Lot Features:Rectangular
- Architectural Style:Log Home
- Construction Materials:Log Siding
- Foundation Description:Block
Utilities
- Water:Well
- Sewer:Septic Tank
Finances and disclosures
- Price:$649,000
- Price per sq. ft.:$285.9
- Tax amount:$4,667
Features and amenities
- Appliances:Dishwasher, Dryer, Gas Range, Refrigerator, Washer
- Laundry features:Dryer, Main Level, Washer
Parking
- Parking description:Underground
- Garage:Yes
- Garage spaces:2
New listings near 186 Tuttle Road
- New
 $699,900Active4 beds 3 baths2,192 sq. ft.
127 Mingo Road, Old Forge, NY 13420
MLS# 208640Listed by: TIMM ASSOCIATES SOTHEBYS INTERNATIONAL REALTY - New
 $150,000Active0.5 Acres
124 Long View Road W, Old Forge, NY 13420
MLS# S1723569Listed by: ROCKY POINT PROPERTIES, INC.  $1,075,000Active3 beds 2 baths1,560 sq. ft.
344 Hollywood Road, Old Forge, NY 13420
MLS# 208586Listed by: TIMM ASSOCIATES SOTHEBYS INTERNATIONAL REALTY $589,900Pending5 beds 3 baths2,808 sq. ft.
133 Fulton Bend, Old Forge, NY 13420
MLS# S1717987Listed by: ROCKY POINT PROPERTIES, INC. $479,000Active1 beds 1 baths1,115 sq. ft.
129 Mckeever Road, Old Forge, NY 13420
MLS# S1713904Listed by: DEEP ROOTED REALTY LLC $549,000Active2 beds 2 baths1,176 sq. ft.
135 Highland Terrace, Old Forge, NY 13420
MLS# S1721110Listed by: HERRON REALTY $995,000Active4 beds 3 baths3,423 sq. ft.
136 Tee O Wana Road, Old Forge, NY 13420
MLS# S1718636Listed by: HERRON REALTY $2,750,000Pending4 beds 5 baths3,025 sq. ft.
181 Tuttle Road, Old Forge, NY 13420
MLS# S1716585Listed by: ROCKY POINT PROPERTIES, INC.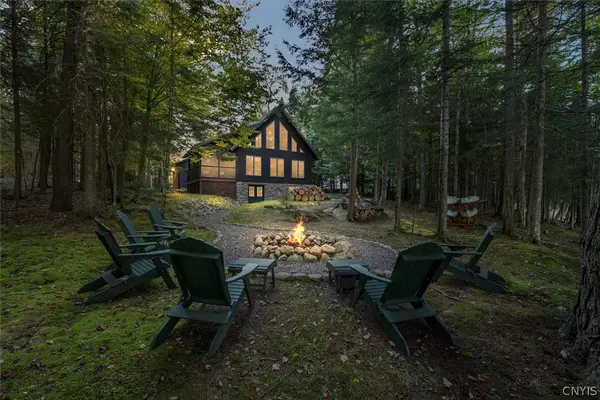 $895,000Active3 beds 4 baths1,770 sq. ft.
115 Riverside Drive E, Old Forge, NY 13420
MLS# S1717668Listed by: HERRON REALTY


Protect your home and budget from life's surprises with an Assurant Home Warranty, backed by a partner that supports you through every step of homeownership. Explore Plans.
©2026 Century 21 Real Estate LLC. All rights reserved. CENTURY 21®, the CENTURY 21 Logo and C21® are service marks owned by Century 21 Real Estate LLC. Century 21 Real Estate LLC fully supports the principles of the Fair Housing Act and the Equal Opportunity Act. Each office is independently owned and operated. Listing information is deemed reliable but not guaranteed accurate.