111 S 9th Street, Olean, NY 14760
Local realty services provided by:CENTURY 21 Jackson Real Estate
Listed by: paul pezzimenti
Office: howard hanna professionals - olean
MLS#:R1698709
Source:NY_GENRIS
Price summary
- Price:$199,900
- Price per sq. ft.:$104.55
About this home
Move-in ready 4-bedroom, 2-bath home in Olean's walkable West End, offering 2,250 sq ft across three finished levels. Originally a duplex, the conversion preserved the quality original woodwork and crown molding while opening the main floor into a bright, functional layout with natural light throughout.
The remodeled eat-in kitchen features quartz countertops, tile backsplash, pull-out lower cabinets, soft-close drawers, and a walk-in pantry with built-in storage. It opens to the living room, anchored by a gas fireplace with remote and blower and wired for surround sound. A first-floor office with pocket doors, a built-in china cabinet, and a mudroom with storage benches and shoe cubbies complete the main level.
Upstairs, the primary bedroom includes a walk-in closet and second-floor laundry. Three additional bedrooms, each with hardwood floors and ceiling fans, offer flexibility for guests, an office, or a hobby space. Both full baths are finished in subway tile, with tub/shower combos, one on each floor of the home. The finished walk-up attic adds real function: skylights, closets, and room for a fifth bedroom, gym, or play area. The mechanicals stand out: two furnaces create separate heat zones (first-floor unit new in 2021 with central air; second-floor unit updated in 2025), and two connected gas hot water tanks deliver continuous hot water. Roof new in 2023. Maintenance-free aluminum siding and insulating triple-track storm windows keep operating costs down — owner-reported utilities average $165/month for electricity, $155/month for gas, and $50–$100/month for water, depending on usage. Outside, enjoy morning coffee on the mahogany-floored front porch and entertain on the expansive back deck with composite Trex decking and lighted vinyl railings. A detached two-car garage with an updated concrete floor, automatic doors, an attached shed, and a metal roof completes the property. Appliances, window treatments, and window AC units included. Some furniture is available for sale. Walk to restaurants, shops, and everything the West End has to offer....
Contact an agent
Home facts
- Year built:1920
- Listing ID #:R1698709
- Added:38 day(s) ago
- Updated:August 23, 2026 at 07:49 AM
Rooms and interior
- Bedrooms:4
- Total bathrooms:2
- Full bathrooms:2
- Rooms Total:11
- Flooring:Carpet, Ceramic Tile, Hardwood, Tile, Varies
- Kitchen Description:Dishwasher, Refrigerator
- Basement:Yes
- Basement Description:Full
- Living area:1,912 sq. ft.
Heating and cooling
- Cooling:Central Air, Window Units
- Heating:Forced Air, Gas
- Central air:Yes
Structure and exterior
- Year built:1920
- Building area:1,912 sq. ft.
- Lot area:0.12 Acres
- Lot Features:Rectangular, Residential Lot
- Architectural Style:Historic Antique, Two Story
- Construction Materials:Copper Plumbing
- Exterior Features:Deck, Open, Porch
- Foundation Description:Block
- Levels:2 Stories
Schools
- High school:Olean Senior High
- Middle school:Olean Middle
- Elementary school:Washington West Elementary
Utilities
- Water:Connected, Public, Water Connected
- Sewer:Connected, Sewer Connected
Finances and disclosures
- Price:$199,900
- Price per sq. ft.:$104.55
- Tax amount:$4,421
Features and amenities
- Appliances:Dishwasher, Gas Range, Range Hood, Refrigerator
- Laundry features:In Basement, Upper Level
- Amenities:Deck, int_feat_Attic
Parking
- Parking description:Detached, Garage, Garage Door Opener, Shared Driveway
- Garage:Yes
- Garage spaces:2
New listings near 111 S 9th Street
- New
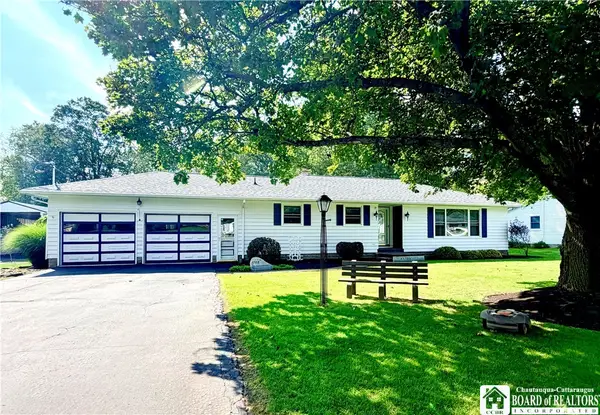 $265,000Active3 beds 2 baths2,488 sq. ft.
1703 Haskell Parkway, Olean, NY 14760
MLS# R1709140Listed by: EXP-PREMIER LISTINGS TEAM - New
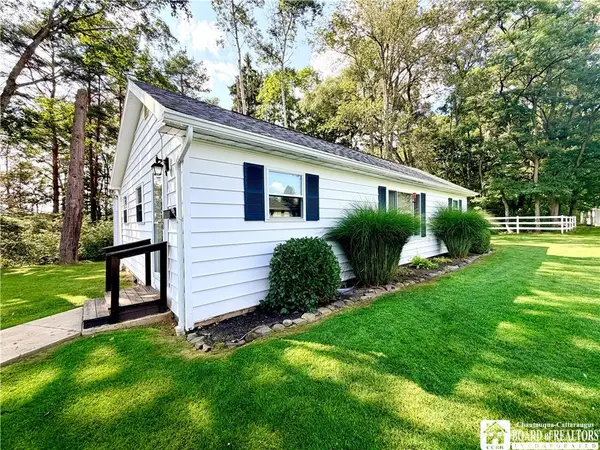 $199,000Active2 beds 2 baths1,050 sq. ft.
1703 Back Unit Haskell Parkway, Olean, NY 14760
MLS# R1709142Listed by: EXP-PREMIER LISTINGS TEAM - New
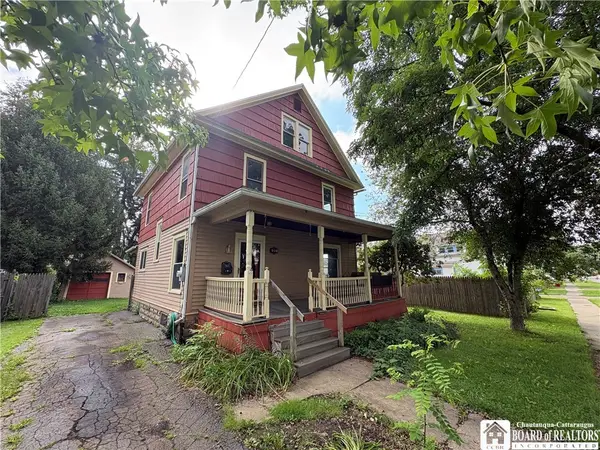 $99,900Active4 beds 2 baths1,505 sq. ft.
312 N 11th Street, Olean, NY 14760
MLS# R1708435Listed by: HOWARD HANNA PROFESSIONALS - OLEAN - New
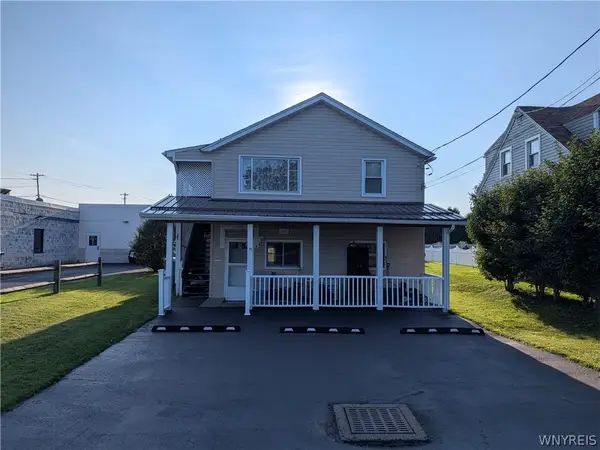 $199,000Active2 beds 2 baths1,104 sq. ft.
1827 Willard Street, Olean, NY 14760
MLS# B1708140Listed by: 3D REAL ESTATE LLC - New
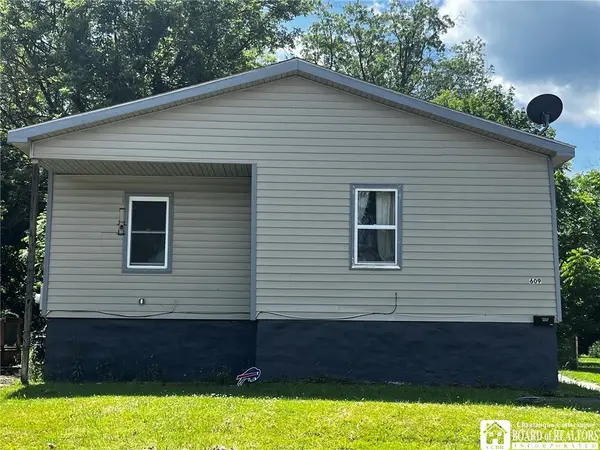 $60,000Active2 beds 1 baths1,460 sq. ft.
609 Irving Street, Olean, NY 14760
MLS# R1707859Listed by: EXP-PREMIER LISTINGS TEAM - New
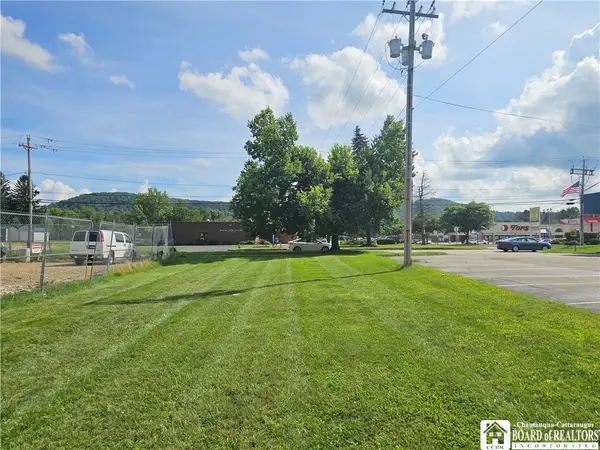 $30,000Active0.46 Acres
2232 W State Street, Olean, NY 14760
MLS# R1707937Listed by: HOWARD HANNA PROFESSIONALS - OLEAN 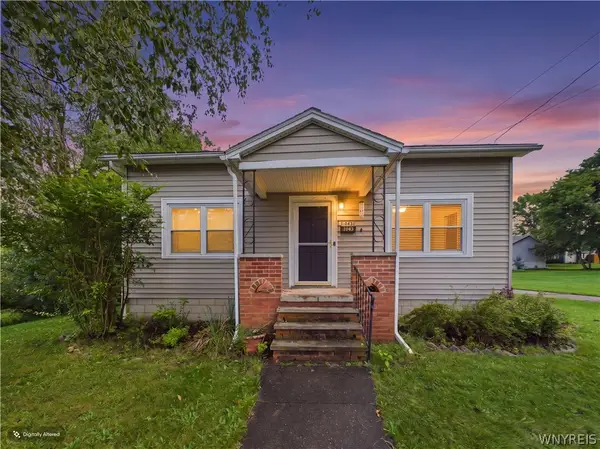 $149,900Pending4 beds 2 baths1,488 sq. ft.
1043 Brook Street, Olean, NY 14760
MLS# B1704873Listed by: EXP REALTY- New
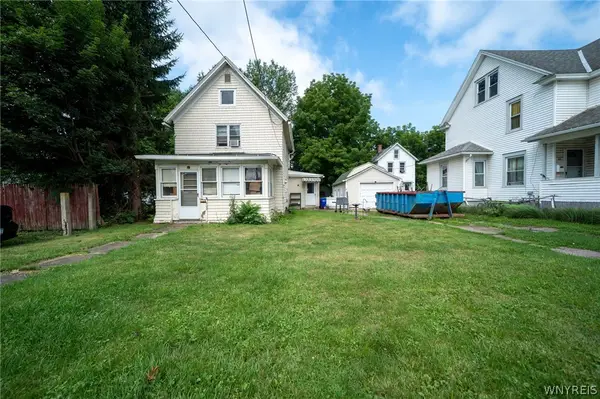 $69,000Active2 beds 2 baths1,236 sq. ft.
309 N 12th Street, Olean, NY 14760
MLS# B1702229Listed by: WNY METRO ROBERTS REALTY - New
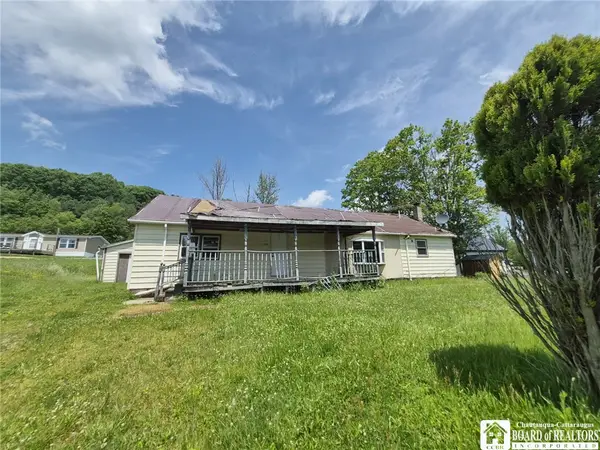
 $44,900Active4 beds 1 baths1,880 sq. ft.
1410 Steam Valley Road, Olean, NY 14760
MLS# R1707231Listed by: CENTURY 21 TURNER BROKERS - New
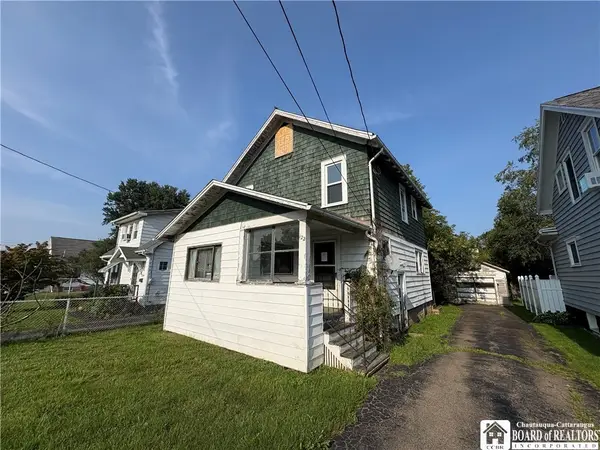 $49,900Active3 beds 1 baths1,240 sq. ft.
122 N 18th Street, Olean, NY 14760
MLS# R1707265Listed by: HOWARD HANNA PROFESSIONALS - OLEAN


Protect your home and budget from life's surprises with an Assurant Home Warranty, backed by a partner that supports you through every step of homeownership. Explore Plans.
©2026 Century 21 Real Estate LLC. All rights reserved. CENTURY 21®, the CENTURY 21 Logo and C21® are service marks owned by Century 21 Real Estate LLC. Century 21 Real Estate LLC fully supports the principles of the Fair Housing Act and the Equal Opportunity Act. Each office is independently owned and operated. Listing information is deemed reliable but not guaranteed accurate.