
1703 Haskell Parkway, Olean, NY 14760
Local realty services provided by:CENTURY 21 Turner Brokers
1703 Haskell Parkway,Olean, NY 14760
$445,000
- 3 Beds
- 3 Baths
- 2,488 sq. ft.
- Single family
- Active
Listed by: claudia attard-keary
Office: exp-premier listings team
MLS#:R1705304
Source:NY_GENRIS
Price summary
- Price:$445,000
- Price per sq. ft.:$178.86
About this home
TWO RANCH HOMES • 8-CAR GARAGE CAPACITY • 1.35 LEVEL ACRES • only $445,000.
Sits on 1.35 beautifully landscaped, level acres, features TWO separate ranch homes, 6 car garage endless possibilities for multi-generational living etc.
Main ranch offers 3 bedrooms /2.5 baths, a finished lower level w/ full bath featuring a Jacuzzi tub, a dedicated bar/entertaining room & 2 more bonus rooms, giving you flex space for an office, gym, hobby room or additional living area. Attached 2-car garage has epoxy flooring, floor drains, work & storage space, natural gas, electric, hot & cold water & cable. A beautiful sunroom opens to the expansive backyard & outdoor fireplace, creating the perfect setting for relaxing and entertaining.
Behind main house is a separate 1050 sq. ft. ranch built in 2019, w/2 bedrooms, 1.5 baths and its own sunroom. Fully furnished & thoughtfully positioned, it provides an outstanding opportunity for extended family, guests or Air B&B.
GARAGE SPACE! The impressive 1,760 sq.ft. 6-car garage includes a massive 14' x 15' x 45' camper/RV bay w/a septic connection & dedicated fuse box. Do you collect cars, own recreational vehicles, need a workshop or want exceptional storage? Here ya go! Also has 2 sheds to provide even more space.
Improvements include updated windows, siding, PEX plumbing, 2 septic systems, lines replaced 2019, LeafGuard system, Wave dehumidifier, flooring & paint, roof, bath w/custom tiled shower, owned water softener, laundry chute & extensive attic storage. Even lawn maintenance is easier w/the included Husqvarna robotic mower, while the nearby solar field provides additional savings on electric costs.
Two homes. Incredible garage space. Beautiful grounds. One remarkably versatile property. Whether you're looking to keep family close while maintaining separate households or you've been searching for the space to finally accommodate your vehicles, RV, workshop and hobbies. Also offered split- mls #R1709140 and R1709142 Final lot lines, acreage, utility arrangements, and tax assessments will be established as part of the subdivision/survey process and completed prior to closing.This truly is an AMAZING Property!...
Contact an agent
Home facts
- Year built:1958
- Listing ID #:R1705304
- Added:32 day(s) ago
- Updated:September 09, 2026 at 01:08 PM
Rooms and interior
- Bedrooms:3
- Total bathrooms:3
- Full bathrooms:2
- Half bathrooms:1
- Rooms Total:10
- Flooring:Carpet, Ceramic Tile, Hardwood, Varies
- Dining Description:Bar
- Kitchen Description:Dishwasher, Microwave, Pantry, Refrigerator
- Basement:Yes
- Basement Description:Finished, Full
- Living area:2,488 sq. ft.
Heating and cooling
- Heating:Baseboard, Gas, Hot Water
Structure and exterior
- Year built:1958
- Building area:2,488 sq. ft.
- Lot area:1.35 Acres
- Lot Features:Rectangular, Residential Lot
- Architectural Style:Ranch
- Construction Materials:Vinyl Siding
- Exterior Features:Patio
- Foundation Description:Block
- Levels:1 Story
Utilities
- Water:Well
- Sewer:Septic Tank
Finances and disclosures
- Price:$445,000
- Price per sq. ft.:$178.86
- Tax amount:$8,639
Features and amenities
- Appliances:Dishwasher, Dryer, Microwave, Refrigerator, Washer
- Laundry features:Dryer, Washer
- Amenities:Bar
Parking
- Parking description:Attached, Driveway, Garage, Garage Door Opener
- Garage:Yes
- Garage spaces:3
New listings near 1703 Haskell Parkway
- New
 $49,900Active3 beds 2 baths1,368 sq. ft.
813 W Sullivan Street, Olean, NY 14760
MLS# R1711806Listed by: EXP-PREMIER LISTINGS TEAM - New
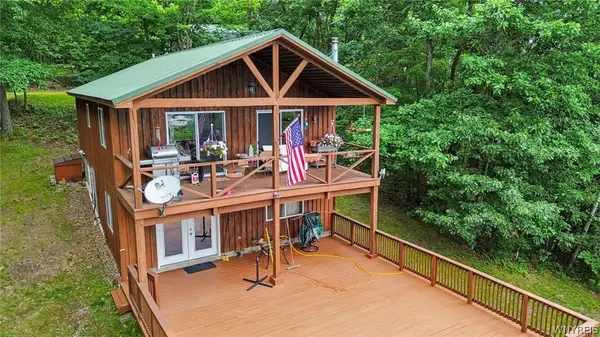 $339,000Active2 beds 2 baths1,168 sq. ft.
2982 Buffalo Street Ext., Olean, NY 14760
MLS# B1697588Listed by: HOMESTAR REALTY - New
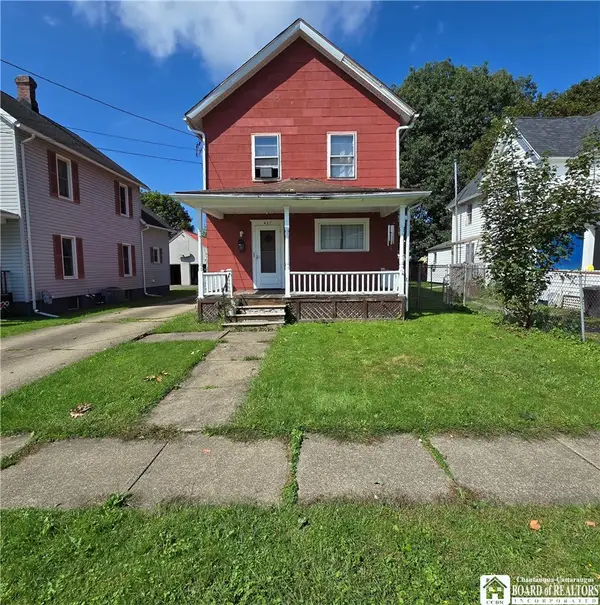 $89,900Active4 beds 2 baths1,232 sq. ft.
427 N 9th Street, Olean, NY 14760
MLS# R1711892Listed by: EXP-PREMIER LISTINGS TEAM 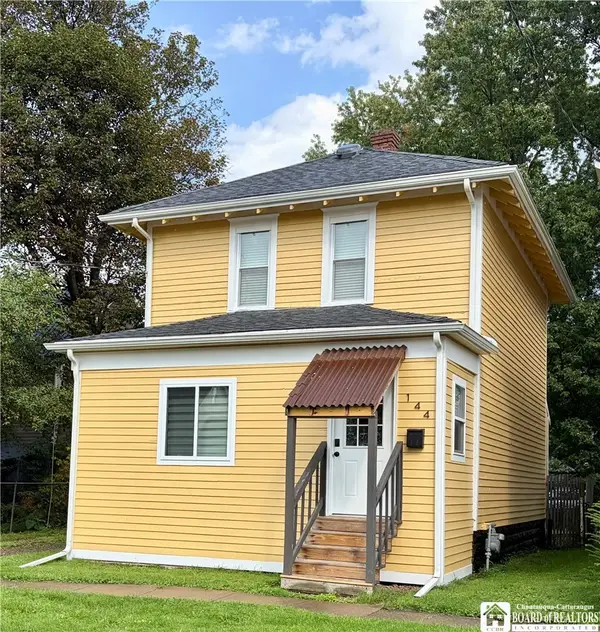 $99,900Pending3 beds 1 baths1,080 sq. ft.
144 N 11th Street, Olean, NY 14760
MLS# R1711752Listed by: EXP-PREMIER LISTINGS TEAM- New
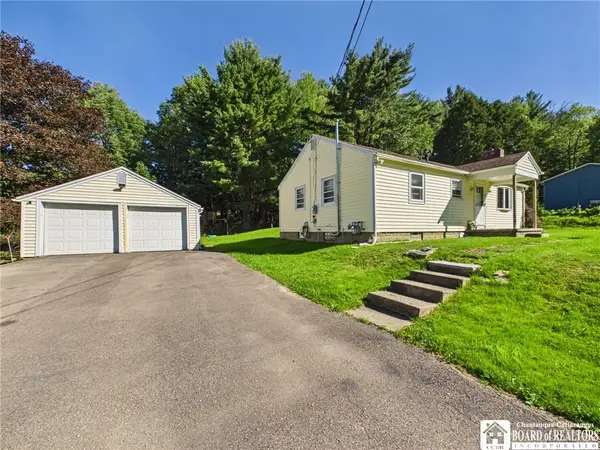 $174,900Active2 beds 1 baths960 sq. ft.
1297 Kamery Road, Olean, NY 14760
MLS# R1711943Listed by: HOWARD HANNA PROFESSIONALS - OLEAN - New
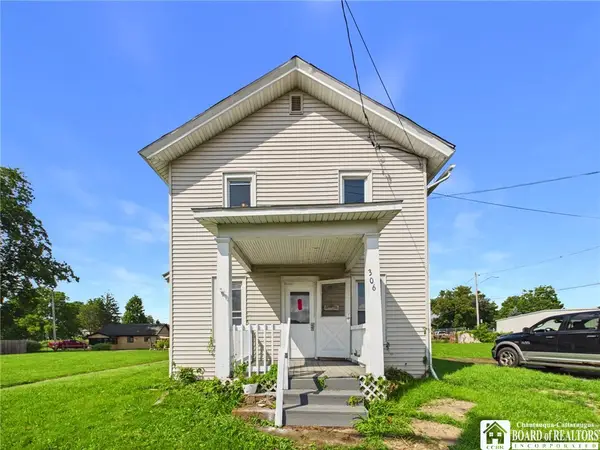 $134,900Active4 beds 2 baths1,741 sq. ft.
306 Wayne Street, Olean, NY 14760
MLS# R1711120Listed by: HOWARD HANNA PROFESSIONALS - OLEAN 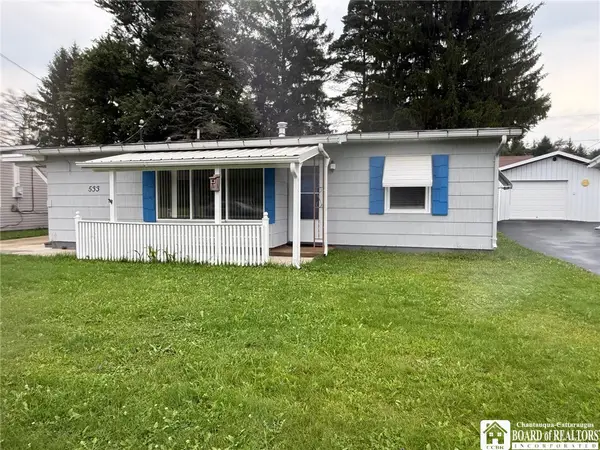 $124,900Pending3 beds 1 baths1,009 sq. ft.
533 E Spring Street, Olean, NY 14760
MLS# R1711321Listed by: HOWARD HANNA PROFESSIONALS - OLEAN- New
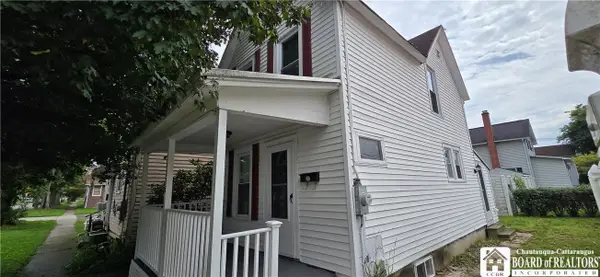 $54,900Active2 beds 2 baths939 sq. ft.
1213 Washington Street, Olean, NY 14760
MLS# R1711279Listed by: REAL ESTATE PROS & MORE - New
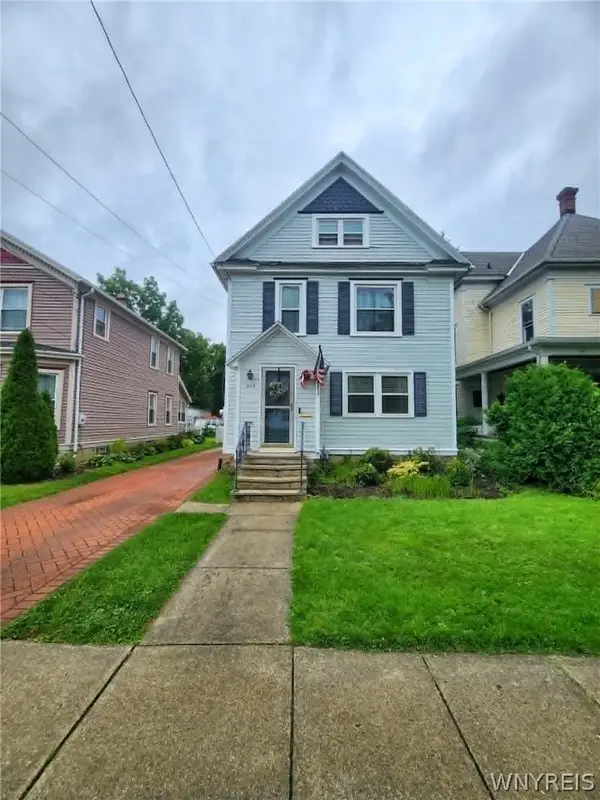 $159,900Active3 beds 2 baths1,584 sq. ft.
504 W Henley Street, Olean, NY 14760
MLS# B1710753Listed by: RE/MAX ON POINT - New
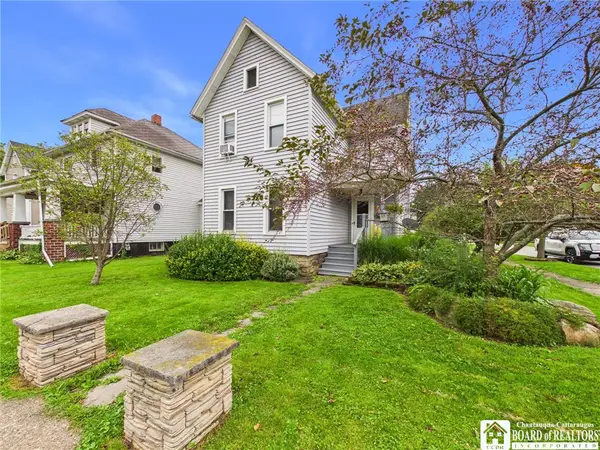 $129,900Active4 beds 2 baths2,098 sq. ft.
815 Washington Street, Olean, NY 14760
MLS# R1710913Listed by: HOWARD HANNA PROFESSIONALS - OLEAN


Protect your home and budget from life's surprises with an Assurant Home Warranty, backed by a partner that supports you through every step of homeownership. Explore Plans.
©2026 Century 21 Real Estate LLC. All rights reserved. CENTURY 21®, the CENTURY 21 Logo and C21® are service marks owned by Century 21 Real Estate LLC. Century 21 Real Estate LLC fully supports the principles of the Fair Housing Act and the Equal Opportunity Act. Each office is independently owned and operated. Listing information is deemed reliable but not guaranteed accurate.