
600 W Henley Street, Olean, NY 14760
Local realty services provided by:CENTURY 21 Jackson Real Estate
Listed by: kelly patrone
Office: howard hanna professionals - olean
MLS#:R1710331
Source:NY_GENRIS
Price summary
- Price:$169,900
- Price per sq. ft.:$142.06
About this home
Welcome home to this inviting 3-bedroom, 1.5-bath split-level home offering plenty of natural light, generous living spaces, and tons of storage throughout. The spacious living room features a cozy gas fireplace and flows nicely into the generously sized dining room, creating a comfortable space for everyday living and entertaining. The kitchen offers an abundance of cabinetry and plenty of prep space for those who love to cook. All three bedrooms are nicely sized, complemented by a full bath with convenient access to the main living areas.
Step down from the kitchen to the next level, where you'll find a convenient wash room with a door leading directly to the patio. Enjoy your morning coffee, curl up with a good book, or simply relax in this private outdoor space. A one-car garage provides additional convenience, and just beyond the garage is a pleasant sunroom with access to the driveway—an ideal spot to enjoy the changing seasons. Basement host a nice recreation/family room with a wet bar. Laundry room. New roof.
Located close to downtown and all its amenities, this home offers comfortable living with plenty of space, storage, and versatility....
Contact an agent
Home facts
- Year built:1958
- Listing ID #:R1710331
- Added:56 day(s) ago
- Updated:October 23, 2026 at 03:18 PM
Rooms and interior
- Bedrooms:3
- Total bathrooms:2
- Full bathrooms:1
- Half bathrooms:1
- Rooms Total:9
- Flooring:Carpet, Hardwood, Tile, Varies, Vinyl
- Dining Description:Separate Formal Dining Room
- Kitchen Description:Dishwasher, Refrigerator
- Basement:Yes
- Basement Description:Full, Partially Finished
- Living area:1,196 sq. ft.
Heating and cooling
- Heating:Baseboard, Gas, Hot Water
Structure and exterior
- Roof:Asphalt
- Year built:1958
- Building area:1,196 sq. ft.
- Lot area:0.07 Acres
- Lot Features:Rectangular, Residential Lot
- Architectural Style:Split Level
- Construction Materials:Brick, Vinyl Siding, Wood Siding
- Foundation Description:Block
- Levels:2 Stories
Utilities
- Water:Connected, Public, Water Connected
- Sewer:Connected, Sewer Connected
Finances and disclosures
- Price:$169,900
- Price per sq. ft.:$142.06
- Tax amount:$4,143
Features and amenities
- Appliances:Dishwasher, Dryer, Gas Range, Refrigerator, Washer
- Laundry features:Dryer, In Basement, Washer
Parking
- Parking description:Attached, Garage
- Garage:Yes
- Garage spaces:1
New listings near 600 W Henley Street
- New
 $329,900Active4 beds 3 baths2,934 sq. ft.
422 York Street, Olean, NY 14760
MLS# R1724483Listed by: HOWARD HANNA PROFESSIONALS - OLEAN - New
 $115,000Active2 beds 2 baths672 sq. ft.
608 Irving, Olean, NY 14760
MLS# R1716644Listed by: KELLER WILLIAMS REALTY SOUTHERN TIER & FINGER LAKES - New
 $434,900Active3 beds 3 baths3,600 sq. ft.
1247 Old Rock City Road, Olean, NY 14760
MLS# S1724152Listed by: LANDQUEST INC. - New
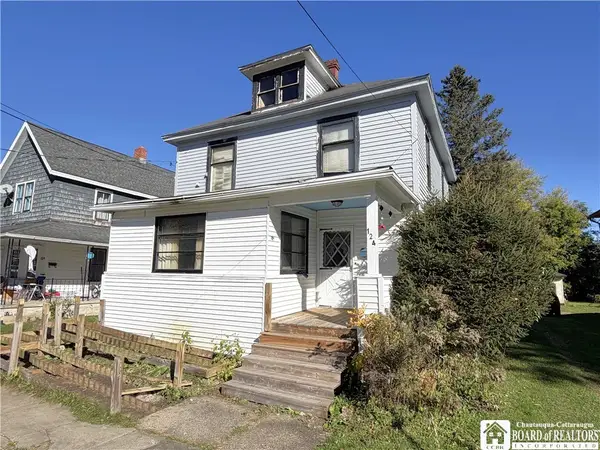 $75,000Active3 beds 2 baths1,964 sq. ft.
124 N 9th Street, Olean, NY 14760
MLS# R1723922Listed by: EXP-PREMIER LISTINGS TEAM  $119,900Pending4 beds 1 baths1,052 sq. ft.
840 Prospect Avenue, Olean, NY 14760
MLS# R1723427Listed by: HOWARD HANNA PROFESSIONALS - OLEAN- New
 $74,900Active4 beds 1 baths1,743 sq. ft.
940 E Windfall Road, Olean, NY 14760
MLS# B1720316Listed by: WNY METRO ROBERTS REALTY - New
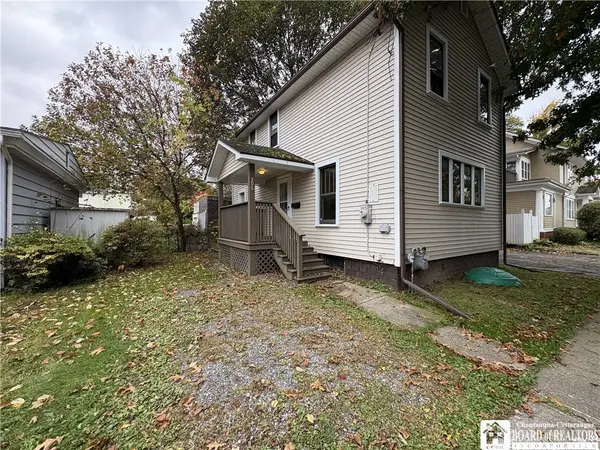 $69,900Active2 beds 1 baths1,188 sq. ft.
206 Tompkins Street, Olean, NY 14760
MLS# R1722322Listed by: HOWARD HANNA PROFESSIONALS - OLEAN - New
 $69,000Active2 beds 1 baths1,248 sq. ft.
112 S 13th Street, Olean, NY 14760
MLS# R1722258Listed by: HOWARD HANNA PROFESSIONALS - OLEAN  $59,900Pending22 Acres
Mccann Hollow Road, Olean, NY 14760
MLS# S1721727Listed by: LANDQUEST INC.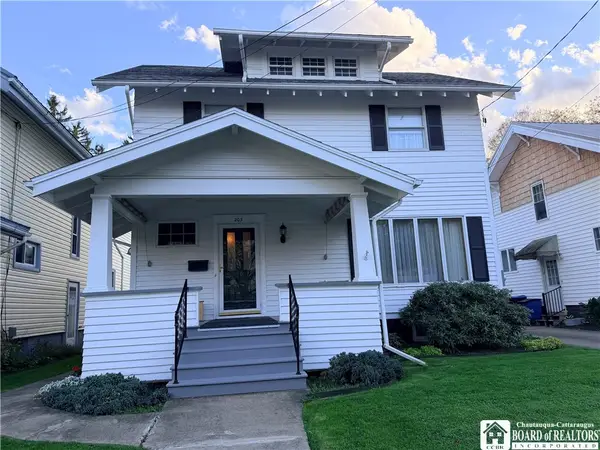 $99,900Pending3 beds 3 baths1,540 sq. ft.
203 Irving Street, Olean, NY 14760
MLS# R1721062Listed by: EXP-PREMIER LISTINGS TEAM


Protect your home and budget from life's surprises with an Assurant Home Warranty, backed by a partner that supports you through every step of homeownership. Explore Plans.
©2026 Century 21 Real Estate LLC. All rights reserved. CENTURY 21®, the CENTURY 21 Logo and C21® are service marks owned by Century 21 Real Estate LLC. Century 21 Real Estate LLC fully supports the principles of the Fair Housing Act and the Equal Opportunity Act. Each office is independently owned and operated. Listing information is deemed reliable but not guaranteed accurate.