
961 Kingston Drive, Olean, NY 14760
Local realty services provided by:CENTURY 21 Galloway Realty
961 Kingston Drive,Olean, NY 14760
$220,000
- 3 Beds
- 3 Baths
- - sq. ft.
- Single family
- Sold
Listed by: kelly patrone
Office: howard hanna professionals - olean
MLS#:R1697375
Source:NY_GENRIS
Sorry, we are unable to map this address
Price summary
- Price:$220,000
About this home
Solidly built brick ranch offering the perfect blend of comfort, space, and functionality on a nice-sized lot with beautiful outdoor surroundings. This well-maintained home features 3 bedrooms and 2.5 baths, including a spacious primary suite complete with a private bath and walk-in shower.
The inviting living room is highlighted by a large picture window that fills the space with natural light and a cozy fireplace for relaxing evenings at home. A separate dining room provides the ideal setting for gatherings and holiday meals, while the large kitchen offers abundant cabinetry, generous counter space, and an eat-in area for casual dining. A convenient half bath is located just off the kitchen.
The family room adds additional living and entertaining space, making it easy to host family and friends. The full basement provides endless possibilities for storage, recreation, or future finishing opportunities.
Step outside to the patio off the kitchen and enjoy peaceful views of the surrounding wildlife and the great outdoor space this property has to offer. Whether you're enjoying your morning coffee or spending time outdoors, this setting provides a wonderful opportunity to appreciate nature right from your own backyard.
Delayed negotiations til 7/14 at 5:00....
Contact an agent
Home facts
- Year built:1957
- Listing ID #:R1697375
- Added:60 day(s) ago
- Updated:September 08, 2026 at 06:46 PM
Rooms and interior
- Bedrooms:3
- Total bathrooms:3
- Full bathrooms:2
- Half bathrooms:1
- Rooms Total:7
- Flooring:Carpet, Varies, Vinyl
- Dining Description:Separate Formal Dining Room
- Kitchen Description:Dishwasher, Refrigerator
- Basement:Yes
- Basement Description:Full, Sump Pump
Heating and cooling
- Heating:Baseboard, Gas
Structure and exterior
- Roof:Asphalt
- Year built:1957
- Lot Features:Rectangular, Residential Lot
- Architectural Style:Ranch
- Construction Materials:Brick
- Exterior Features:Patio
- Foundation Description:Block
- Levels:1 Story
Utilities
- Water:Connected, Public, Water Connected
- Sewer:Connected, Sewer Connected
Finances and disclosures
- Price:$220,000
- Tax amount:$7,162
Features and amenities
- Appliances:Dishwasher, Dryer, Range Hood, Refrigerator, Washer
- Laundry features:Dryer, In Basement, Washer
Parking
- Parking description:Attached, Garage
- Garage:Yes
- Garage spaces:2
New listings near 961 Kingston Drive
- New
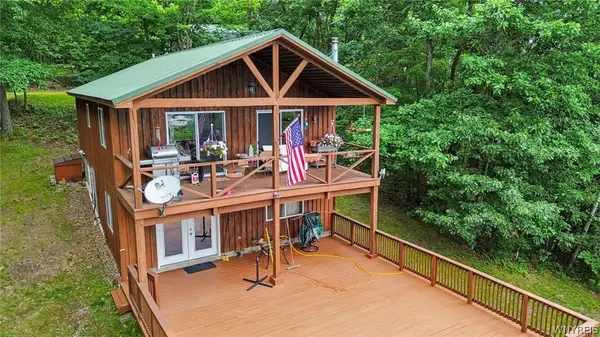 $339,000Active2 beds 2 baths1,168 sq. ft.
2982 Buffalo Street Ext., Olean, NY 14760
MLS# B1697588Listed by: HOMESTAR REALTY - New
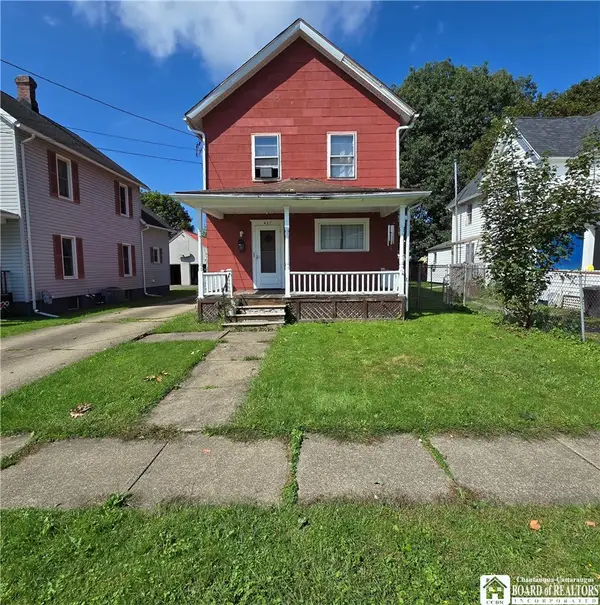 $89,900Active4 beds 2 baths1,232 sq. ft.
427 N 9th Street, Olean, NY 14760
MLS# R1711892Listed by: EXP-PREMIER LISTINGS TEAM 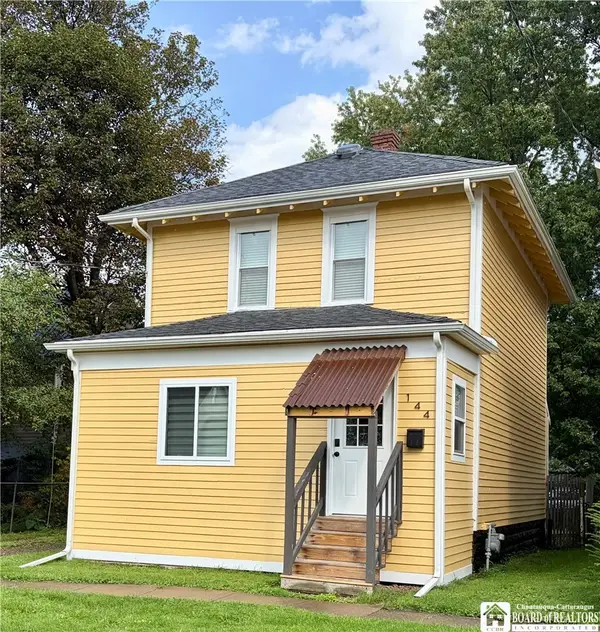 $99,900Pending3 beds 1 baths1,080 sq. ft.
144 N 11th Street, Olean, NY 14760
MLS# R1711752Listed by: EXP-PREMIER LISTINGS TEAM- New
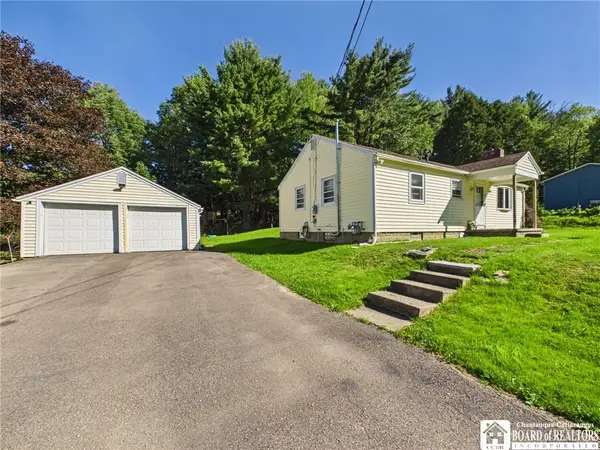 $174,900Active2 beds 1 baths960 sq. ft.
1297 Kamery Road, Olean, NY 14760
MLS# R1711943Listed by: HOWARD HANNA PROFESSIONALS - OLEAN - New
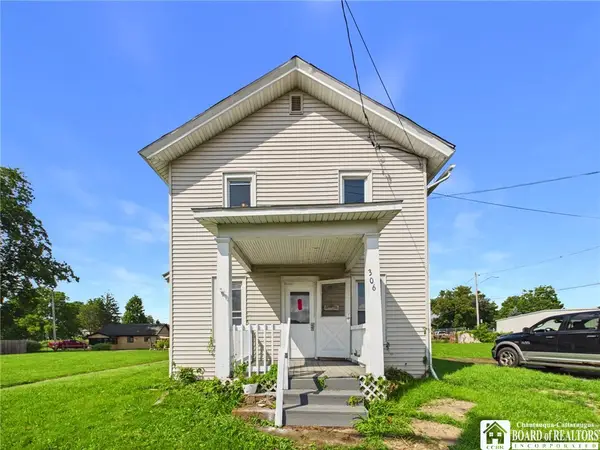 $134,900Active4 beds 2 baths1,741 sq. ft.
306 Wayne Street, Olean, NY 14760
MLS# R1711120Listed by: HOWARD HANNA PROFESSIONALS - OLEAN 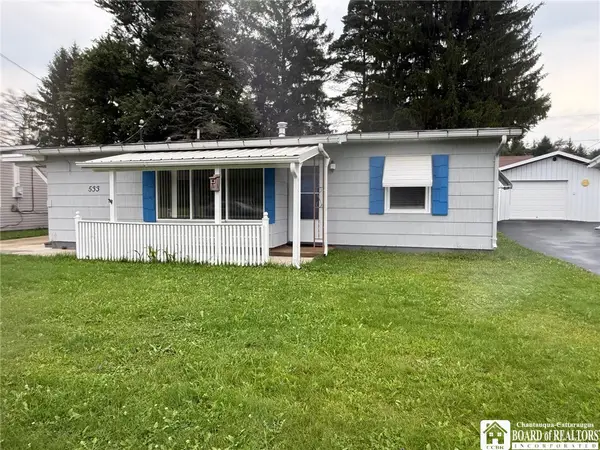 $124,900Pending3 beds 1 baths1,009 sq. ft.
533 E Spring Street, Olean, NY 14760
MLS# R1711321Listed by: HOWARD HANNA PROFESSIONALS - OLEAN- New
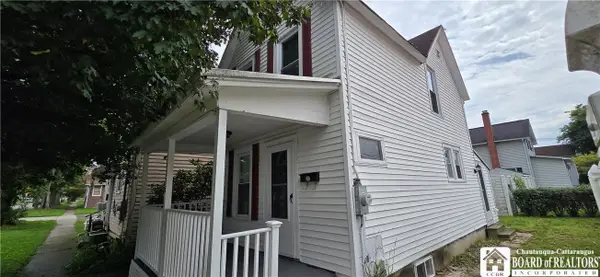 $54,900Active2 beds 2 baths939 sq. ft.
1213 Washington Street, Olean, NY 14760
MLS# R1711279Listed by: REAL ESTATE PROS & MORE - New
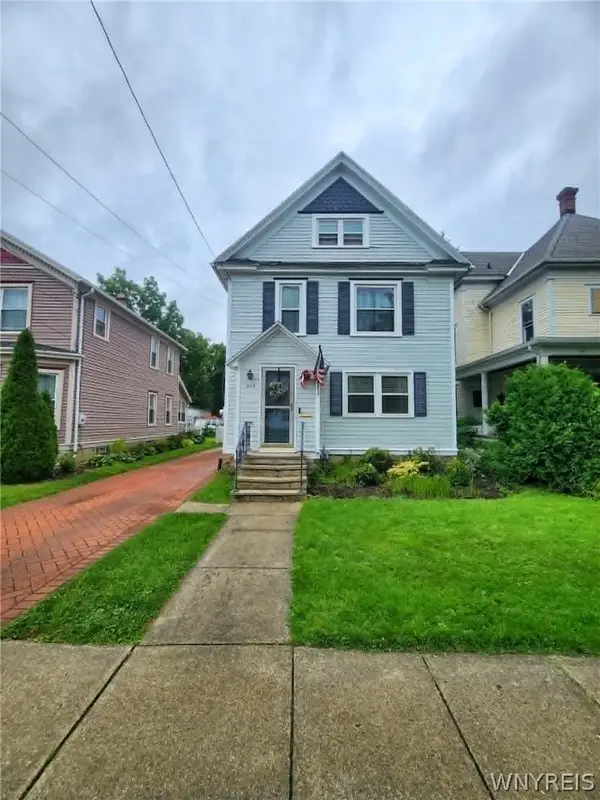 $159,900Active3 beds 2 baths1,584 sq. ft.
504 W Henley Street, Olean, NY 14760
MLS# B1710753Listed by: RE/MAX ON POINT - New
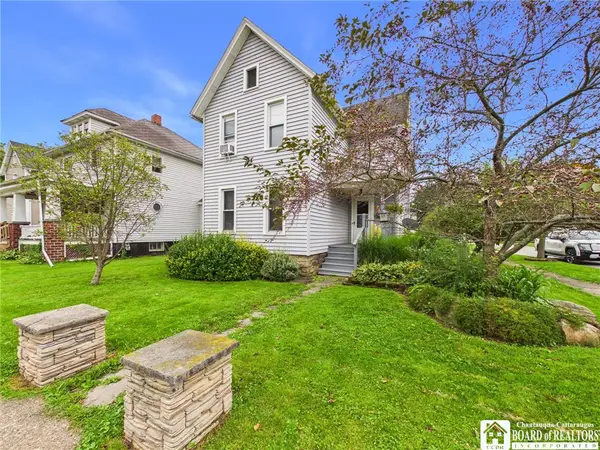 $129,900Active4 beds 2 baths2,098 sq. ft.
815 Washington Street, Olean, NY 14760
MLS# R1710913Listed by: HOWARD HANNA PROFESSIONALS - OLEAN - New
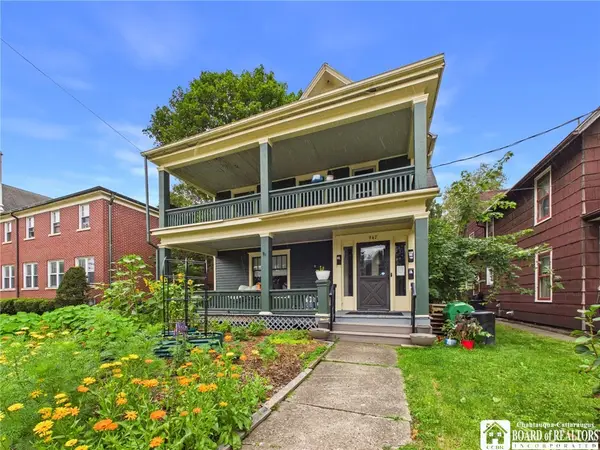 $159,900Active6 beds 3 baths3,536 sq. ft.
947 N Union Street, Olean, NY 14760
MLS# R1710917Listed by: HOWARD HANNA PROFESSIONALS - OLEAN


Protect your home and budget from life's surprises with an Assurant Home Warranty, backed by a partner that supports you through every step of homeownership. Explore Plans.
©2026 Century 21 Real Estate LLC. All rights reserved. CENTURY 21®, the CENTURY 21 Logo and C21® are service marks owned by Century 21 Real Estate LLC. Century 21 Real Estate LLC fully supports the principles of the Fair Housing Act and the Equal Opportunity Act. Each office is independently owned and operated. Listing information is deemed reliable but not guaranteed accurate.