
1198 Mt Hope Avenue, Oneida, NY 13421
Local realty services provided by:CENTURY 21 Bridgeway Realty
Listed by: kayla tanner
Office: coldwell banker sexton real estate
MLS#:S1720644
Source:NY_GENRIS
Price summary
- Price:$499,000
- Price per sq. ft.:$399.84
About this home
Enjoy privacy and rustic charm in this inviting log home set on 4.47 acres! The main home offers 3 bedrooms and 2 full bathrooms, featuring a 5-year-old oil furnace, a 2-year-old water heater, and a new whole-house water filtration system with water softener, three-stage filtration, and UV purification. Recent exterior improvements include a new roof with Owens Corning architectural shingles and rubber underlayment, fresh staining with carpenter bee repellent, new chinking, Masterstone foundation finish, split-rail fencing, Colorado blue spruce trees, Titan boxwood shrubs, new Samsung black stainless steel appliances. The detached two-stall garage features a beautifully renovated 1-bedroom apartment currently operating as a lucrative Airbnb. Updated from top to bottom, the apartment includes new walls, flooring, kitchen cabinets, bathroom finishes, and light fixtures. It also offers central air and heat via a heat pump, supported by upgraded 200-amp electrical service. The Airbnb is a turnkey opportunity, with furnishings, linens, and towels included. Additional inclusions; gym equipment, back porch patio furniture, and decorative party lights around the vaulted ceiling beams. Outdoor enthusiasts will appreciate being just minutes from snowmobile trails, with excellent bass fishing opportunities at the nearby reservoir. Enjoy abundant local wildlife, including deer, turkeys, and a variety of birds, adding to the peaceful country setting. Whether you’re looking for a private country retreat or a property with income-producing potential, this unique log home offers character, extensive updates, and versatility!...
Contact an agent
Home facts
- Year built:1979
- Listing ID #:S1720644
- Added:13 day(s) ago
- Updated:October 23, 2026 at 03:56 PM
Rooms and interior
- Bedrooms:3
- Total bathrooms:2
- Full bathrooms:2
- Rooms Total:5
- Flooring:Hardwood, Varies
- Dining Description:Living Dining Room
- Kitchen Description:Refrigerator
- Basement:Yes
- Basement Description:Full, Partially Finished
- Living area:1,248 sq. ft.
Heating and cooling
- Heating:Forced Air, Oil
Structure and exterior
- Year built:1979
- Building area:1,248 sq. ft.
- Lot area:4.47 Acres
- Lot Features:Rectangular, Secluded, Wooded
- Architectural Style:Log Home
- Construction Materials:Log Siding
- Foundation Description:Block
Utilities
- Water:Well
- Sewer:Septic Tank
Finances and disclosures
- Price:$499,000
- Price per sq. ft.:$399.84
- Tax amount:$7,975
Features and amenities
- Appliances:Dryer, Refrigerator, Washer
- Laundry features:Dryer, Electric Water Heater, In Basement, Washer
- Amenities:Loft
Parking
- Parking description:Detached, Garage
- Garage:Yes
- Garage spaces:2
New listings near 1198 Mt Hope Avenue
- New
 $1,111,000Active41.66 Acres
409 Genesee Street, Oneida, NY 13421
MLS# S1724422Listed by: CANAAN REALTY - New
 $24,500Active2.05 Acres
Williams Street, Oneida, NY 13421
MLS# S1723464Listed by: KAY REAL ESTATE - New
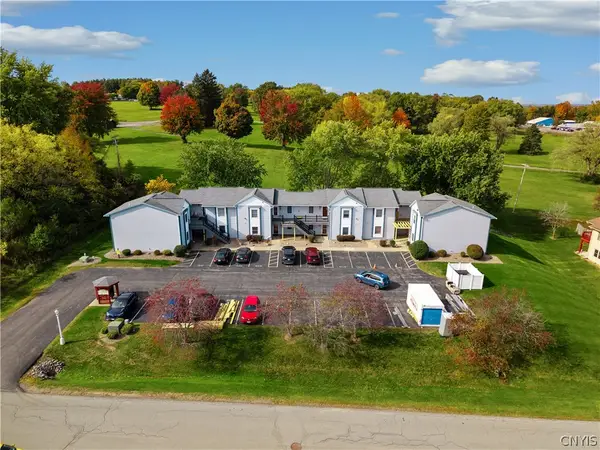 $150,000Active2 beds 1 baths841 sq. ft.
511 Fultz Drive, Oneida, NY 13421
MLS# S1722741Listed by: HUNT REAL ESTATE ERA - New
 $130,000Active2 beds 1 baths810 sq. ft.
345 N Lake Street, Oneida, NY 13421
MLS# S1722194Listed by: HUNT REAL ESTATE ERA ROME - New
 $144,900Active2 beds 1 baths841 sq. ft.
403 Fultz Drive, Oneida, NY 13421
MLS# S1721273Listed by: KAY REAL ESTATE - New
 $380,000Active8 beds 4 baths4,320 sq. ft.
203 Sherman Street, Oneida, NY 13421
MLS# S1721629Listed by: TERRA REAL ESTATE 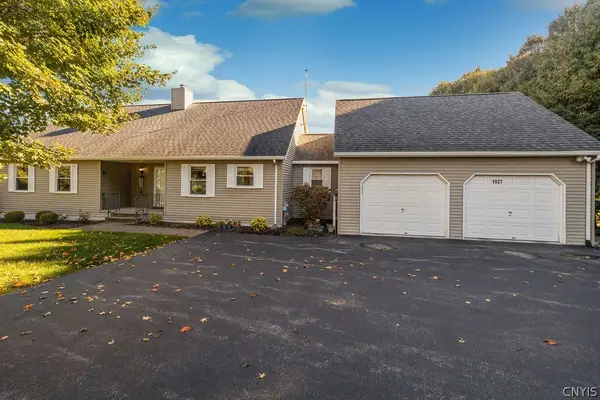 $334,900Active3 beds 4 baths3,024 sq. ft.
1527 Middle Road, Oneida, NY 13421
MLS# S1720993Listed by: HOWARD HANNA REAL ESTATE $149,900Pending4 beds 3 baths1,952 sq. ft.
405 Broad Street, Oneida, NY 13421
MLS# S1719852Listed by: COLDWELL BANKER PRIME PROPERTIES $189,000Active3 beds 2 baths1,446 sq. ft.
131 Sherman Street, Oneida, NY 13421
MLS# S1719586Listed by: HUNT REAL ESTATE ERA


Protect your home and budget from life's surprises with an Assurant Home Warranty, backed by a partner that supports you through every step of homeownership. Explore Plans.
©2026 Century 21 Real Estate LLC. All rights reserved. CENTURY 21®, the CENTURY 21 Logo and C21® are service marks owned by Century 21 Real Estate LLC. Century 21 Real Estate LLC fully supports the principles of the Fair Housing Act and the Equal Opportunity Act. Each office is independently owned and operated. Listing information is deemed reliable but not guaranteed accurate.