
1527 Middle Road, Oneida, NY 13421
Local realty services provided by:CENTURY 21 Bridgeway Realty
Listed by: peter l. denney
Office: howard hanna real estate
MLS#:S1720993
Source:NY_GENRIS
Price summary
- Price:$334,900
- Price per sq. ft.:$110.75
About this home
Enjoy a private setting conveniently located close to Oneida and just outside of Sherrill, with shopping, dining and everyday conveniences nearby. This spacious home offers a large living room and open dining area, along with an all-white kitchen featuring a comfortable eat-in area. The primary bedroom includes a large wall closet, while the second bedroom is also generously sized with a deep closet. The lower level adds even more living space, with a full walkout from the family room and a massive third bedroom with an abundance of closet space. A third full bath and plenty of additional storage make this level especially versatile. The first floor also features convenient laundry and a half bath. Outside, enjoy the manicured lawn and lovely views, creating a peaceful setting to call home. Sherrill Electric.
Contact an agent
Home facts
- Year built:1989
- Listing ID #:S1720993
- Added:15 day(s) ago
- Updated:October 24, 2026 at 12:41 AM
Rooms and interior
- Bedrooms:3
- Total bathrooms:4
- Full bathrooms:3
- Half bathrooms:1
- Rooms Total:8
- Flooring:Carpet, Laminate, Tile, Varies
- Dining Description:Living Dining Room
- Kitchen Description:Dishwasher, Refrigerator
- Basement:Yes
- Basement Description:Full, Walk Out Access
- Living area:3,024 sq. ft.
Heating and cooling
- Cooling:Central Air
- Heating:Forced Air, Propane
- Central air:Yes
Structure and exterior
- Roof:Shingle
- Year built:1989
- Building area:3,024 sq. ft.
- Lot area:1.08 Acres
- Lot Features:Irregular Lot
- Architectural Style:Ranch
- Construction Materials:Vinyl Siding
- Exterior Features:Open, Porch
- Foundation Description:Poured
- Levels:1 Story
Schools
- High school:Oneida Senior High
- Middle school:Otto L Shortell Middle
Utilities
- Water:Connected, Public, Water Connected
- Sewer:Septic Tank
Finances and disclosures
- Price:$334,900
- Price per sq. ft.:$110.75
- Tax amount:$7,418
Features and amenities
- Appliances:Dishwasher, Range Hood, Refrigerator
- Laundry features:Electric Water Heater, Main Level
Parking
- Parking description:Attached, Driveway, Garage, Garage Door Opener
- Garage:Yes
- Garage spaces:2
New listings near 1527 Middle Road
- New
 $1,111,000Active41.66 Acres
409 Genesee Street, Oneida, NY 13421
MLS# S1724422Listed by: CANAAN REALTY - New
 $24,500Active2.05 Acres
Williams Street, Oneida, NY 13421
MLS# S1723464Listed by: KAY REAL ESTATE - New
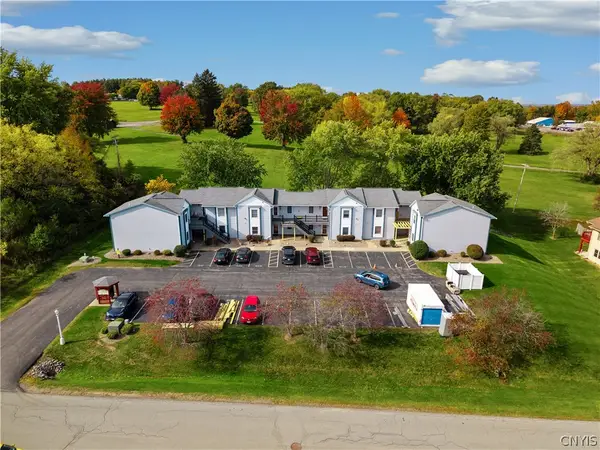 $150,000Active2 beds 1 baths841 sq. ft.
511 Fultz Drive, Oneida, NY 13421
MLS# S1722741Listed by: HUNT REAL ESTATE ERA - New
 $130,000Active2 beds 1 baths810 sq. ft.
345 N Lake Street, Oneida, NY 13421
MLS# S1722194Listed by: HUNT REAL ESTATE ERA ROME - New
 $144,900Active2 beds 1 baths841 sq. ft.
403 Fultz Drive, Oneida, NY 13421
MLS# S1721273Listed by: KAY REAL ESTATE  $380,000Active8 beds 4 baths4,320 sq. ft.
203 Sherman Street, Oneida, NY 13421
MLS# S1721629Listed by: TERRA REAL ESTATE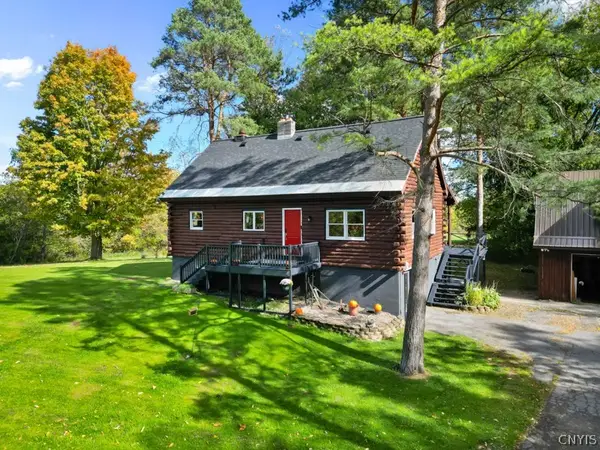 $499,000Active3 beds 2 baths1,248 sq. ft.
1198 Mt Hope Avenue, Oneida, NY 13421
MLS# S1720644Listed by: COLDWELL BANKER SEXTON REAL ESTATE $149,900Pending4 beds 3 baths1,952 sq. ft.
405 Broad Street, Oneida, NY 13421
MLS# S1719852Listed by: COLDWELL BANKER PRIME PROPERTIES $189,000Active3 beds 2 baths1,446 sq. ft.
131 Sherman Street, Oneida, NY 13421
MLS# S1719586Listed by: HUNT REAL ESTATE ERA


Protect your home and budget from life's surprises with an Assurant Home Warranty, backed by a partner that supports you through every step of homeownership. Explore Plans.
©2026 Century 21 Real Estate LLC. All rights reserved. CENTURY 21®, the CENTURY 21 Logo and C21® are service marks owned by Century 21 Real Estate LLC. Century 21 Real Estate LLC fully supports the principles of the Fair Housing Act and the Equal Opportunity Act. Each office is independently owned and operated. Listing information is deemed reliable but not guaranteed accurate.