
204 N Lake Road, Oneida, NY 13421
Local realty services provided by:CENTURY 21 Jackson Real Estate
Listed by: jennie chapin
Office: chapin real estate
MLS#:S1700899
Source:NY_GENRIS
Price summary
- Price:$169,900
- Price per sq. ft.:$47.19
About this home
This classic Victorian is rich with character, featuring stunning original woodwork, elegant pocket doors, tin ceilings, and beautiful hardwood floors. With a little TLC, this timeless beauty can be restored to its full glory. If you've been dreaming of bringing a historic home back to life, this is the opportunity you've been waiting for.
Contact an agent
Home facts
- Year built:1900
- Listing ID #:S1700899
- Added:46 day(s) ago
- Updated:September 12, 2026 at 03:08 PM
Rooms and interior
- Bedrooms:4
- Total bathrooms:2
- Full bathrooms:1
- Half bathrooms:1
- Rooms Total:9
- Flooring:Carpet, Hardwood, Varies, Vinyl
- Dining Description:Separate Formal Dining Room
- Kitchen Description:Pantry, Refrigerator
- Basement:Yes
- Basement Description:Full
- Living area:3,600 sq. ft.
Heating and cooling
- Heating:Baseboard, Gas, Hot Water
Structure and exterior
- Roof:Shingle
- Year built:1900
- Building area:3,600 sq. ft.
- Lot area:0.93 Acres
- Lot Features:Rectangular, Residential Lot
- Architectural Style:Colonial
- Construction Materials:Copper Plumbing, Wood Siding
- Exterior Features:Open, Porch
- Foundation Description:Block
- Levels:2 Stories
Utilities
- Water:Connected, Public, Water Connected
- Sewer:Connected, Sewer Connected
Finances and disclosures
- Price:$169,900
- Price per sq. ft.:$47.19
- Tax amount:$4,069
Features and amenities
- Appliances:Gas Range, Refrigerator
- Laundry features:Main Level
- Amenities:int_feat_Den
Parking
- Parking description:Detached, Garage, Garage Door Opener
- Garage:Yes
- Garage spaces:1
New listings near 204 N Lake Road
- New
 $164,900Active2 beds 1 baths934 sq. ft.
628 Fitch Street, Oneida, NY 13421
MLS# S1713852Listed by: HOWARD HANNA REAL ESTATE - New
 $129,900Active3 beds 2 baths1,460 sq. ft.
115 Furnace Avenue, Oneida, NY 13421
MLS# S1714053Listed by: COLDWELL BANKER PRIME PROP. INC. - New
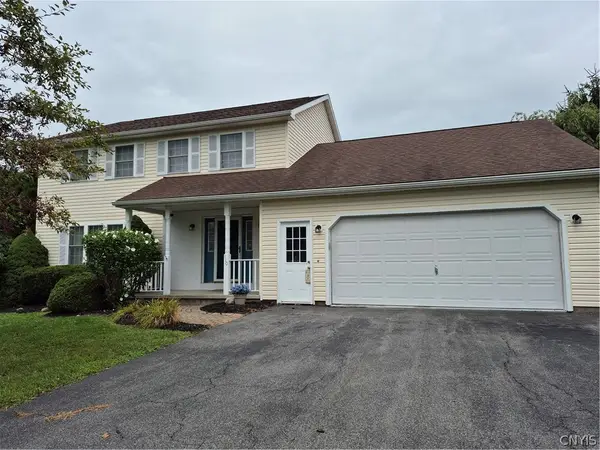 $379,900Active4 beds 3 baths2,056 sq. ft.
110 Cedarcrest Lane, Oneida, NY 13421
MLS# S1713143Listed by: COLDWELL BANKER FAITH PROPERTIES - New
 $144,900Active3 beds 1 baths1,528 sq. ft.
529 Tilden Street, Oneida, NY 13421
MLS# 202625556Listed by: REAL BROKER NY LLC - New
 $315,000Active4 beds 2 baths1,686 sq. ft.
6456 Creek Road, Oneida, NY 13421
MLS# S1712112Listed by: COLDWELL BANKER PRIME PROP. INC. - New
 $39,500Active4.21 Acres
Lot 1 Sconondoa Street, Oneida, NY 13421
MLS# B1712382Listed by: THE GREENE REALTY GROUP - New
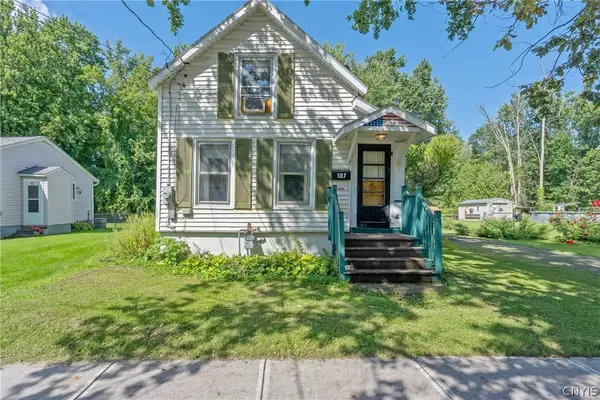 $90,000Active2 beds 1 baths896 sq. ft.
107 Sherman Street, Oneida, NY 13421
MLS# S1712068Listed by: CHAPIN REAL ESTATE 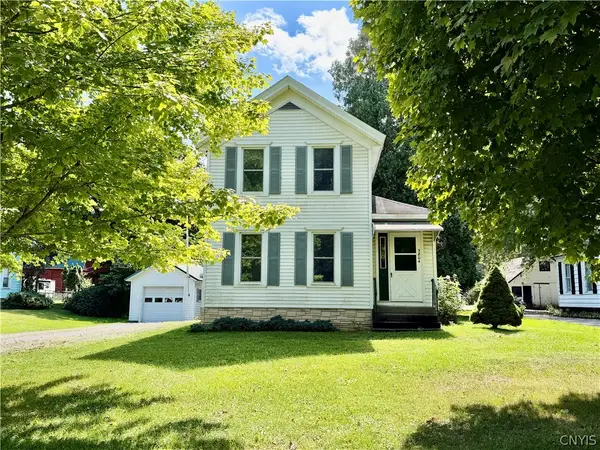 $149,500Pending2 beds 1 baths1,300 sq. ft.
3804 Prospect Street, Oneida, NY 13421
MLS# S1710679Listed by: KAY REAL ESTATE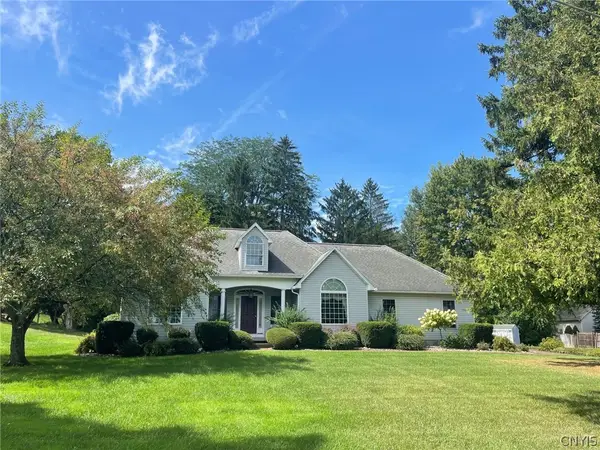 $374,500Pending3 beds 3 baths1,567 sq. ft.
556 Sayles Street, Oneida, NY 13421
MLS# S1711588Listed by: KAY REAL ESTATE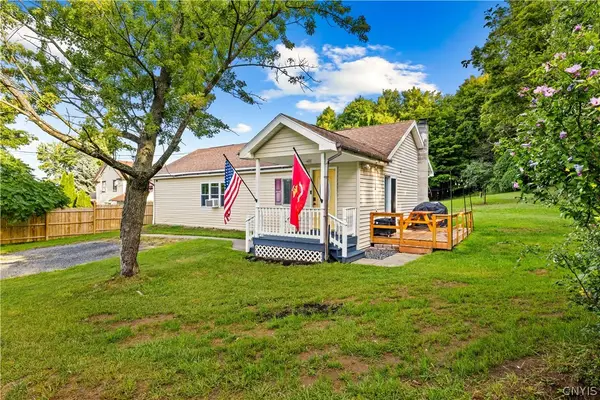 $229,900Pending4 beds 1 baths1,768 sq. ft.
4821 Forest Avenue, Oneida, NY 13421
MLS# S1710796Listed by: COLDWELL BANKER FAITH PROPERTIES


Protect your home and budget from life's surprises with an Assurant Home Warranty, backed by a partner that supports you through every step of homeownership. Explore Plans.
©2026 Century 21 Real Estate LLC. All rights reserved. CENTURY 21®, the CENTURY 21 Logo and C21® are service marks owned by Century 21 Real Estate LLC. Century 21 Real Estate LLC fully supports the principles of the Fair Housing Act and the Equal Opportunity Act. Each office is independently owned and operated. Listing information is deemed reliable but not guaranteed accurate.