
621 Deerfield Drive, Oneida, NY 13421
Local realty services provided by:CENTURY 21 Bridgeway Realty
Listed by: erica laquidara
Office: hunt real estate era
MLS#:S1669969
Source:NY_GENRIS
Price summary
- Price:$425,000
- Price per sq. ft.:$124.09
About this home
Now offered at an even better price, this is a rare opportunity to own a spacious Upper Heights home with acreage, views, and room to grow. Homes with this setting and potential don't come along often, especially in this location.
Can you even believe this property is in Oneida? Set on a full acre with beautiful views, it offers a sense of privacy and space that's hard to find.
From the moment you step inside, the two-story foyer makes a great first impression. The updated kitchen is truly the heart of the home, featuring a huge island that's perfect for gathering with family and friends. Hardwood floors run through the living and dining rooms, while both the living room and family room feature wood-burning fireplaces that add warmth and character throughout the seasons.
One of the standout spaces is the heated and cooled sunroom, making it easy to enjoy the backyard views year-round. Step outside to the spacious Trex deck and enjoy the peaceful setting.
The layout offers 4 bedrooms, 2.5 baths, plus a first-floor office that could easily serve as a 5th bedroom, playroom, or home office. Upstairs you'll find all four bedrooms, including one with custom built-ins, along with the primary suite and a second full bath, both featuring jacuzzi tubs.
What really sets this home apart is the amount of major investment that's already been made by the current owners. Over the past several years, they've completed an impressive list of high-cost improvements, giving the next owner peace of mind knowing many of the home's most expensive components have already been updated. That means you can focus on making cosmetic changes to match your own style rather than worrying about major projects.
The home also offers a full basement with finishing potential and a 3-car garage with direct access to the mudroom.
If you've been looking for space, views, and a home with incredible potential in one of Oneida's most desirable neighborhoods, this is one you won't want to miss....
Contact an agent
Home facts
- Year built:1967
- Subdivision & Development:Oneida Heights Sub South
- Listing ID #:S1669969
- Added:122 day(s) ago
- Updated:August 01, 2026 at 03:07 PM
Rooms and interior
- Bedrooms:4
- Total bathrooms:3
- Full bathrooms:2
- Half bathrooms:1
- Rooms Total:11
- Flooring:Carpet, Ceramic Tile, Hardwood, Varies
- Dining Description:Separate Formal Dining Room
- Kitchen Description:Country Kitchen, Dishwasher, Disposal, Kitchen Island, Microwave, Pantry, Refrigerator
- Basement:Yes
- Basement Description:Full
- Living area:3,425 sq. ft.
Heating and cooling
- Cooling:Central Air
- Heating:Forced Air, Gas
- Central air:Yes
Structure and exterior
- Year built:1967
- Building area:3,425 sq. ft.
- Lot area:0.96 Acres
- Lot Features:Rectangular, Residential Lot
- Architectural Style:Colonial
- Construction Materials:Vinyl Siding
- Foundation Description:Block
- Levels:2 Stories
Utilities
- Water:Connected, Public, Water Connected
- Sewer:Connected, Sewer Connected
Finances and disclosures
- Price:$425,000
- Price per sq. ft.:$124.09
- Tax amount:$11,890
Features and amenities
- Appliances:Dishwasher, Disposal, Dryer, Gas Range, Microwave, Refrigerator, Washer
- Laundry features:Dryer, In Basement, Washer
- Amenities:int_feat_Den
Parking
- Parking description:Attached, Garage
- Garage:Yes
- Garage spaces:3
New listings near 621 Deerfield Drive
- New
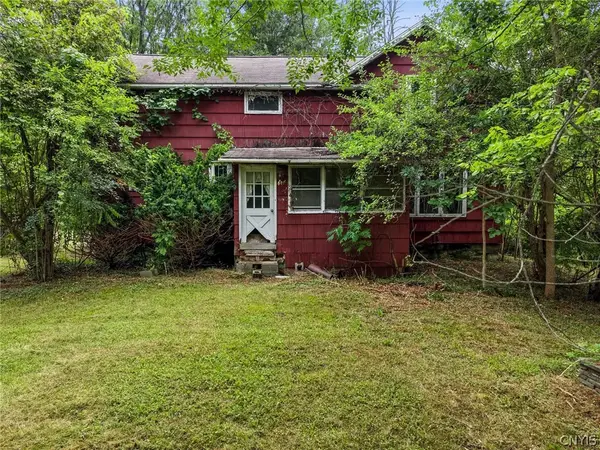 $67,900Active3 beds 1 baths1,707 sq. ft.
1820 Canal Road, Canastota, NY 13032
MLS# S1702999Listed by: HUNT REAL ESTATE ERA - New
 $245,000Active5 beds 2 baths2,504 sq. ft.
530 Broad Street, Oneida, NY 13421
MLS# S1702008Listed by: HUNT REAL ESTATE ERA - New
 $169,900Active4 beds 2 baths3,600 sq. ft.
204 N Lake Road, Oneida, NY 13421
MLS# S1700899Listed by: CHAPIN REAL ESTATE - New
 $255,000Active3 beds 1 baths1,652 sq. ft.
392 Genesee Street, Oneida, NY 13421
MLS# S1697315Listed by: CHAPIN REAL ESTATE - New
 $349,900Active4 beds 3 baths2,300 sq. ft.
431 Sylvan Street, Oneida, NY 13421
MLS# S1701894Listed by: CHAPIN REAL ESTATE - New
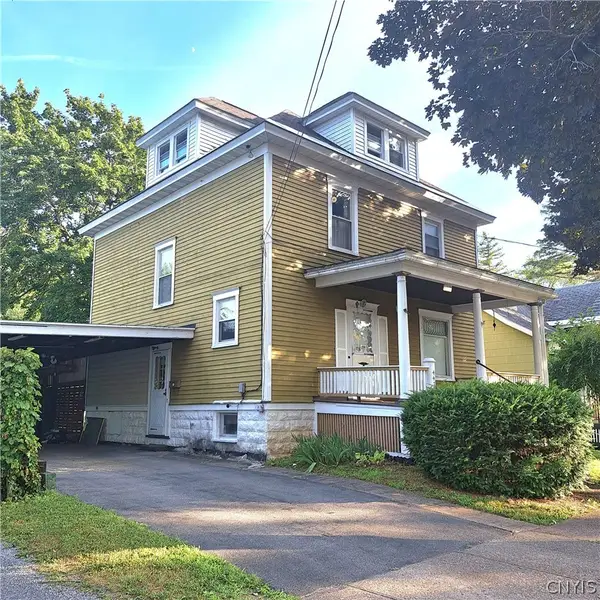 $139,900Active4 beds 1 baths1,456 sq. ft.
447 Stone Street, Oneida, NY 13421
MLS# S1699092Listed by: WILKES REAL ESTATE LLC - Open Sat, 11am to 2pmNew
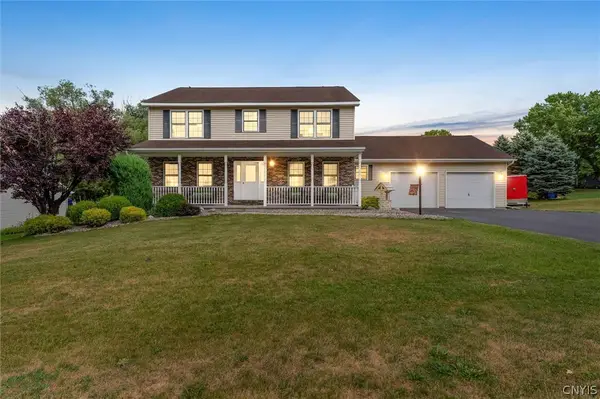 $414,900Active4 beds 3 baths2,808 sq. ft.
115 Hunt Valley Road, Oneida, NY 13421
MLS# S1701391Listed by: EXP REALTY - New
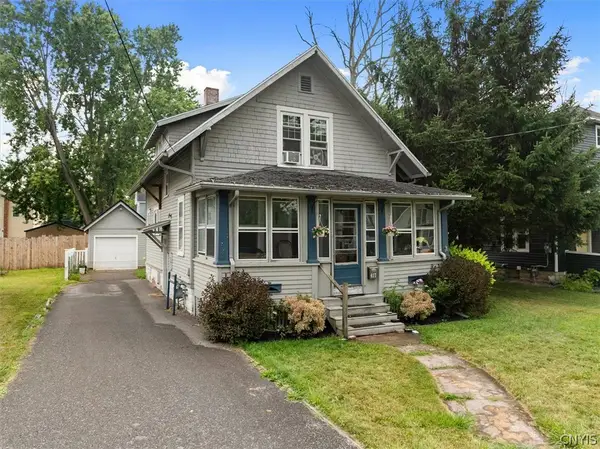 $170,000Active3 beds 2 baths1,122 sq. ft.
417 Franklin Street, Oneida, NY 13421
MLS# S1700643Listed by: CHAPIN REAL ESTATE - New
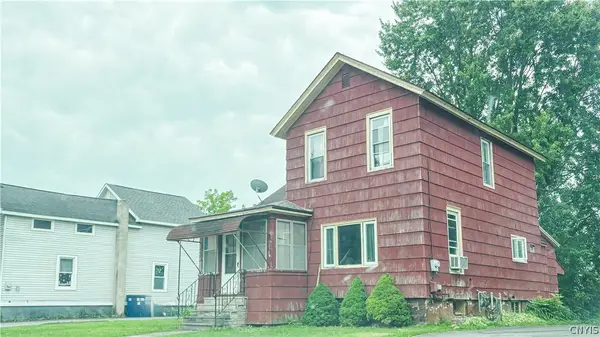 $125,000Active3 beds 2 baths1,414 sq. ft.
235 Williams Street, Oneida, NY 13421
MLS# S1700020Listed by: COLDWELL BANKER FAITH PROPERTIES - New
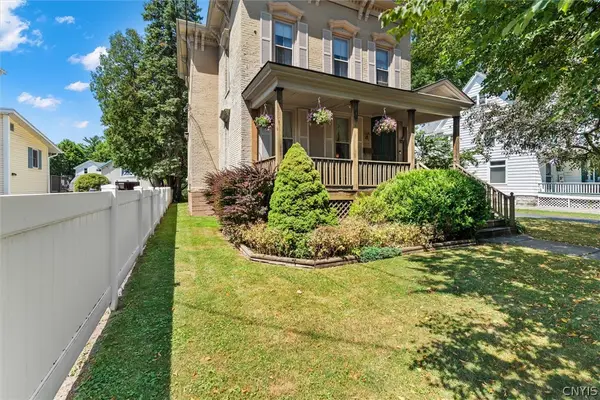 $229,000Active5 beds 2 baths2,444 sq. ft.
222 W Walnut Street, Oneida, NY 13421
MLS# S1700301Listed by: HUNT REAL ESTATE ERA


Protect your home and budget from life's surprises with an Assurant Home Warranty, backed by a partner that supports you through every step of homeownership. Explore Plans.
©2026 Century 21 Real Estate LLC. All rights reserved. CENTURY 21®, the CENTURY 21 Logo and C21® are service marks owned by Century 21 Real Estate LLC. Century 21 Real Estate LLC fully supports the principles of the Fair Housing Act and the Equal Opportunity Act. Each office is independently owned and operated. Listing information is deemed reliable but not guaranteed accurate.