
61 Union Street, Oneonta, NY 13820
Local realty services provided by:CENTURY 21 North East
Listed by: mary rab
Office: benson agency real estate llc.
MLS#:R1722217
Source:NY_GENRIS
Price summary
- Price:$345,000
- Price per sq. ft.:$149.22
About this home
FOR SALE – $345,000 | Spacious 4-Bedroom Home Across From Wilber Park!
Space, comfort, and a fantastic location! This inviting 4-bedroom home is situated on a quiet dead-end street, directly across from an entrance to Wilber Park.
Inside, you'll find beautiful hardwood floors, a spacious dining room perfect for family meals and entertaining, a sun filled family room for relaxing, and a dedicated office ideal for working from home. With 2 full baths and 2 half baths, this home offers added convenience for family and guests alike.
Enjoy the backyard and covered patio, perfect for outdoor dining, entertaining, or simply unwinding at the end of the day.
Recent improvements include a newer furnace, newer hot water heater, and a new dishwasher.
Conveniently located just a short walk from Oneonta Middle School, Oneonta High School, and local colleges, this property combines a peaceful neighborhood setting with easy access to schools, recreation, and local amenities.
Offered at $345,000 — don't miss this wonderful opportunity to make it your own!...
Contact an agent
Home facts
- Year built:1930
- Listing ID #:R1722217
- Added:8 day(s) ago
- Updated:October 24, 2026 at 01:45 AM
Rooms and interior
- Bedrooms:4
- Total bathrooms:4
- Full bathrooms:2
- Half bathrooms:2
- Rooms Total:13
- Flooring:Ceramic Tile, Hardwood, Varies
- Kitchen Description:Dishwasher, Refrigerator
- Basement:Yes
- Basement Description:Partially Finished
- Living area:2,312 sq. ft.
Heating and cooling
- Heating:Forced Air, Gas
Structure and exterior
- Roof:Shingle
- Year built:1930
- Building area:2,312 sq. ft.
- Lot area:0.12 Acres
- Lot Features:Rectangular, Residential Lot
- Architectural Style:Traditional
- Construction Materials:Cedar, Frame, Shake Siding
- Exterior Features:Deck, Fully Fenced, Patio, Porch
- Foundation Description:Block, Poured
- Levels:3 Stories
Utilities
- Water:Connected, Public, Water Connected
- Sewer:Connected, Sewer Connected
Finances and disclosures
- Price:$345,000
- Price per sq. ft.:$149.22
- Tax amount:$8,667
Features and amenities
- Appliances:Dishwasher, Dryer, Gas Range, Refrigerator, Washer
- Laundry features:Dryer, In Basement, Washer
- Amenities:Deck, Skylights, int_feat_Attic
Parking
- Parking description:Detached, Garage
- Garage:Yes
- Garage spaces:1
New listings near 61 Union Street
- New
 $399,500Active4 beds 3 baths2,678 sq. ft.
45 Elm Street, Oneonta, NY 13820
MLS# 202628896Listed by: BROKERS NETWORK - New
 $65,000Active4.79 Acres
Wilber Lake Road, Oneonta, NY 13820
MLS# R1724576Listed by: BENSON AGENCY REAL ESTATE LLC - New
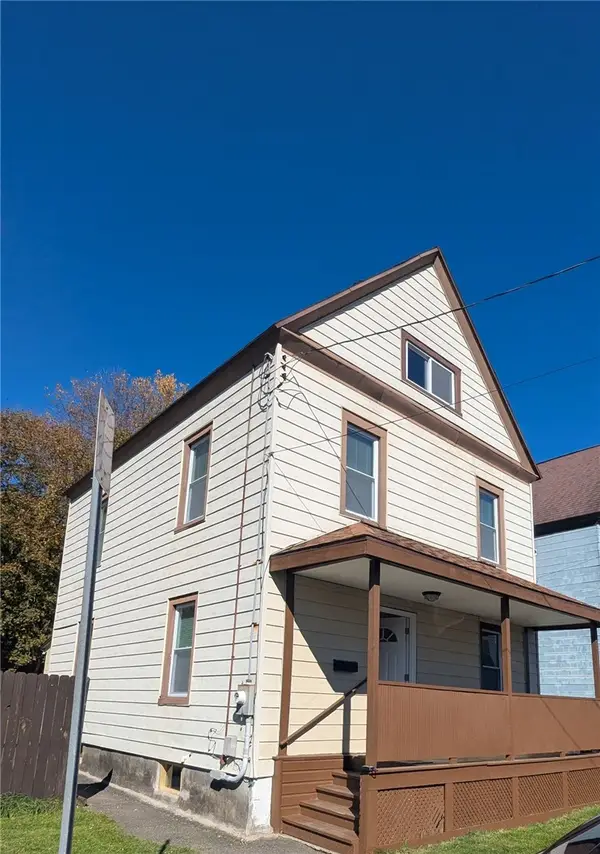 $139,000Active4 beds 1 baths1,700 sq. ft.
8 Depew, Oneonta, NY 13820
MLS# R1724324Listed by: BORDINGER REALTY, LLC - New
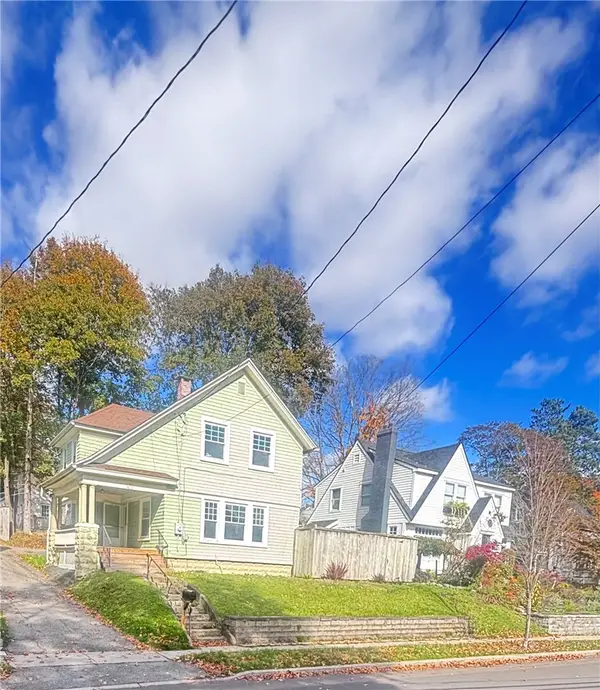 $295,000Active5 beds 2 baths2,064 sq. ft.
45 Cedar Street, Oneonta, NY 13820
MLS# R1722955Listed by: FOUR SEASONS SOTHEBY'S INTERNATIONAL REALTY - New
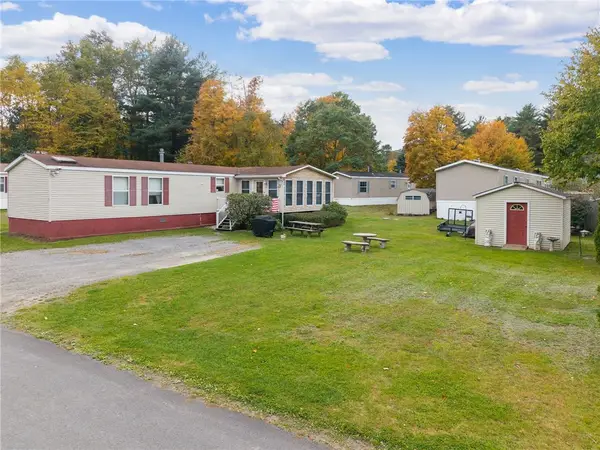 $74,000Active3 beds 2 baths1,216 sq. ft.
37 Deer Run Lane, Oneonta, NY 13820
MLS# R1722179Listed by: COUNTRY BOY REALTY - New
 $359,000Active5 beds 3 baths2,122 sq. ft.
69 Elm Street, Oneonta, NY 13820
MLS# R1716572Listed by: HOWARD HANNA - New
 $379,000Active3 beds 2 baths1,698 sq. ft.
4 Overlook Drive, Oneonta, NY 13820
MLS# R1722323Listed by: NORTHEAST REALTY CHENANGO COUNTY LLC - New
 $379,000Active3 beds 2 baths2,760 sq. ft.
4 Suncrest Terrace, Oneonta, NY 13820
MLS# R1721227Listed by: BENSON AGENCY REAL ESTATE LLC - New
 $214,000Active4 beds 2 baths1,416 sq. ft.
35 N Belmont Circle, Oneonta, NY 13820
MLS# R1718584Listed by: THE HOLSCHER GROUP


Protect your home and budget from life's surprises with an Assurant Home Warranty, backed by a partner that supports you through every step of homeownership. Explore Plans.
©2026 Century 21 Real Estate LLC. All rights reserved. CENTURY 21®, the CENTURY 21 Logo and C21® are service marks owned by Century 21 Real Estate LLC. Century 21 Real Estate LLC fully supports the principles of the Fair Housing Act and the Equal Opportunity Act. Each office is independently owned and operated. Listing information is deemed reliable but not guaranteed accurate.