
4 Suncrest Terrace, Oneonta, NY 13820
Local realty services provided by:CENTURY 21 Jackson Real Estate
Listed by: becky l. thomas abr
Office: benson agency real estate llc.
MLS#:R1721227
Source:NY_GENRIS
Price summary
- Price:$379,000
- Price per sq. ft.:$137.32
About this home
City Convenience Meets Mountain Serenity!
Perched on a gorgeous 1+ acre lot within the Oneonta city limits, this exceptional home offers breathtaking Catskill Mountain views, and an incredibly flexible layout designed for modern living.
The first floor offers a private, fully updated home office ideal for remote work, a spacious family room, a convenient full bathroom, and a primary bedroom featuring a large walk-in closet. Moving to the main living areas on the second floor, you will find an expansive open-concept living and dining space that flows seamlessly into the kitchen. A nearly new Harmon wood-burning pellet stove with a brick exterior serves as a cozy focal point for the space, accompanied by a large laundry room, two additional bedrooms, and a second full bathroom.
Comfort is guaranteed year-round with five newly installed Mitsubishi mini-split heat pumps. Recent cosmetic and functional updates since 2022 include brand-new luxury vinyl flooring in the main living areas, primary bedroom, and office, paired with rich oak hardwood flooring in the second-floor bedrooms. Additional highlights include newer washer, dryer, and dishwasher, plus a blacktopped driveway leading directly into a heated 2-car garage.
Step outside to enjoy two small covered deck areas, a partially fenced-in yard, a nearly new storage shed, and a custom chicken coop complete with an automatic sunrise/sunset door. Best of all, the back of the property abuts hundreds of acres of permanently protected trails—giving you a tranquil, private natural backdrop in an unbeatable location just a short, convenient walk to both SUNY Oneonta and Hartwick College!...
Contact an agent
Home facts
- Year built:1974
- Listing ID #:R1721227
- Added:8 day(s) ago
- Updated:October 23, 2026 at 03:18 PM
Rooms and interior
- Bedrooms:3
- Total bathrooms:2
- Full bathrooms:2
- Rooms Total:11
- Flooring:Hardwood, Varies
- Kitchen Description:Dishwasher, Disposal, Refrigerator
- Living area:2,760 sq. ft.
Heating and cooling
- Heating:Gas, Hot Water
Structure and exterior
- Roof:Shingle
- Year built:1974
- Building area:2,760 sq. ft.
- Lot area:1.12 Acres
- Lot Features:Rectangular, Residential Lot
- Architectural Style:Contemporary
- Construction Materials:Block, Concrete, Stucco
- Exterior Features:Balcony, Fence, Porch
- Foundation Description:Poured
- Levels:2 Stories
Utilities
- Water:Connected, Public, Water Connected
- Sewer:Connected, Sewer Connected
Finances and disclosures
- Price:$379,000
- Price per sq. ft.:$137.32
- Tax amount:$5,714
Features and amenities
- Appliances:Dishwasher, Disposal, Dryer, Indoor Grill, Range Hood, Refrigerator, Washer
- Laundry features:Dryer, Washer
- Amenities:Balcony, Fence
Parking
- Parking description:Attached, Garage, Garage Door Opener, Heated Garage
- Garage:Yes
- Garage spaces:2
New listings near 4 Suncrest Terrace
- New
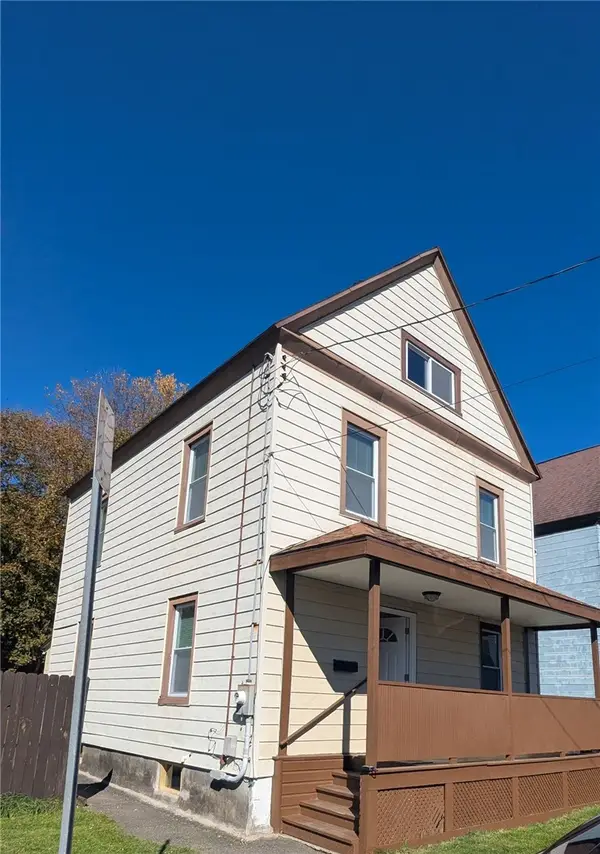 $139,000Active4 beds 1 baths1,700 sq. ft.
8 Depew, Oneonta, NY 13820
MLS# R1724324Listed by: BORDINGER REALTY, LLC - New
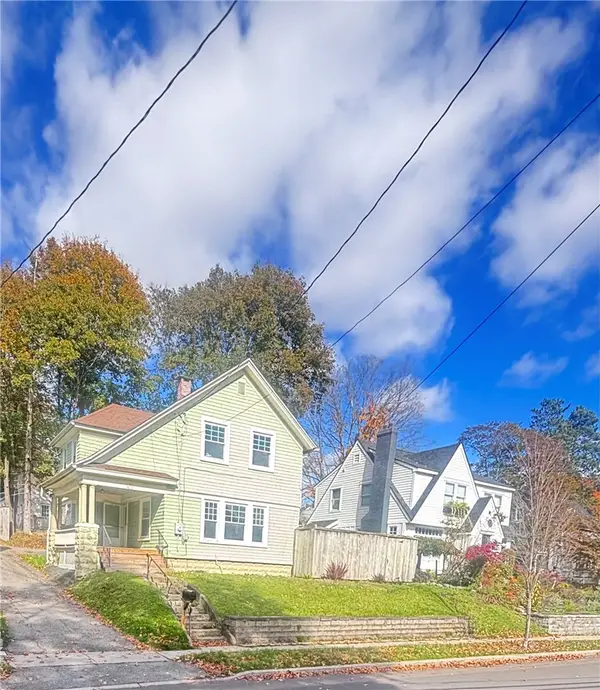 $295,000Active5 beds 2 baths2,064 sq. ft.
45 Cedar Street, Oneonta, NY 13820
MLS# R1722955Listed by: FOUR SEASONS SOTHEBY'S INTERNATIONAL REALTY - New
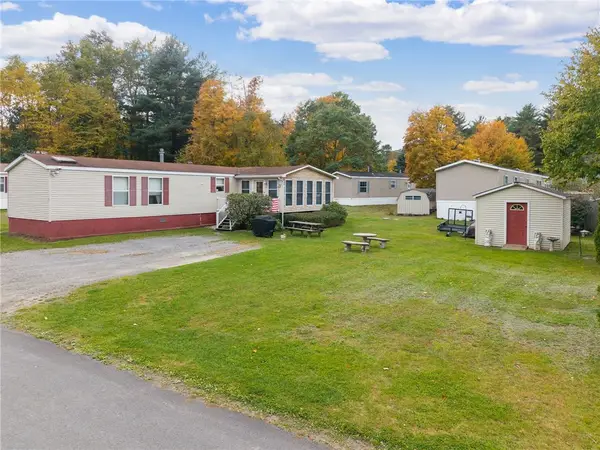 $74,000Active3 beds 2 baths1,216 sq. ft.
37 Deer Run Lane, Oneonta, NY 13820
MLS# R1722179Listed by: COUNTRY BOY REALTY - New
 $359,000Active5 beds 3 baths2,122 sq. ft.
69 Elm Street, Oneonta, NY 13820
MLS# R1716572Listed by: HOWARD HANNA - New
 $345,000Active4 beds 4 baths2,312 sq. ft.
61 Union Street, Oneonta, NY 13820
MLS# R1722217Listed by: BENSON AGENCY REAL ESTATE LLC - New
 $379,000Active3 beds 2 baths1,698 sq. ft.
4 Overlook Drive, Oneonta, NY 13820
MLS# R1722323Listed by: NORTHEAST REALTY CHENANGO COUNTY LLC - New
 $214,000Active4 beds 2 baths1,416 sq. ft.
35 N Belmont Circle, Oneonta, NY 13820
MLS# R1718584Listed by: THE HOLSCHER GROUP - New
 $435,000Active2 beds 3 baths3,000 sq. ft.
186 Hillside Drive, Oneonta, NY 13820
MLS# R1721792Listed by: KELLER WILLIAMS UPSTATE NY PROPERTIES  $159,000Active3 beds 2 baths1,296 sq. ft.
30 Center Street, West Oneonta, NY 13820
MLS# R1720033Listed by: KELLER WILLIAMS UPSTATE NY PROPERTIES


Protect your home and budget from life's surprises with an Assurant Home Warranty, backed by a partner that supports you through every step of homeownership. Explore Plans.
©2026 Century 21 Real Estate LLC. All rights reserved. CENTURY 21®, the CENTURY 21 Logo and C21® are service marks owned by Century 21 Real Estate LLC. Century 21 Real Estate LLC fully supports the principles of the Fair Housing Act and the Equal Opportunity Act. Each office is independently owned and operated. Listing information is deemed reliable but not guaranteed accurate.