
476 Ontario Drive, Ontario, NY 14519
Local realty services provided by:CENTURY 21 Bridgeway Realty
476 Ontario Drive,Ontario, NY 14519
$289,900
- 3 Beds
- 1 Baths
- 1,120 sq. ft.
- Single family
- Active
Upcoming open houses
- Sun, Oct 2510:30 am - 12:00 pm
Listed by: seana a. caine
Office: re/max plus
MLS#:R1723767
Source:NY_GENRIS
Price summary
- Price:$289,900
- Price per sq. ft.:$258.84
About this home
What if lake views didn’t have to come with a lakefront price tag? This fully updated ranch in the Town of Ontario sits just across the street from Lake Ontario, and you can see the water right from your living room window. This home has been refreshed from top to bottom. The brand new kitchen is the showstopper: quartz countertops, white subway tile backsplash, warm wood cabinetry with gold hardware, recessed lighting, and all new stainless steel appliances. You’ll love the cabinet and counter space, plus a side door that steps right out to the new deck. The living room is bright and welcoming, with a big picture window framing the lake view and a classic brick fireplace for gathering on chilly evenings. New flooring runs throughout the entire house, and fresh neutral paint gives you a clean slate to make it your own. Three bedrooms and an updated bathroom with a new vanity and all new fixtures complete the main floor.
Downstairs, the partially finished basement offers flexible space for a rec room, home gym, or office, along with plenty of storage. The big-ticket items are already done: new roof in 2020 (shed included), new furnace in 2024, and new water heater in 2026. Outside, enjoy the new front porch and side deck, fresh landscaping, a spacious backyard, and a shed for your outdoor gear. Picture summer mornings with coffee on the porch, breezy walks along the lakeshore, and weekends soaking up everything Wayne County has to offer. Lake access is just across the street, so the water becomes part of your everyday life without the lakefront upkeep or price. One-floor living, a move-in ready interior, and lake views at this price point don’t come along often. No delayed negotiations- don't miss this one!...
Contact an agent
Home facts
- Year built:1963
- Listing ID #:R1723767
- Added:2 day(s) ago
- Updated:October 25, 2026 at 05:46 PM
Rooms and interior
- Bedrooms:3
- Total bathrooms:1
- Full bathrooms:1
- Rooms Total:6
- Flooring:Carpet, Tile, Varies
- Dining Description:Separate Formal Dining Room
- Kitchen Description:Dishwasher, Microwave, Pantry, Refrigerator
- Basement:Yes
- Basement Description:Full, Partially Finished, Sump Pump
- Living area:1,120 sq. ft.
Heating and cooling
- Heating:Forced Air, Gas
Structure and exterior
- Roof:Asphalt
- Year built:1963
- Building area:1,120 sq. ft.
- Lot area:0.69 Acres
- Lot Features:Rectangular, Residential Lot
- Architectural Style:Ranch
- Construction Materials:Copper Plumbing, Vinyl Siding
- Exterior Features:Deck
- Foundation Description:Block
- Levels:1 Story
Schools
- High school:Wayne Senior High
- Middle school:Wayne Central Middle
- Elementary school:Ontario Elementary
Utilities
- Water:Connected, Public, Water Connected
- Sewer:Connected, Sewer Connected
Finances and disclosures
- Price:$289,900
- Price per sq. ft.:$258.84
- Tax amount:$4,026
Features and amenities
- Appliances:Dishwasher, Microwave, Refrigerator
- Laundry features:In Basement
- Amenities:Deck
Parking
- Parking description:No Garage
New listings near 476 Ontario Drive
- Open Sun, 11am to 12:30pmNew
 $290,000Active3 beds 1 baths1,092 sq. ft.
5630 Lincoln Road, Ontario, NY 14519
MLS# R1724378Listed by: RE/MAX REALTY GROUP - New
 $524,900Active4 beds 2 baths2,284 sq. ft.
956 Willits Rd, Ontario, NY 14519
MLS# R1724531Listed by: TRU AGENT REAL ESTATE - Open Sun, 12 to 1:30pmNew
 $399,900Active4 beds 3 baths2,132 sq. ft.
1579 Hennessey Road, Ontario, NY 14519
MLS# R1723497Listed by: KELLER WILLIAMS REALTY GREATER ROCHESTER - New
 $1,500,000Active3.7 Acres
6273 Lakeside Road, Ontario, NY 14519
MLS# R1723695Listed by: HOWARD HANNA - New
 $169,900Active3 beds 2 baths1,950 sq. ft.
2120 Ridge Road, Ontario, NY 14519
MLS# R1723438Listed by: SELLSMART REALTY LLC - New
 $249,900Active4 beds 2 baths2,128 sq. ft.
6049 S Slocum Road, Ontario, NY 14519
MLS# R1722450Listed by: CORNERSTONE REALTY ASSOCIATES 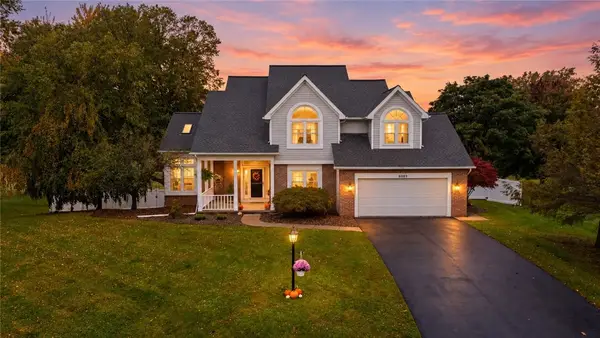 $374,900Pending3 beds 4 baths3,442 sq. ft.
6089 Independence Way, Ontario, NY 14519
MLS# R1721287Listed by: KELLER WILLIAMS REALTY GREATER ROCHESTER- Open Sun, 1 to 3pm
 $356,543Active4 beds 3 baths1,824 sq. ft.
704 Lake View Knls, Ontario, NY 14519
MLS# R1721937Listed by: HUNT REAL ESTATE ERA/COLUMBUS 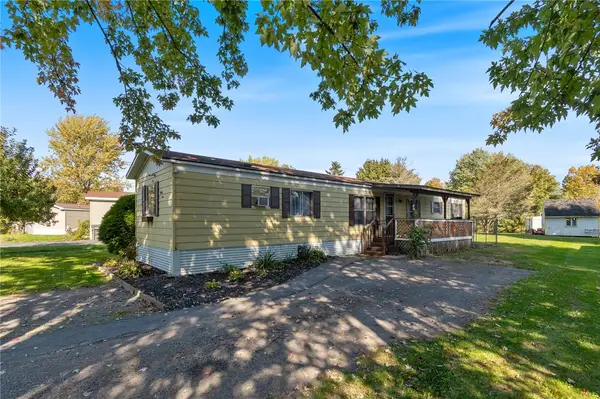 $50,000Active3 beds 2 baths1,000 sq. ft.
1612 Hennessey #84 Road #84, Ontario, NY 14519
MLS# R1719723Listed by: HOWARD HANNA


Protect your home and budget from life's surprises with an Assurant Home Warranty, backed by a partner that supports you through every step of homeownership. Explore Plans.
©2026 Century 21 Real Estate LLC. All rights reserved. CENTURY 21®, the CENTURY 21 Logo and C21® are service marks owned by Century 21 Real Estate LLC. Century 21 Real Estate LLC fully supports the principles of the Fair Housing Act and the Equal Opportunity Act. Each office is independently owned and operated. Listing information is deemed reliable but not guaranteed accurate.