
6089 Independence Way, Ontario, NY 14519
Local realty services provided by:CENTURY 21 Turner Brokers
6089 Independence Way,Ontario, NY 14519
$374,900
- 3 Beds
- 4 Baths
- 3,442 sq. ft.
- Single family
- Pending
Listed by: susan e. glenz
Office: keller williams realty greater rochester
MLS#:R1721287
Source:NY_GENRIS
Price summary
- Price:$374,900
- Price per sq. ft.:$108.92
About this home
PICTURE-PERFECT POND SETTING IN HIGHLY SOUGHT AFTER CENTENNIAL VILLAGE! Welcome to 6089 Independence Way, a beautifully updated Contemporary Colonial offering 3,442 sq ft, 3 bedrooms & 3.5 baths in Ontario. Situated on a half-acre lot backing to a tranquil pond & green space with access to local trails & walking paths, this home pairs spacious living with a scenic backdrop! A cozy front porch, brick & vinyl exterior & new low-maintenance landscaping create inviting curb appeal. Conveniently located minutes from Ontario Center & Wayne Central schools, with pride of ownership throughout!
Step inside to a dramatic 2-story foyer opening to a convenient office area with wall of built-ins. The open floor plan offers generous gathering spaces, with pocket doors leading to the gorgeous eat-in kitchen, updated in 2021! Enjoy abundant white cabinetry, custom countertops with a marble-like finish, an island with bar seating and gas cooktop, double ovens, tiled backsplash and farmhouse sink. Sliders from the dining area open to the NEW composite deck (2026) overlooking the serene backyard...perfect for gatherings or enjoying the colorful sunsets. The sun-drenched great room features a vaulted ceiling, skylights & gas fireplace. First-floor laundry & remodeled powder room add convenience!
Upstairs, discover 3 generously sized bedrooms, including an oversized primary suite with a large walk-in closet and beautifully renovated en-suite bath featuring an expanded shower and extra large soaking tub. An additional full bath serves the remaining bedrooms.
The expansive finished walkout lower level offers a kitchenette, full bath and direct access to a back patio...providing flexible space for guests, an in-law/teen suite, a theater, game room, gym or additional living area! (Note: Sauna is excluded). Enjoy new vinyl and chain-link fencing (2026) and a 2.5-car attached garage. Extensive updates include roof & skylights (2017), high-end furnace & central air (2018), hot water tank (2020), LVT flooring (2021) & all brand new windows (2022). Central vacuum & water softener complete this thoughtfully updated & meticulously maintained home! Offers due Wed 10/21@ 10a...
Contact an agent
Home facts
- Year built:1993
- Listing ID #:R1721287
- Added:9 day(s) ago
- Updated:October 23, 2026 at 10:39 PM
Rooms and interior
- Bedrooms:3
- Total bathrooms:4
- Full bathrooms:3
- Half bathrooms:1
- Rooms Total:7
- Flooring:Carpet, Ceramic Tile, Hardwood, Laminate, Tile, Varies
- Kitchen Description:Dishwasher, Disposal, Kitchen Island, Pantry, Refrigerator
- Basement:Yes
- Basement Description:Finished, Full, Walk Out Access
- Living area:3,442 sq. ft.
Heating and cooling
- Cooling:Central Air
- Heating:Forced Air, Gas
- Central air:Yes
Structure and exterior
- Roof:Asphalt, Shingle
- Year built:1993
- Building area:3,442 sq. ft.
- Lot area:0.5 Acres
- Lot Features:Greenbelt, Irregular Lot, Residential Lot
- Architectural Style:Colonial, Contemporary
- Construction Materials:Brick, Copper Plumbing, Vinyl Siding
- Exterior Features:Fully Fenced, Open, Patio, Porch
- Foundation Description:Block
- Levels:2 Stories
Schools
- High school:Wayne Senior High
- Middle school:Wayne Central Middle
Utilities
- Water:Connected, Public, Water Connected
- Sewer:Connected, Sewer Connected
Finances and disclosures
- Price:$374,900
- Price per sq. ft.:$108.92
- Tax amount:$8,065
Features and amenities
- Appliances:Dishwasher, Disposal, Dryer, Gas Cooktop, Range Hood, Refrigerator, Washer
- Laundry features:Dryer, Main Level, Washer
- Amenities:Skylights, int_feat_Den
Parking
- Parking description:Attached, Driveway, Garage, Garage Door Opener, Storage
- Garage:Yes
- Garage spaces:3
New listings near 6089 Independence Way
- New
 $290,000Active3 beds 1 baths1,092 sq. ft.
5630 Lincoln Road, Ontario, NY 14519
MLS# R1724378Listed by: RE/MAX REALTY GROUP - New
 $524,900Active4 beds 2 baths2,284 sq. ft.
956 Willits Rd, Ontario, NY 14519
MLS# R1724531Listed by: TRU AGENT REAL ESTATE - Open Sat, 11am to 12:30pmNew
 $289,900Active3 beds 1 baths1,120 sq. ft.
476 Ontario Drive, Ontario, NY 14519
MLS# R1723767Listed by: RE/MAX PLUS - Open Sat, 11am to 1pmNew
 $399,900Active4 beds 3 baths2,132 sq. ft.
1579 Hennessey Road, Ontario, NY 14519
MLS# R1723497Listed by: KELLER WILLIAMS REALTY GREATER ROCHESTER - New
 $1,500,000Active3.7 Acres
6273 Lakeside Road, Ontario, NY 14519
MLS# R1723695Listed by: HOWARD HANNA - Open Sat, 9 to 10amNew
 $169,900Active3 beds 2 baths1,950 sq. ft.
2120 Ridge Road, Ontario, NY 14519
MLS# R1723438Listed by: SELLSMART REALTY LLC - New
 $249,900Active4 beds 2 baths2,128 sq. ft.
6049 S Slocum Road, Ontario, NY 14519
MLS# R1722450Listed by: CORNERSTONE REALTY ASSOCIATES - Open Sun, 1 to 3pmNew
 $356,543Active4 beds 3 baths1,824 sq. ft.
704 Lake View Knls, Ontario, NY 14519
MLS# R1721937Listed by: HUNT REAL ESTATE ERA/COLUMBUS 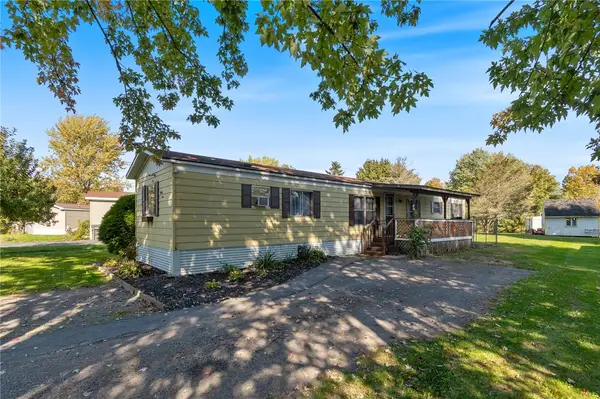 $50,000Active3 beds 2 baths1,000 sq. ft.
1612 Hennessey #84 Road #84, Ontario, NY 14519
MLS# R1719723Listed by: HOWARD HANNA


Protect your home and budget from life's surprises with an Assurant Home Warranty, backed by a partner that supports you through every step of homeownership. Explore Plans.
©2026 Century 21 Real Estate LLC. All rights reserved. CENTURY 21®, the CENTURY 21 Logo and C21® are service marks owned by Century 21 Real Estate LLC. Century 21 Real Estate LLC fully supports the principles of the Fair Housing Act and the Equal Opportunity Act. Each office is independently owned and operated. Listing information is deemed reliable but not guaranteed accurate.