
6713 Ontario Center Road, Ontario, NY 14519
Local realty services provided by:CENTURY 21 Turner Brokers
Listed by: raymond luke cino
Office: cornerstone realty associates
MLS#:R1720272
Source:NY_GENRIS
Price summary
- Price:$329,900
- Price per sq. ft.:$255.93
About this home
Welcome to 6713 Ontario Center Road! This well-maintained 3-bedroom, 2-bath home offers a comfortable layout, thoughtful updates, and a beautiful private setting on just over an acre. Step inside to an inviting open living area featuring 9-foot ceilings and a gas fireplace, creating a warm and spacious gathering space. The first-floor primary suite offers added privacy along with a walk-in closet, while first-floor laundry adds everyday convenience.
The home also features a bright sunroom addition, providing a wonderful spot to enjoy the surrounding property throughout the seasons. A convenient hallway full bath serves the additional bedrooms and living areas. Additional improvements include copper plumbing, updated electrical panels, a generator hookup/sub-panel, and forced-air heating with central A/C. The majority roof was updated in 2023.
Outside, enjoy the beautifully landscaped, tree-lined lot offering plenty of room to relax, garden, entertain or simply enjoy the peaceful Ontario setting. A welcoming foyer with a convenient coat closet adds to the home’s functionality. Conveniently located for access to area amenities, shopping, schools and major routes, this property offers a great combination of space, comfort and location.
A wonderful opportunity to make this well-cared-for Ontario home your own!...
Contact an agent
Home facts
- Year built:1999
- Listing ID #:R1720272
- Added:14 day(s) ago
- Updated:October 23, 2026 at 07:53 AM
Rooms and interior
- Bedrooms:3
- Total bathrooms:2
- Full bathrooms:2
- Rooms Total:7
- Flooring:Carpet, Varies, Vinyl
- Dining Description:Living Dining Room, Separate Formal Dining Room
- Kitchen Description:Dishwasher, Microwave, Pantry, Refrigerator
- Basement:Yes
- Basement Description:Full, Sump Pump
- Living area:1,289 sq. ft.
Heating and cooling
- Cooling:Central Air
- Heating:Forced Air, Gas
- Central air:Yes
Structure and exterior
- Roof:Asphalt, Shingle
- Year built:1999
- Building area:1,289 sq. ft.
- Lot area:1.01 Acres
- Lot Features:Agricultural, Rectangular, Rural Lot, Wooded
- Architectural Style:Ranch
- Construction Materials:Copper Plumbing, Vinyl Siding
- Exterior Features:Deck, Patio
- Foundation Description:Block
- Levels:1 Story
Schools
- Middle school:Wayne Central Middle
Utilities
- Water:Connected, Public, Water Connected
- Sewer:Septic Tank
Finances and disclosures
- Price:$329,900
- Price per sq. ft.:$255.93
- Tax amount:$5,054
Features and amenities
- Appliances:Dishwasher, Dryer, Microwave, Refrigerator, Washer
- Laundry features:Dryer, Main Level, Washer
- Amenities:Deck
Parking
- Parking description:Attached, Circular Driveway, Detached, Driveway, Garage, Garage Door Opener
- Garage:Yes
- Garage spaces:3
New listings near 6713 Ontario Center Road
- New
 $399,900Active4 beds 3 baths2,132 sq. ft.
1579 Hennessey Road, Ontario, NY 14519
MLS# R1723497Listed by: KELLER WILLIAMS REALTY GREATER ROCHESTER - New
 $1,500,000Active3.7 Acres
6273 Lakeside Road, Ontario, NY 14519
MLS# R1723695Listed by: HOWARD HANNA - New
 $169,900Active3 beds 2 baths1,950 sq. ft.
2120 Ridge Road, Ontario, NY 14519
MLS# R1723438Listed by: SELLSMART REALTY LLC - New
 $249,900Active4 beds 2 baths2,128 sq. ft.
6049 S Slocum Road, Ontario, NY 14519
MLS# R1722450Listed by: CORNERSTONE REALTY ASSOCIATES - New
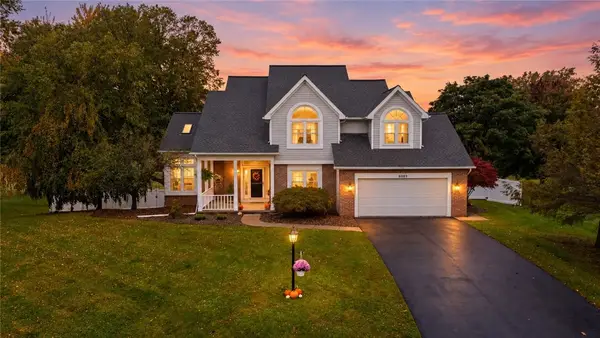 $374,900Active3 beds 4 baths3,442 sq. ft.
6089 Independence Way, Ontario, NY 14519
MLS# R1721287Listed by: KELLER WILLIAMS REALTY GREATER ROCHESTER - Open Sun, 1 to 3pmNew
 $356,543Active4 beds 3 baths1,824 sq. ft.
704 Lake View Knls, Ontario, NY 14519
MLS# R1721937Listed by: HUNT REAL ESTATE ERA/COLUMBUS 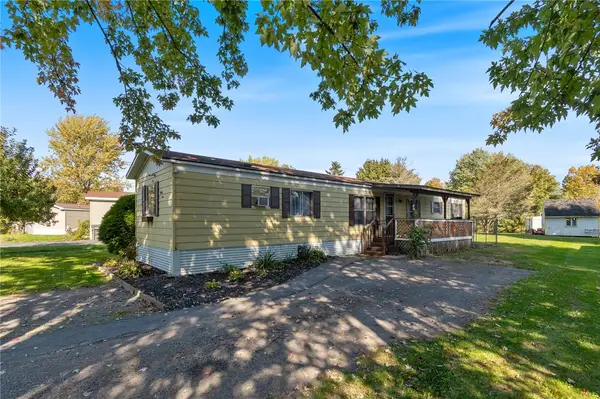 $50,000Active3 beds 2 baths1,000 sq. ft.
1612 Hennessey #84 Road #84, Ontario, NY 14519
MLS# R1719723Listed by: HOWARD HANNA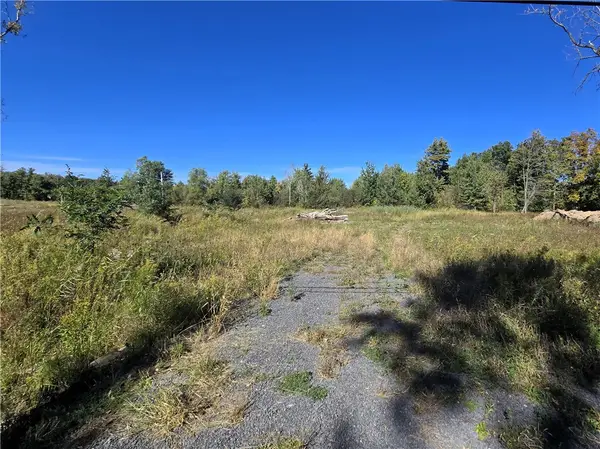 $75,000Pending1.02 Acres
Lot 11 Clevenger Road, Ontario, NY 14519
MLS# R1720113Listed by: HOWARD HANNA $284,900Active4 beds 2 baths1,824 sq. ft.
6432 Lakeside Road, Ontario, NY 14519
MLS# R1719652Listed by: NEXTHOME ENDEAVOR


Protect your home and budget from life's surprises with an Assurant Home Warranty, backed by a partner that supports you through every step of homeownership. Explore Plans.
©2026 Century 21 Real Estate LLC. All rights reserved. CENTURY 21®, the CENTURY 21 Logo and C21® are service marks owned by Century 21 Real Estate LLC. Century 21 Real Estate LLC fully supports the principles of the Fair Housing Act and the Equal Opportunity Act. Each office is independently owned and operated. Listing information is deemed reliable but not guaranteed accurate.